





11 - 4 PARADISE BOULEVARDRamara, ONL0K 1B0
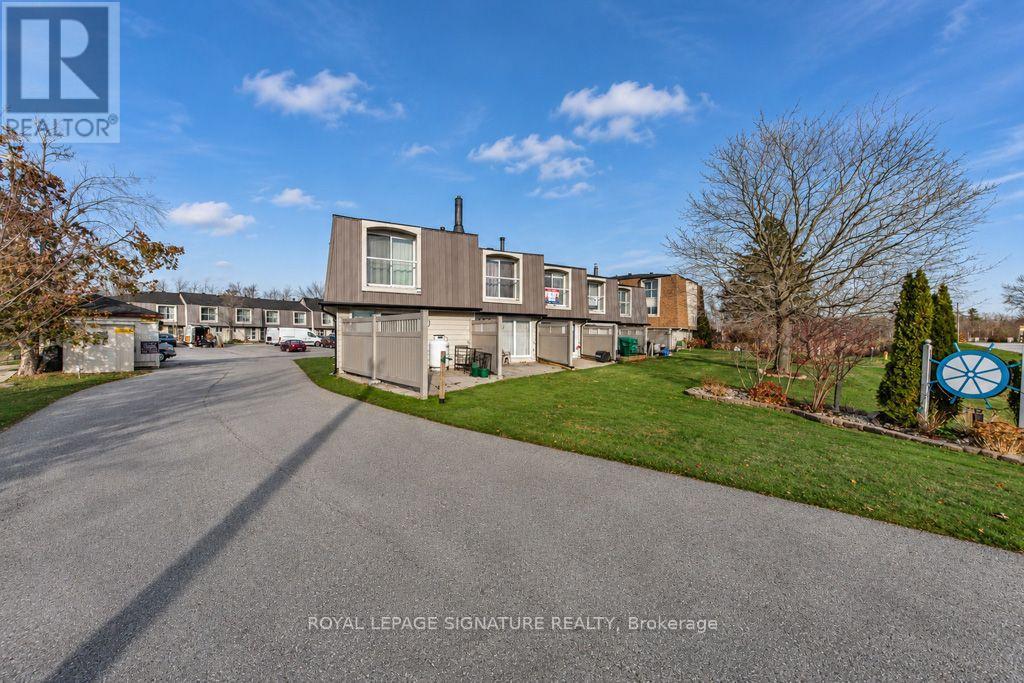
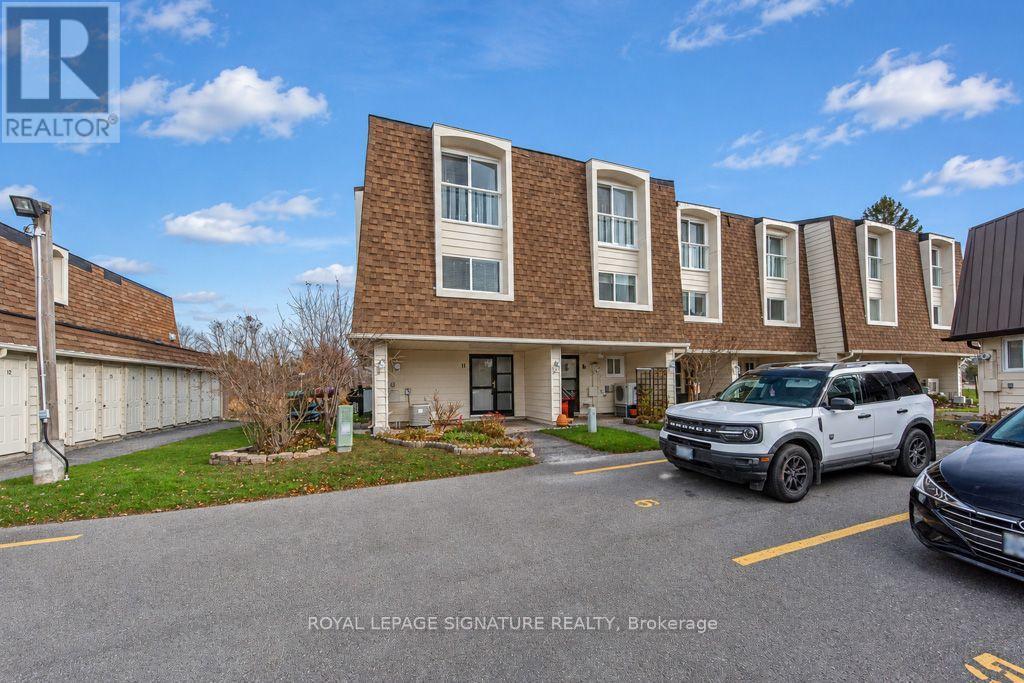
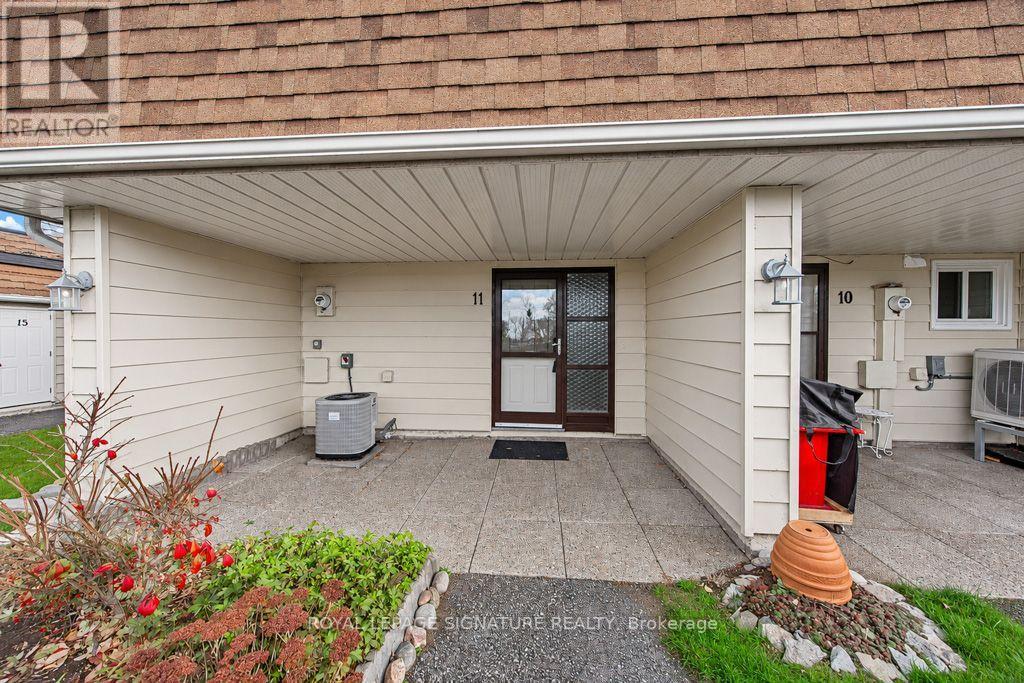
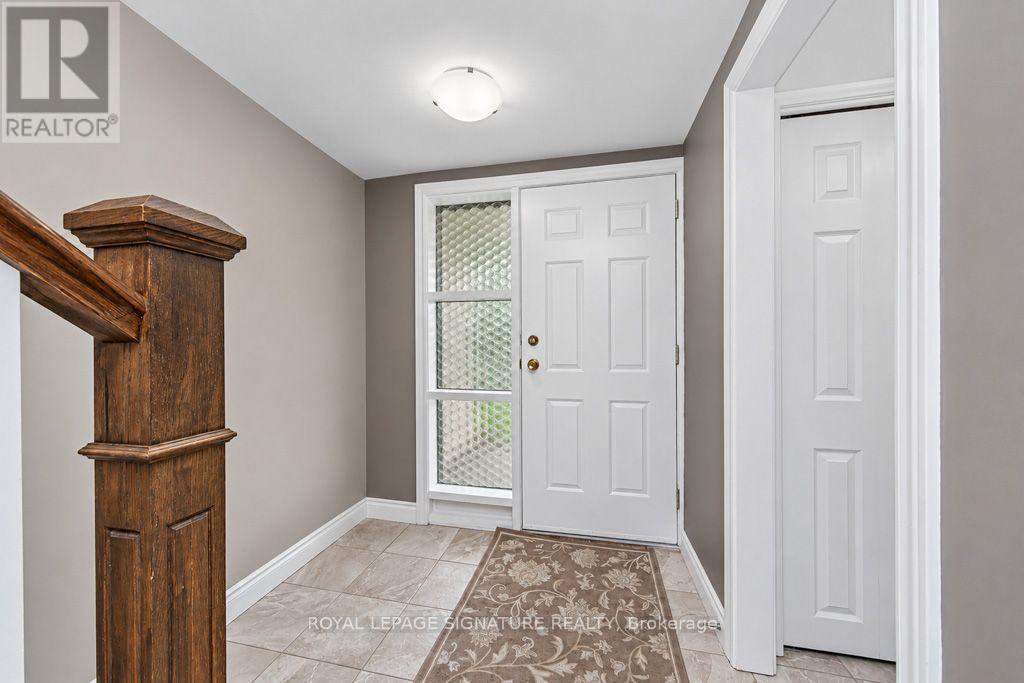
Welcome To Paradise! Located in one of Ontario's most beautiful communities, Lagoon City! Tucked away in the north end sits this small enclave of homes surrounded by water and forest on a cul de sac steps to a private beach. 1575 sqft this sun filled spacious and beautifully maintained unit offers 3 levels of living space,3 bedrooms,3 walk-outs,2 full washrooms,laminate/ceramic+broadloom flooring,cathedral ceilings,pot/track+under mount lighting, cook in a modern kitchen with quartz counters,SS appliances,movable Centre island,subway backsplash,open concept living and dining area's with a fireplace,cathedral ceilings,sliding door walk-out to private deck,lower level with 3 piece bathroom,recreation/Family room with walk-out to boat slip,laundry room+additional storage.You'll love living in this natural setting. Lagoon City offers 2 private beaches,a community Centre,marina,Lcca raquet Club with tennis+pickelball,restaurants,nature trails,school bus route,access to the Trent Severn canal system. Food shopping and all other amenities only a 3 minute drive away in the town of Brechin. (id:31684)
| 2 hours ago | Listing updated with changes from the MLS® | |
| 2 hours ago | Status changed to Active | |
| 5 hours ago | Listing first seen on site |


The trademarks MLS®, Multiple Listing Service® and the associated logos are owned by The Canadian Real Estate Association (CREA) and identify the quality of services provided by real estate professionals who are members of CREA. Used under license.
The trademarks REALTOR®, REALTORS®, and the REALTOR® logo are controlled by The Canadian Real Estate Association (CREA) and identify real estate professionals who are members of CREA. These trademarks are owned or controlled by The Canadian Real Estate Association (CREA) and identify real estate professionals who are members of CREA (REALTOR®) and/or the quality of services they provide (MLS®).
This REALTOR.ca listing content is owned and licensed by REALTOR® members of The Canadian Real Estate Association.