





296 maple AVENUEYorkton, SKS3N1W7
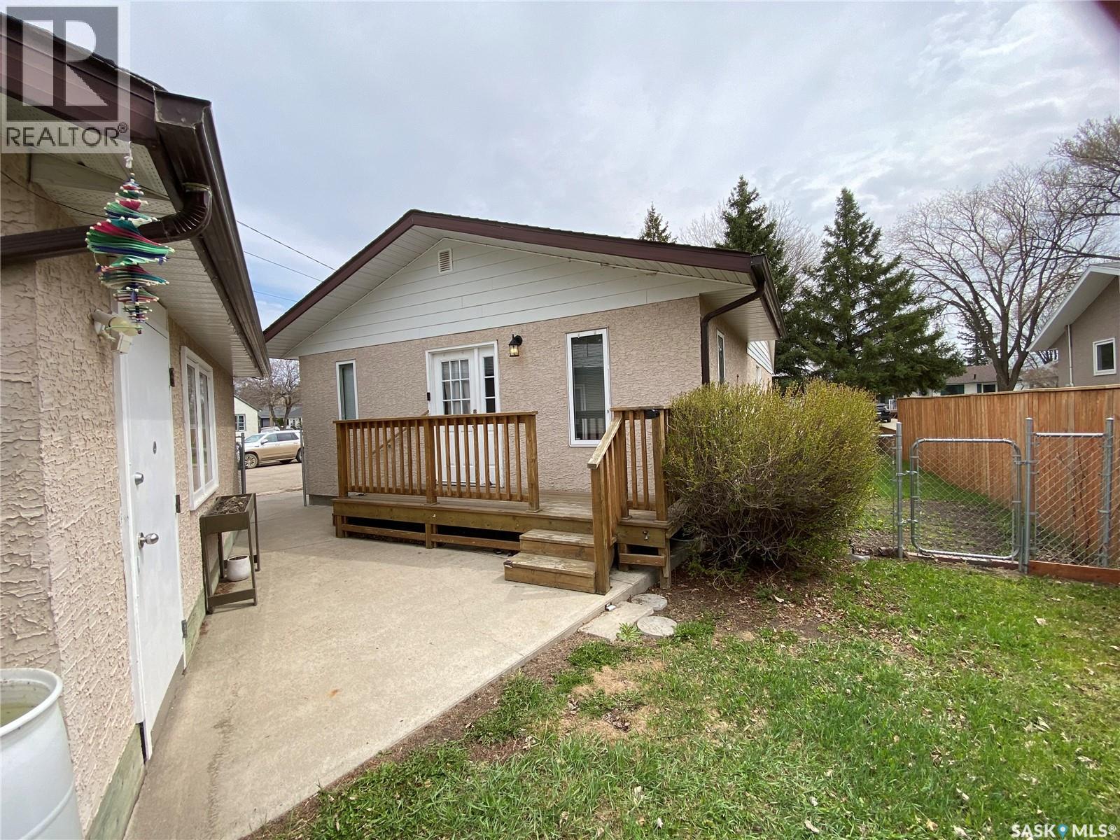
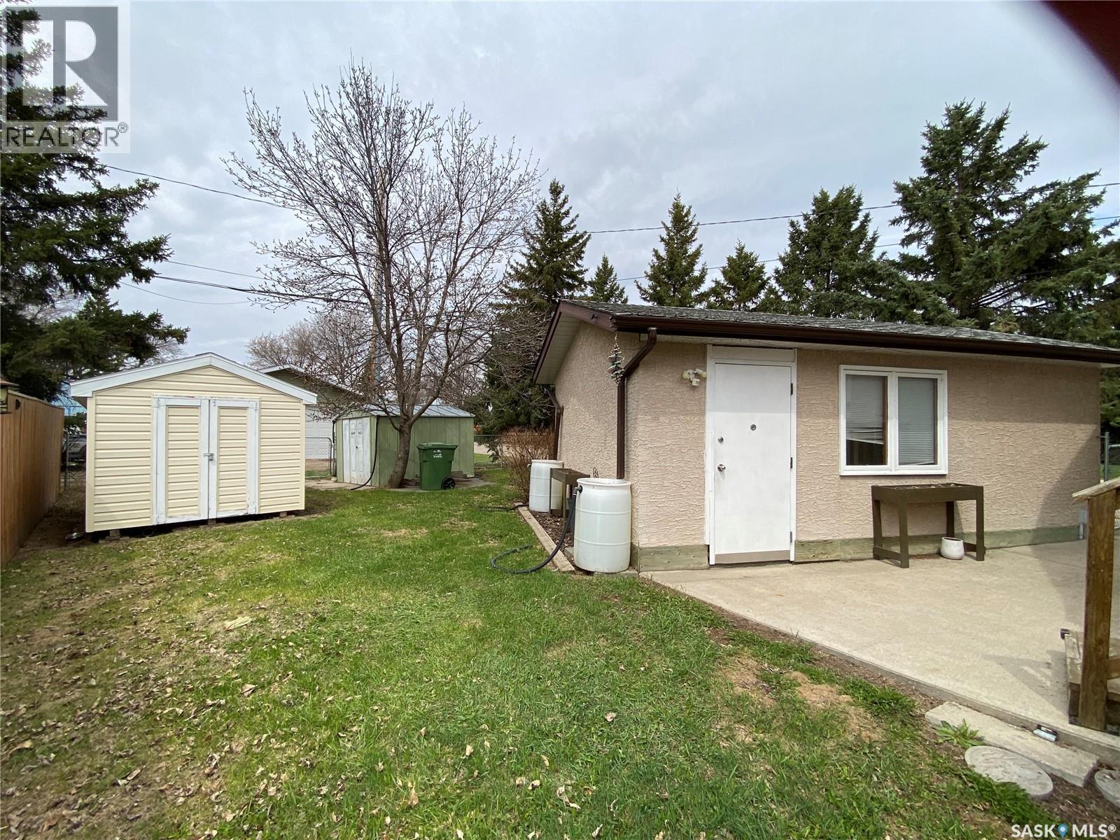
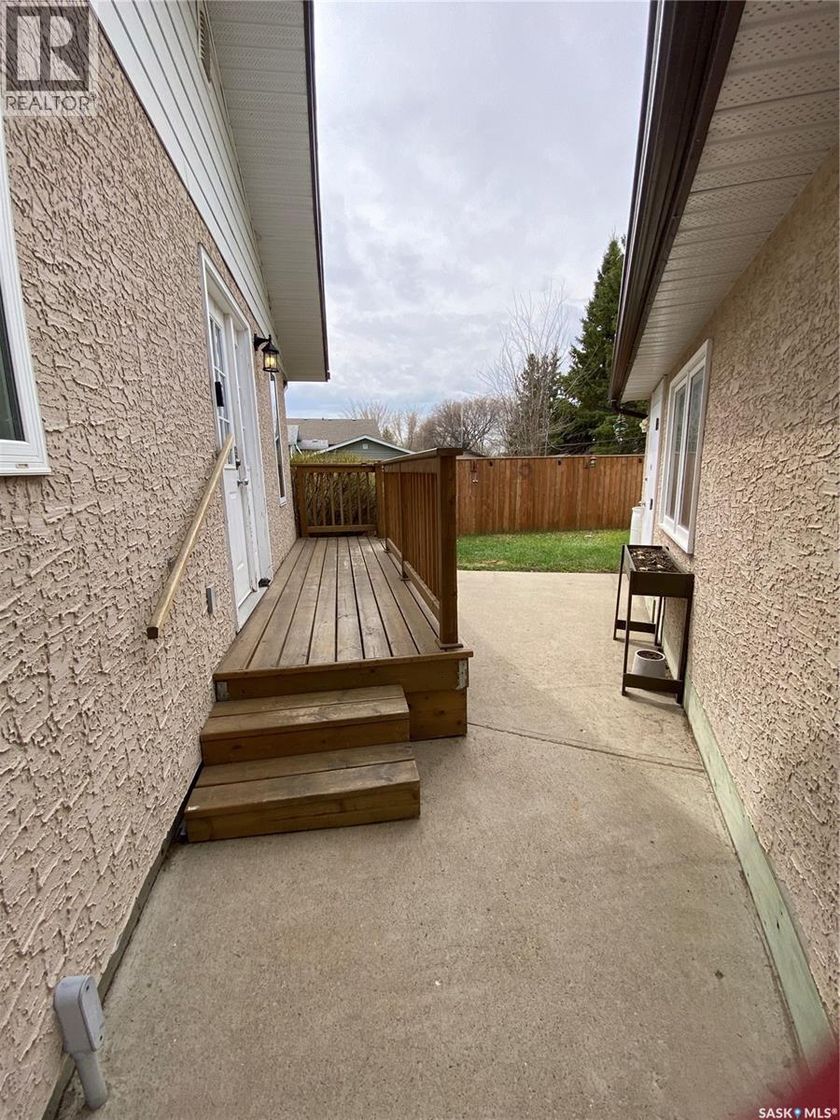
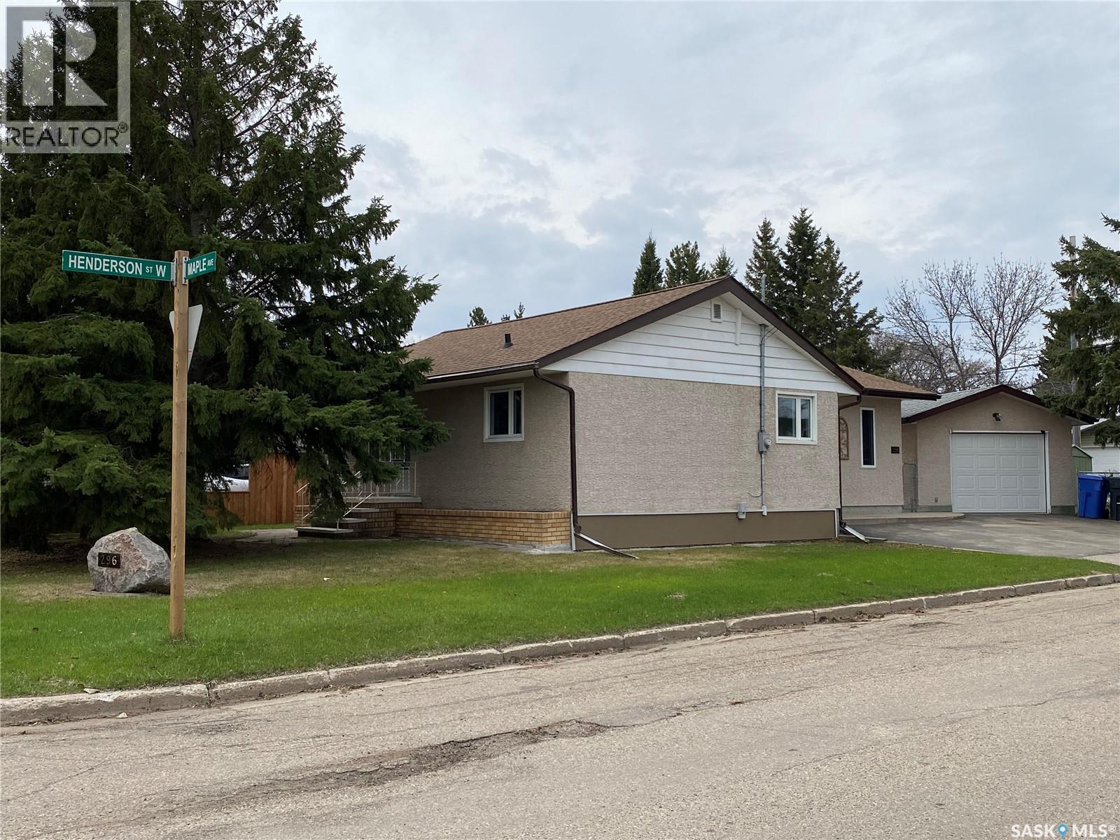
Value here folks!!!! Lovingly cared for, this home is immaculate!! Cute , cute, cute and cozy!!! Lots of upgrades done to this 3 bedroom home. The main floor has 3 bedrooms , kitchen with newer white cabinets and counter space for preparing food. Large dining room to fit your family sized dining room and big living room. A full bathroom and laundry on main floor complete the main floor. The basement has a rec room and furnace room. Upgrades include , fenced yard, deck on main entrance, shingles , newer windows, upgraded bathroom, ceiling fans in bedrooms, Central air conditioning and a generator . This home is children and pet friendly with the fenced yard ! The detached garage is insulated and measures 14 by 22 ... Dont miss out on this gem! Call today As per the Seller’s direction, all offers will be presented on 05/29/2026 11:00AM. (id:31684)
| 5 hours ago | Listing updated with changes from the MLS® | |
| 7 hours ago | Listing first seen on site |



The trademarks MLS®, Multiple Listing Service® and the associated logos are owned by The Canadian Real Estate Association (CREA) and identify the quality of services provided by real estate professionals who are members of CREA. Used under license.
The trademarks REALTOR®, REALTORS®, and the REALTOR® logo are controlled by The Canadian Real Estate Association (CREA) and identify real estate professionals who are members of CREA. These trademarks are owned or controlled by The Canadian Real Estate Association (CREA) and identify real estate professionals who are members of CREA (REALTOR®) and/or the quality of services they provide (MLS®).
This REALTOR.ca listing content is owned and licensed by REALTOR® members of The Canadian Real Estate Association.