Save
Ask
Tour
Hide
Share
$649,900
New Listing

20 Nipew PLACE
Candle Lake, SKS0J3E0

For Sale|Single Family Residence|Active
4
Beds
2
Total Baths
2,112
SqFt
$308
/SqFt
2010
Built
Subdivision:
Candle Lake
Call Now: 613.733.9494
Is this the listing for you? We can help make it yours.
613.733.9494
20 Nipew PLACE20 Nipew PLACE20 Nipew PLACE20 Nipew PLACE
Save
Ask
Tour
Hide
Share

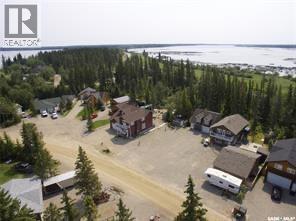
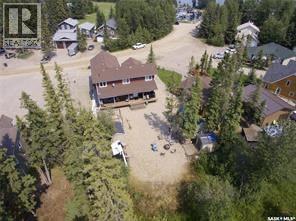
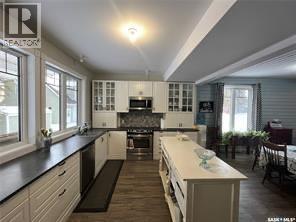
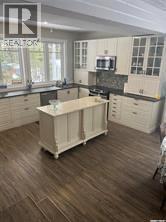
Welcome to this beautiful 2,112 sq. ft. family cabin in the desirable Island View subdivision at Candle Lake. Built in 2010, this spacious 2-storey retreat features 4 bedrooms, 2 full bathrooms, an open-concept living area, country-style kitchen, cozy gas fireplace, main floor laundry, and an attached double garage. Enjoy lake living at its finest with three separate balconies/deck spaces, offering multiple areas to relax, entertain, and take in views of the marina, and the surrounding natural beauty. The covered back deck, spacious yard, storage sheds, and firepit area make this property perfect for creating lasting family memories. Surrounded by mature trees and just steps from the marina, this is an incredible opportunity to enjoy the Candle Lake lifestyle year-round. (id:31684)

Save
Ask
Tour
Hide
Share
Listing Snapshot
Price 
$649,900
Days On Site 
0 Days
Bedrooms 
4
Inside Area (SqFt) 
2,112 sqft
Total Baths 
2
Full Baths 
N/A
Partial Baths 
N/A
Lot Size 
0.17 Acres
Year Built 
2010
MLS® Number 
SK037493
Status 
Active
Property Tax 
N/A
Maintenance Fees 
N/A
Sq Ft Source 
N/A
Friends & Family
Recent Activity
3 hours agoListing updated with changes from the MLS®
3 hours agoListing first seen on site
General Features
Attached Garage 
Yes
Garage 
Yes
Levels 
Two
Parking 
Attached
Property Sub Type 
Single Family Residence
SqFt Total 
2112
Style 
2 Level
Interior Features
Fireplace Features 
Gas
Heating 
Forced AirNatural Gas
Bathroom 1 
Dimensions - 5 ft X 8 ftLevel - Main
Bedroom 1 
Dimensions - 10 ft ,5 in X 13 ft ,2 inLevel - Second
Bedroom 2 
Dimensions - 9 ft ,5 in X 14 ft ,6 inLevel - Second
Bedroom 3 
Dimensions - 10 ft ,4 in X 12 ft ,10 inLevel - Second
Bedroom 4 
Dimensions - 10 ft ,9 in X 11 ft ,11 inLevel - Main
Dining Room 
Dimensions - 5 ft ,10 in X 9 ft ,11 inLevel - Second
Kitchen 
Dimensions - 12 ft X 17 ftLevel - Main
Laundry 
Dimensions - 9 ft ,8 in X 10 ft ,10 inLevel - Second
Living Room 
Dimensions - 19 ft ,4 in X 17 ftLevel - Main
Loft 
Dimensions - 25 ft ,3 in X 17 ftLevel - Second
Mud room 
Dimensions - 7 ft ,6 in X 10 ftLevel - Main
Save
Ask
Tour
Hide
Share
Exterior Features
Frontage 
50 ft
Waterfront Features 
Candle Lake

Listing courtesy of: Jacqueline Archer of Boyes Group Realty Inc.

The trademarks MLS®, Multiple Listing Service® and the associated logos are owned by The Canadian Real Estate Association (CREA) and identify the quality of services provided by real estate professionals who are members of CREA. Used under license.

The trademarks REALTOR®, REALTORS®, and the REALTOR® logo are controlled by The Canadian Real Estate Association (CREA) and identify real estate professionals who are members of CREA. These trademarks are owned or controlled by The Canadian Real Estate Association (CREA) and identify real estate professionals who are members of CREA (REALTOR®) and/or the quality of services they provide (MLS®).

This REALTOR.ca listing content is owned and licensed by REALTOR® members of The Canadian Real Estate Association.

Neighborhood & Commute
Source: Walkscore
Disclosure: Community information and market data powered by Constellation Data Labs. Information is deemed reliable but not guaranteed.
Save
Ask
Tour
Hide
Share