





1706 15th AVENUERegina, SKS4P0Z7
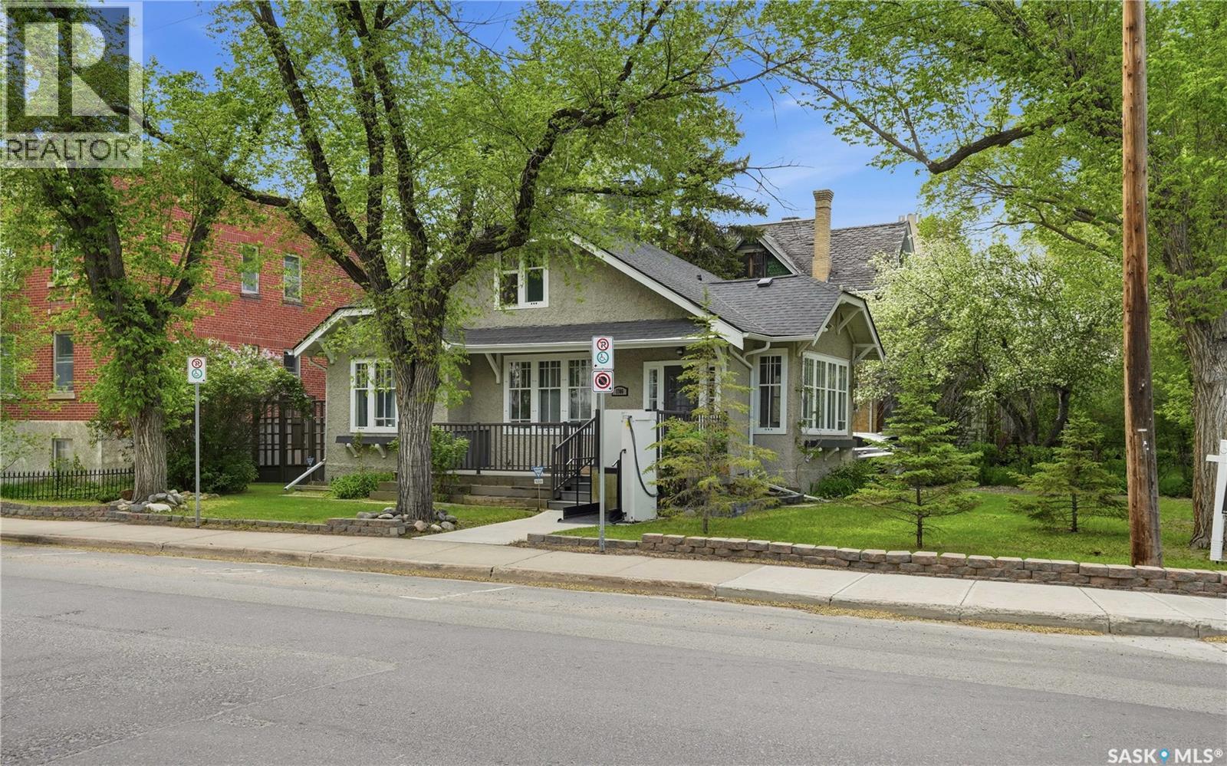
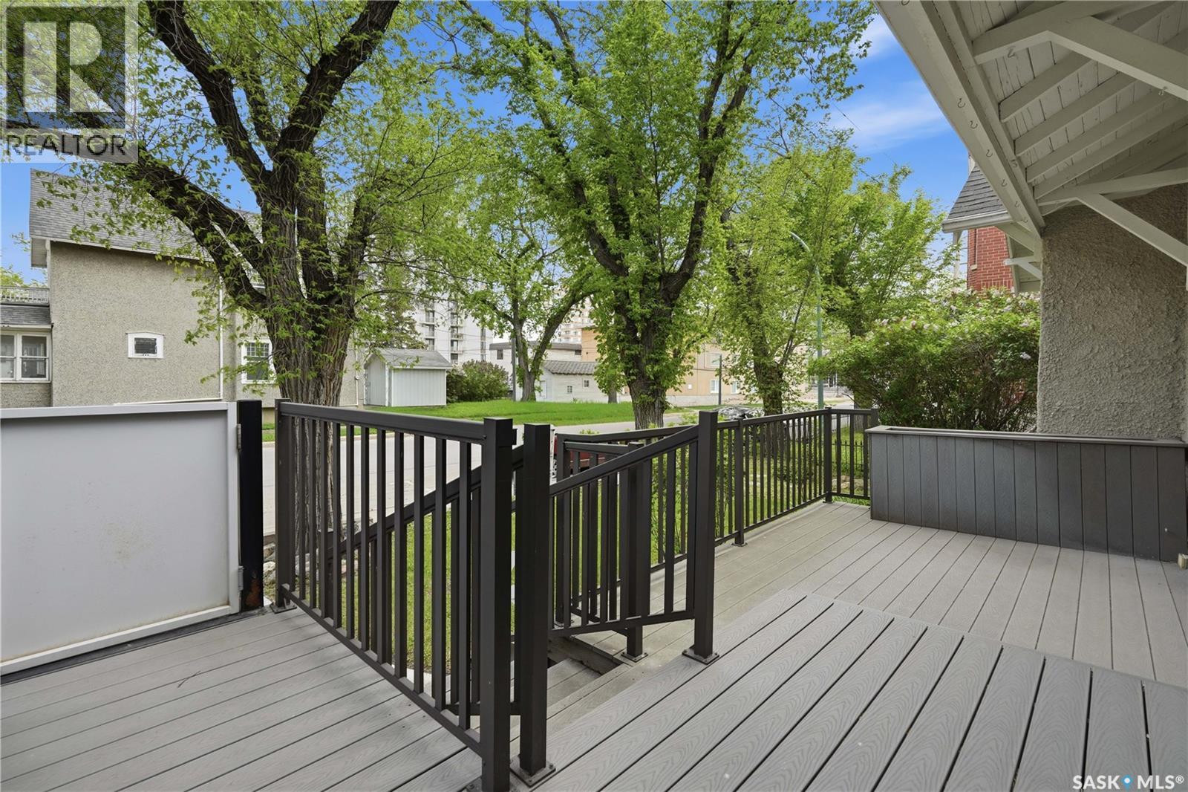
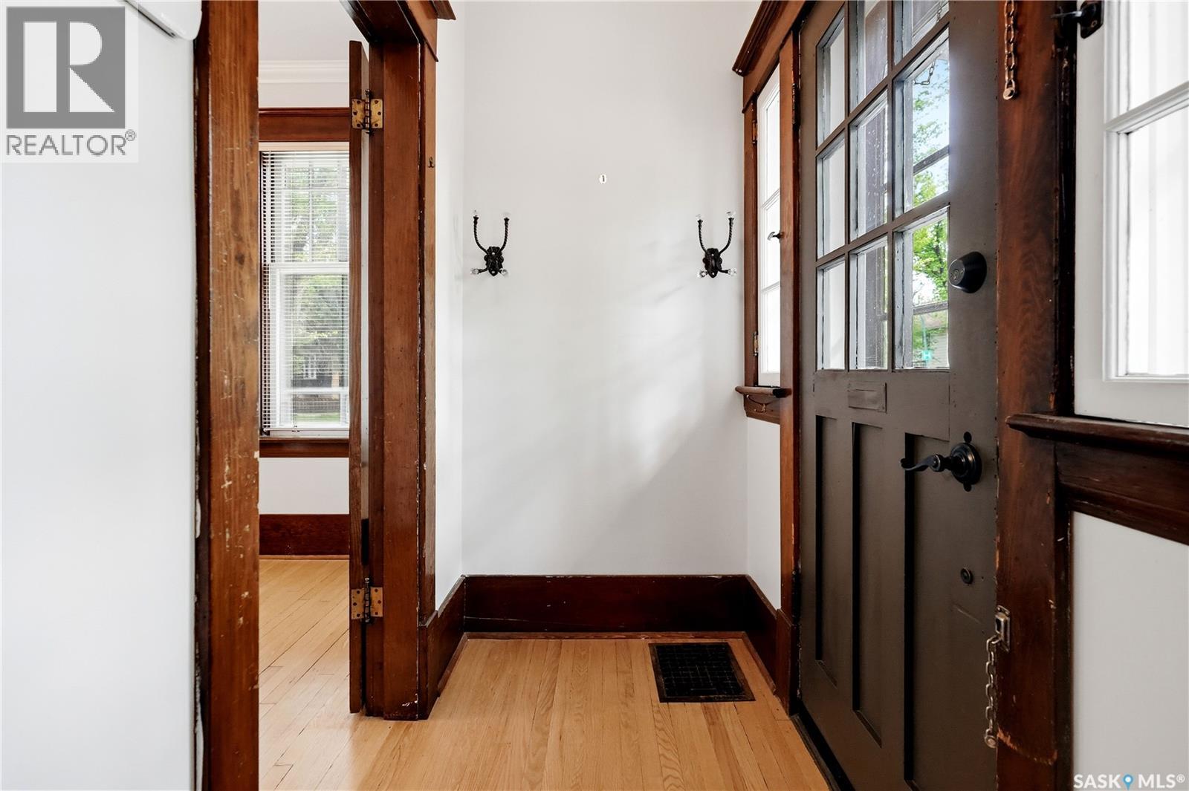
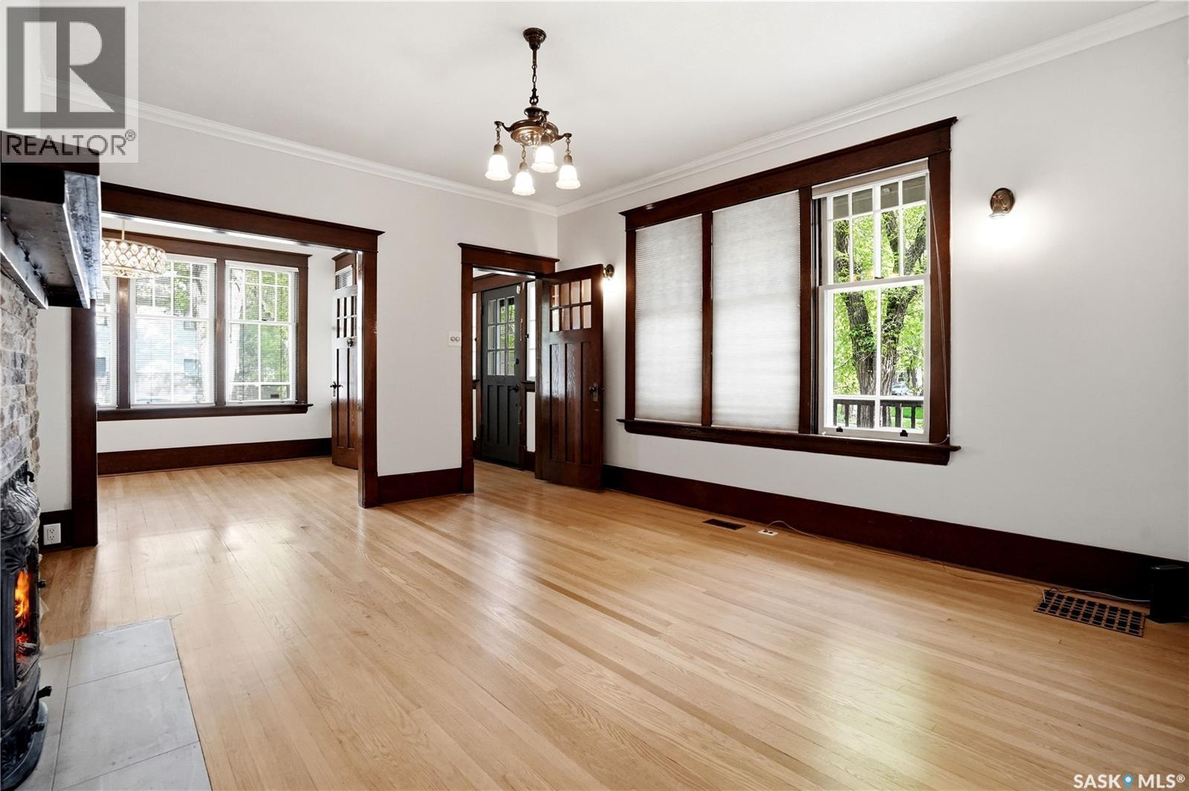
Welcome to 1706 15th Avenue, a distinguished character home in Heritage where 1923 craftsmanship is thoughtfully preserved and complemented by modern updates. Situated steps from Wascana Park and minutes from downtown, the property offers a refined balance of historic character and urban convenience.The experience begins with maintenance-free composite decking and integrated flower boxes that enhance curb appeal through the seasons. Inside, a defined foyer creates a practical and intentional transition into the home.The living room reflects the home’s original craftsmanship, anchored by a wood-burning fireplace with stone surround. Original light fixtures and sconces remain in place, while large windows bring in natural light that highlights hardwood floors and detailed crown moldings.The adjoining dining room offers a formal yet flexible space framed by windows that enhance light and volume. The kitchen has been updated for modern function while respecting the home’s character, featuring maple cabinetry, soft-close drawers, quartz countertops, stainless steel appliances, and efficient workspace.The main floor includes a renovated four-piece bathroom with heated tile flooring and a jetted tub, along with a spacious primary bedroom offering comfort and storage.Upstairs, two additional bedrooms maintain original hardwood flooring and architectural continuity, suited to guest space, office use, or family needs.The property includes an attached garage and two additional parking spaces. The backyard serves as a private urban retreat with a patio and established perennial gardens that evolve seasonally and provide a calm outdoor setting. The basement accommodates laundry, mechanical systems, storage, and future development potential.In its entirety, 1706 15th Avenue presents a well-preserved residence where historic character and thoughtful updates coexist, offering a home defined by continuity, function, and lasting architectural presence. As per the Seller’s direction, all offers will be presented on 06/04/2026 6:00PM. (id:31684)
| 3 hours ago | Listing updated with changes from the MLS® | |
| 3 hours ago | Listing first seen on site |



The trademarks MLS®, Multiple Listing Service® and the associated logos are owned by The Canadian Real Estate Association (CREA) and identify the quality of services provided by real estate professionals who are members of CREA. Used under license.
The trademarks REALTOR®, REALTORS®, and the REALTOR® logo are controlled by The Canadian Real Estate Association (CREA) and identify real estate professionals who are members of CREA. These trademarks are owned or controlled by The Canadian Real Estate Association (CREA) and identify real estate professionals who are members of CREA (REALTOR®) and/or the quality of services they provide (MLS®).
This REALTOR.ca listing content is owned and licensed by REALTOR® members of The Canadian Real Estate Association.