





310 2nd AVENUE SRockglen, SKS0H0B0
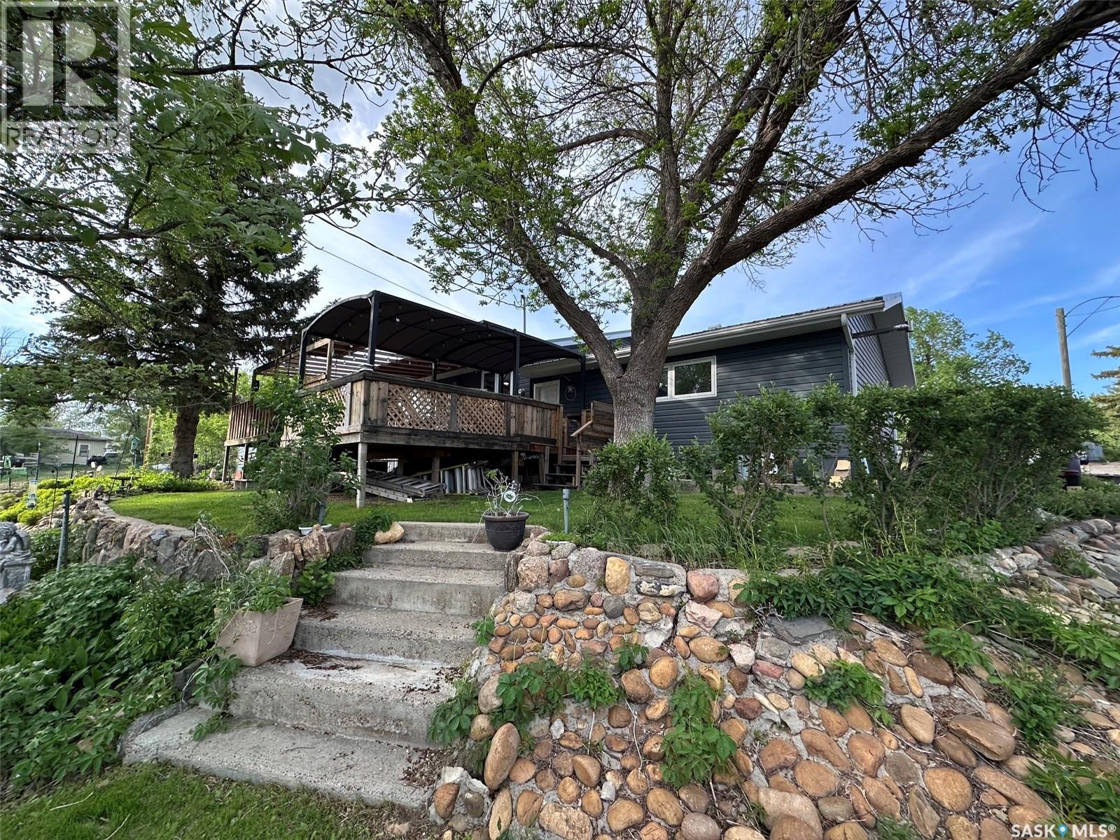
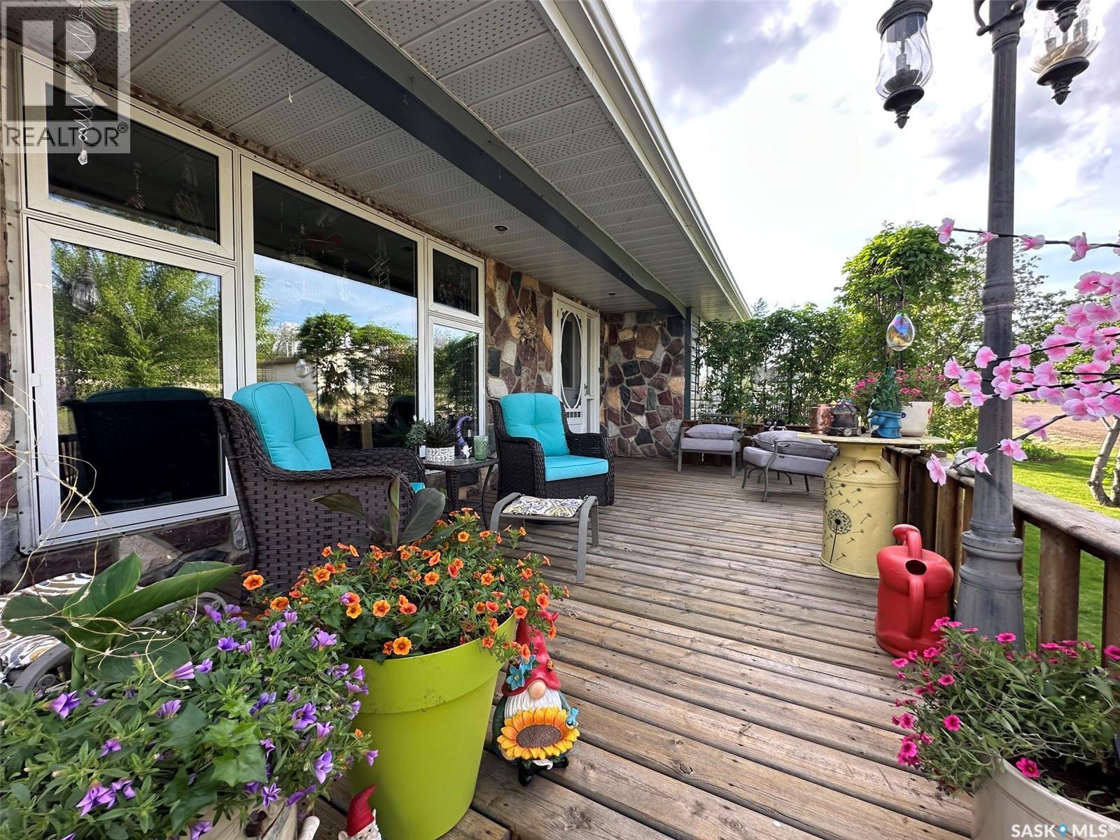
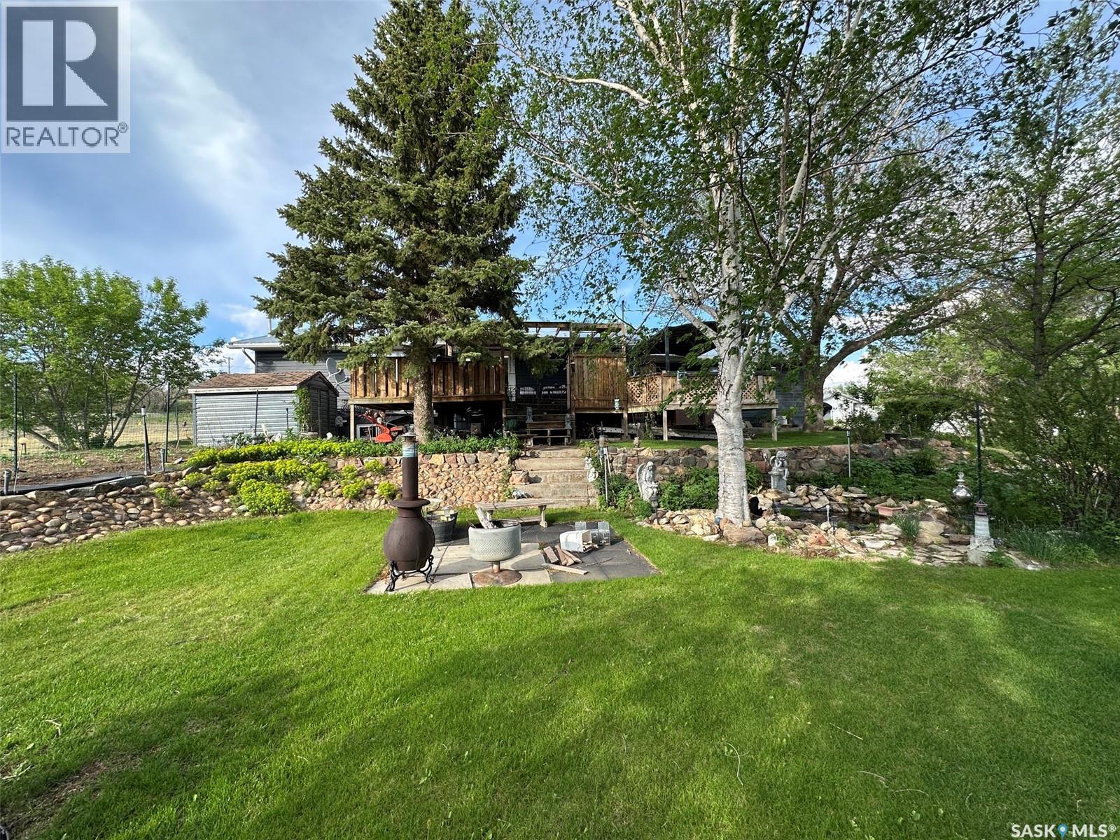
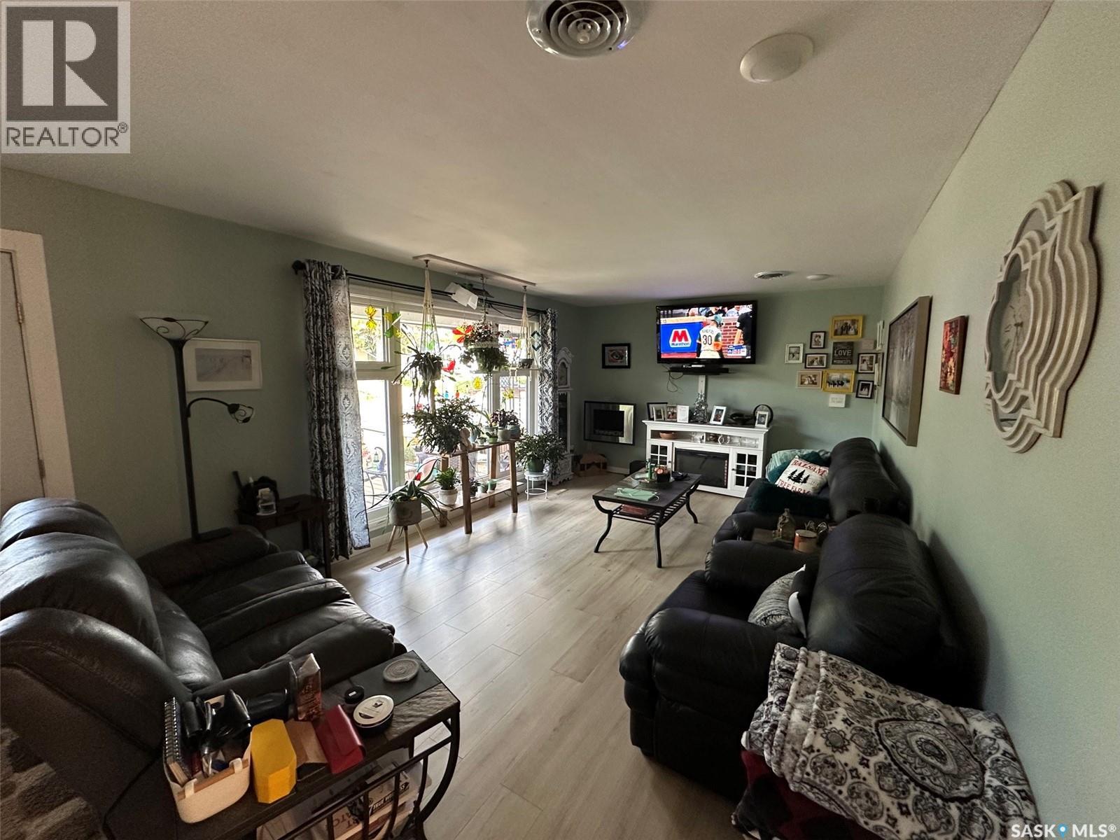
This house will blow you away. Every single aspect has been looked after, from cooking to relaxing, and the entire property is in top-notch condition. Situated on a spacious double corner lot in Rockglen, this home offers incredible views of the rolling hills. The exterior features excellent upgrades, including new vinyl siding, faux stone accents, a durable metal roof, and high-quality vinyl replacement windows and doors. The double attached garage is fully insulated and heated for year-round utility. Inside, the bright living room features an oversized window that lets in tons of natural light. The kitchen is designed for easy cooking, complete with an island cooktop, extensive cabinetry, and a dedicated coffee bar nook. It connects seamlessly to the open-concept dining area, which opens up to a tiered back deck via a garden door. The main floor includes three bedrooms and a convenient hallway laundry setup. The primary bedroom features an updated 3-piece ensuite with a walk-in shower. The fully developed basement adds massive living space, featuring a large family room with a wet bar, a 3-piece bathroom, a multi-purpose craft room with attached storage, and a den used as a bedroom. The utility room provides great built-in shelving and houses a natural gas forced-air furnace. Water softener and RO system included. Outside, the property is set up for effortless relaxing and entertaining with a tiered deck, plenty of extra storage solutions, and a low-maintenance yard equipped with underground sprinklers. Move-in ready and completely turnkey. (id:31684)
| 3 hours ago | Listing updated with changes from the MLS® | |
| 3 hours ago | Listing first seen on site |



The trademarks MLS®, Multiple Listing Service® and the associated logos are owned by The Canadian Real Estate Association (CREA) and identify the quality of services provided by real estate professionals who are members of CREA. Used under license.
The trademarks REALTOR®, REALTORS®, and the REALTOR® logo are controlled by The Canadian Real Estate Association (CREA) and identify real estate professionals who are members of CREA. These trademarks are owned or controlled by The Canadian Real Estate Association (CREA) and identify real estate professionals who are members of CREA (REALTOR®) and/or the quality of services they provide (MLS®).
This REALTOR.ca listing content is owned and licensed by REALTOR® members of The Canadian Real Estate Association.