





270 Prospect CRESCENTLumsden, SKS0G3C0
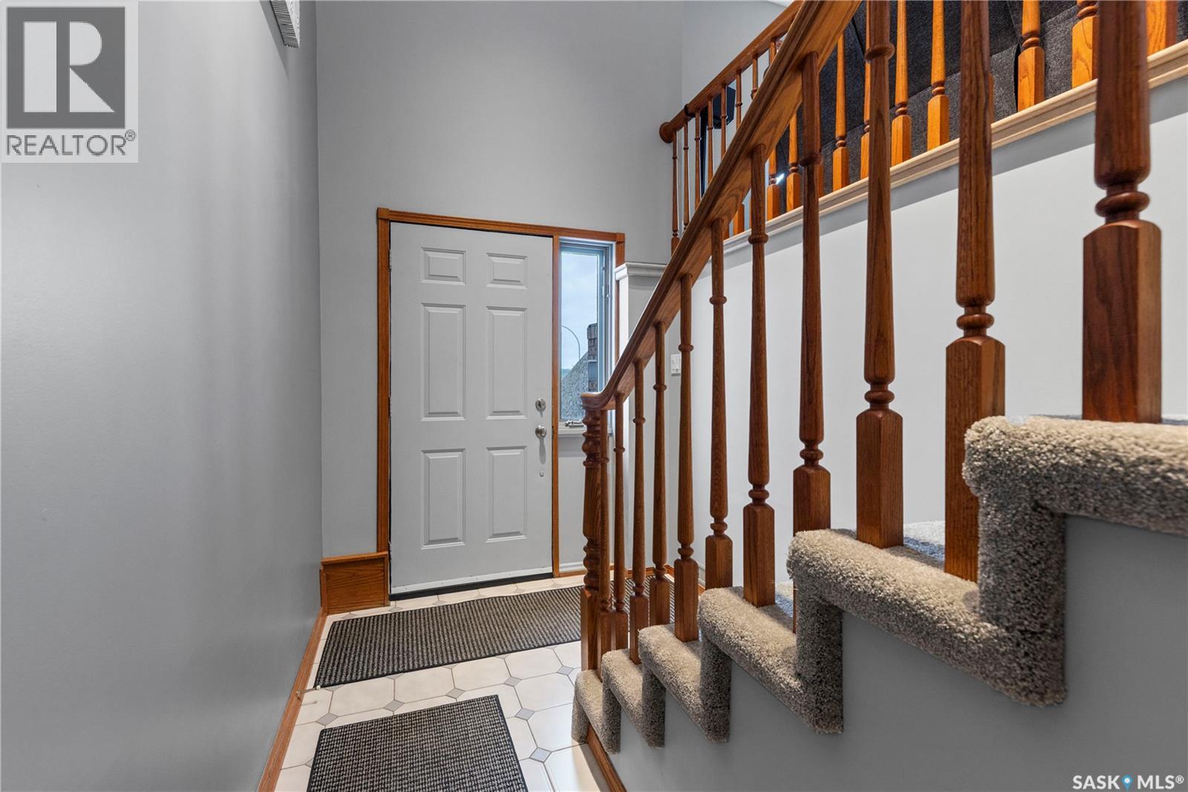
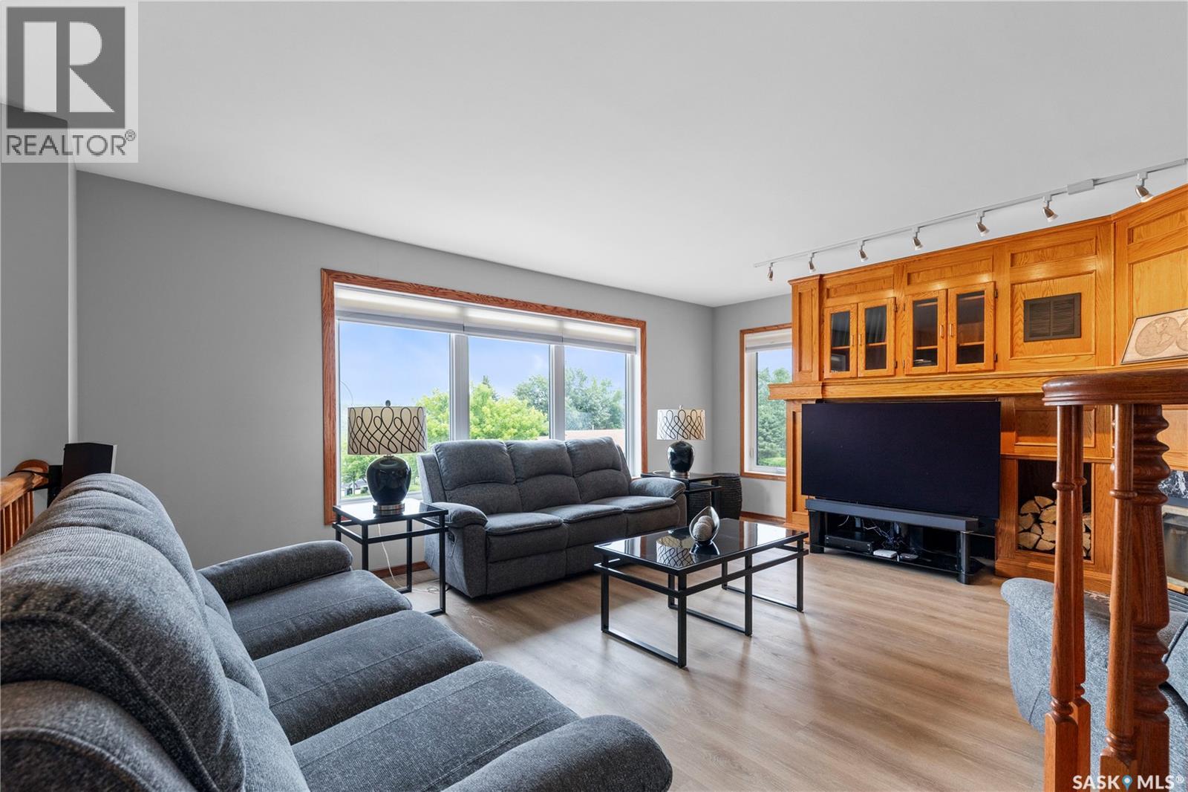
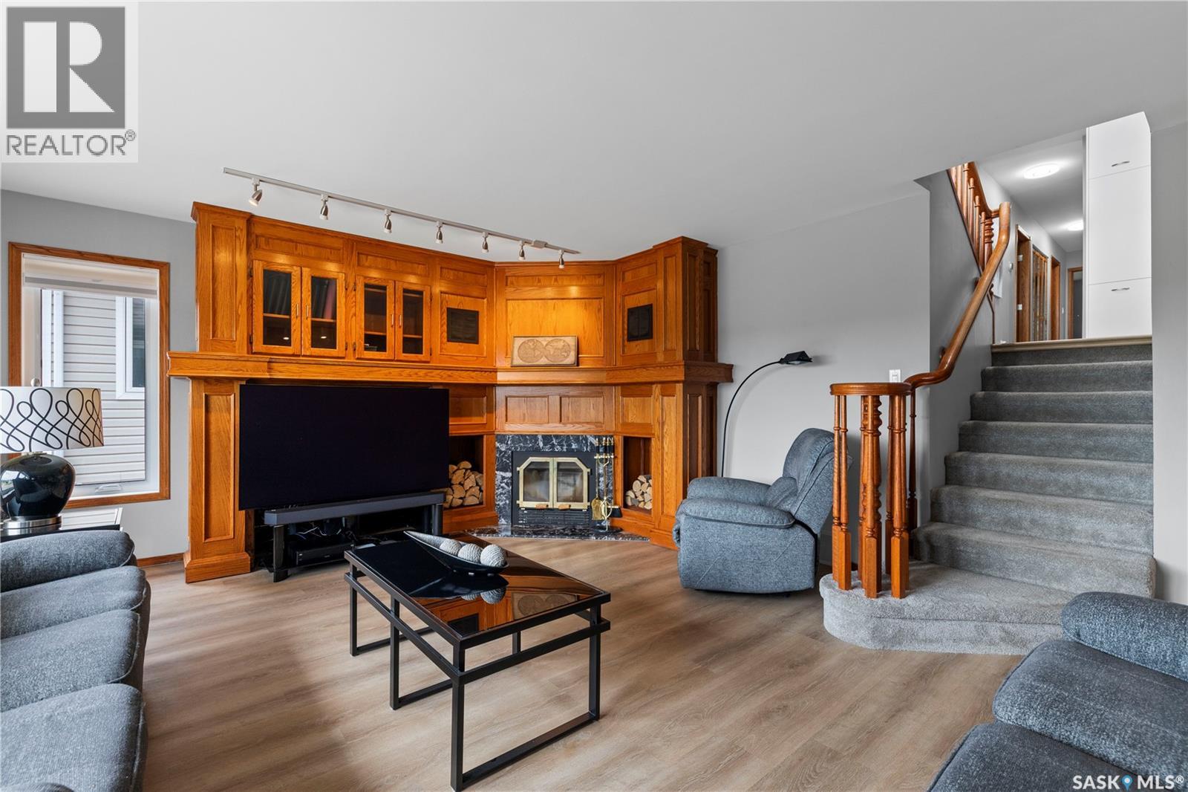
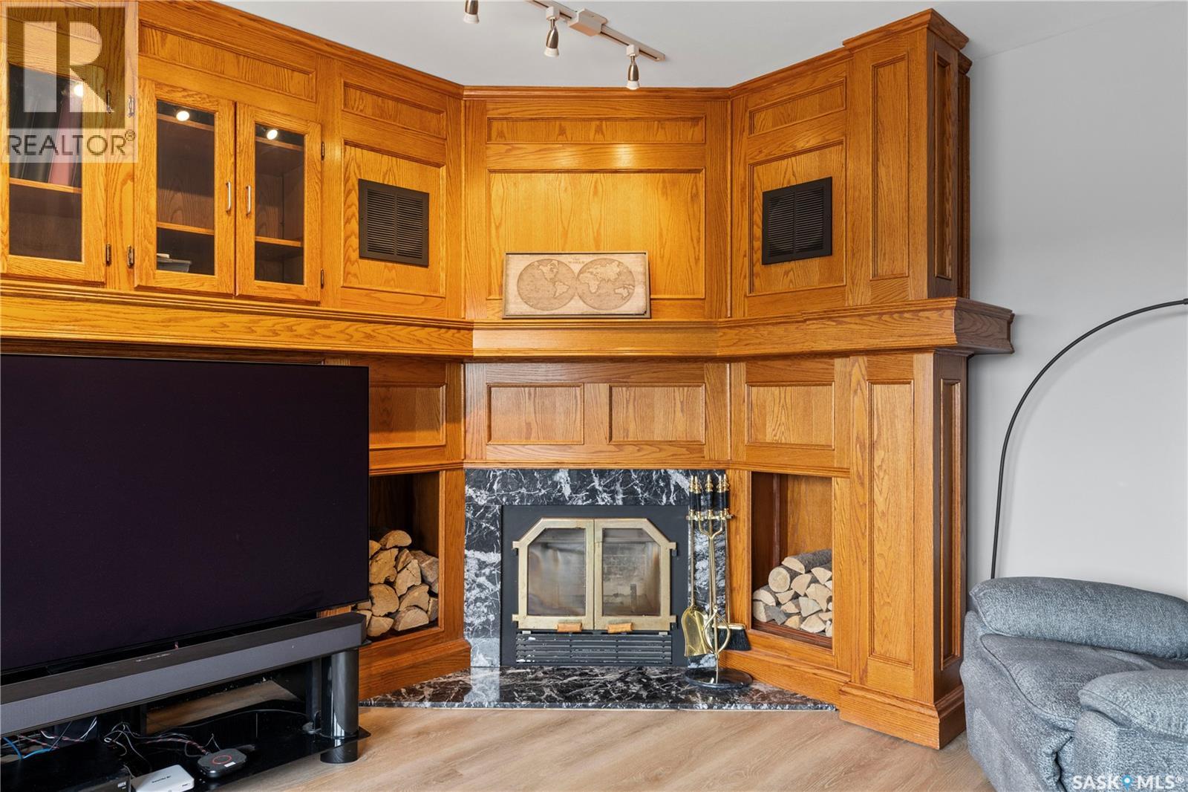
Entertainer's dream, family home or both? This 4 bed, 3 bath Lumsden home has over 3000 square feet of living space, sits on a spacious 9147 ft lot and has spectacular views overlooking the Qu'Appelle Valley. Whether you want to embrace your own space or enjoy other's company this 4 level split has options. The basement features a bedroom, bathroom, workshop and a theatre room with home theatre equipment to stay. The high ceiling in the basement is well suited for a golf simulator on those less than ideal weather days. Up the stairs is the living room that introduces the views of the valley. A wood fire place surrounding by pristine oak millwork rounds out the room. The main floor includes an office nook, a bright kitchen/dining room with plenty of windows, main floor laundry, 2 good sized bedrooms, bathroom and the primary bedroom with access to the deck and 3 piece ensuite. A favourite spot will be on the top level with many windows to experience the beautiful town of Lumsden or curl up with a good book. You'll discover a huge amount of hosting space outside with a sprawling deck which includes a hot tub. The back part of the deck could be converted back to a pool as the base is still there along with pool shed, gate/ fencing and natural gas hookup. Just past the deck you can "touch grass" along the way to the garden shed. Ample parking can be found on the street, double driveway and oversized double garage. Along with the many amenities Lumsden has an elementary school and high school with the option of French Immersion. Regina is a just a short commute away for those few things you can't get in town. Contact your REALTOR® for more information on this great property or to book your private showing. (id:31684)
| 23 hours ago | Listing updated with changes from the MLS® | |
| yesterday | Listing first seen on site |



The trademarks MLS®, Multiple Listing Service® and the associated logos are owned by The Canadian Real Estate Association (CREA) and identify the quality of services provided by real estate professionals who are members of CREA. Used under license.
The trademarks REALTOR®, REALTORS®, and the REALTOR® logo are controlled by The Canadian Real Estate Association (CREA) and identify real estate professionals who are members of CREA. These trademarks are owned or controlled by The Canadian Real Estate Association (CREA) and identify real estate professionals who are members of CREA (REALTOR®) and/or the quality of services they provide (MLS®).
This REALTOR.ca listing content is owned and licensed by REALTOR® members of The Canadian Real Estate Association.