





649 Douglas CRESCENTSaskatoon, SKS7L4T9
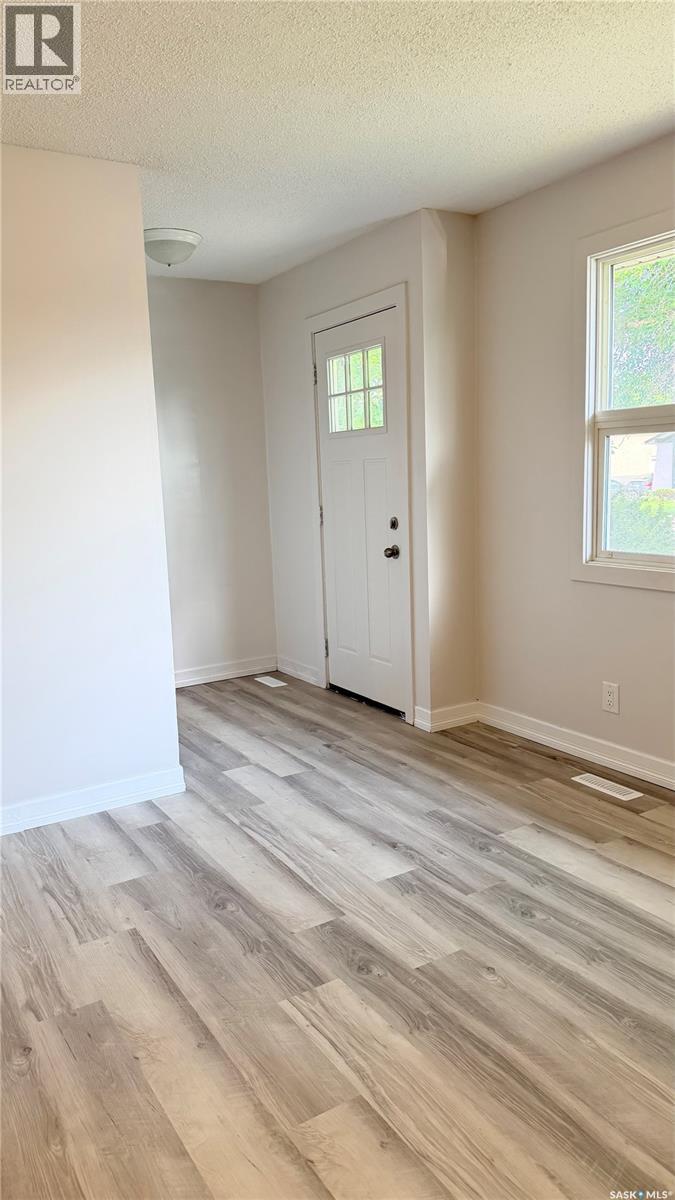
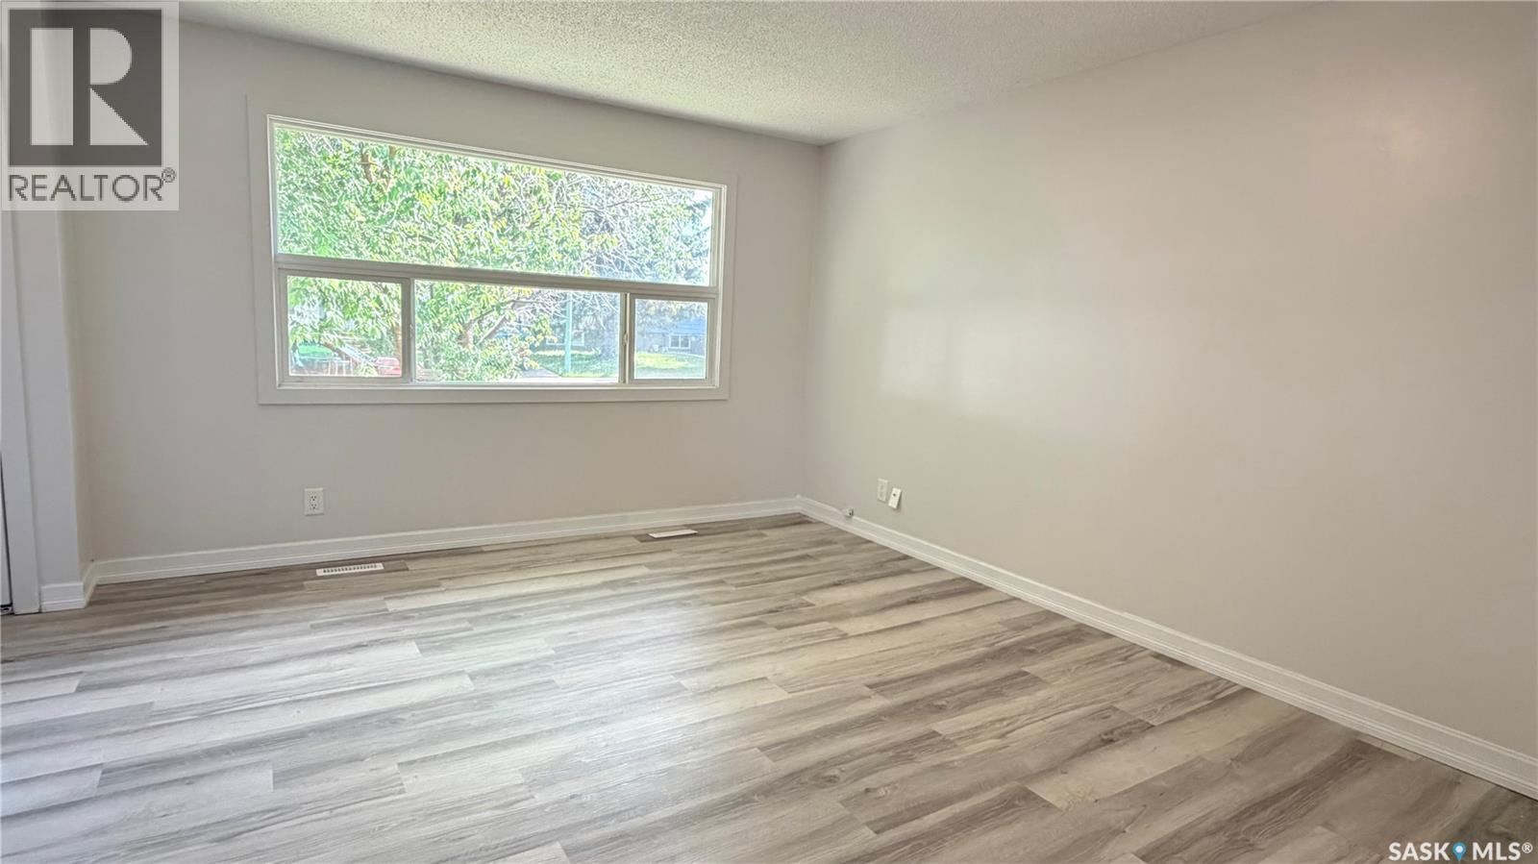
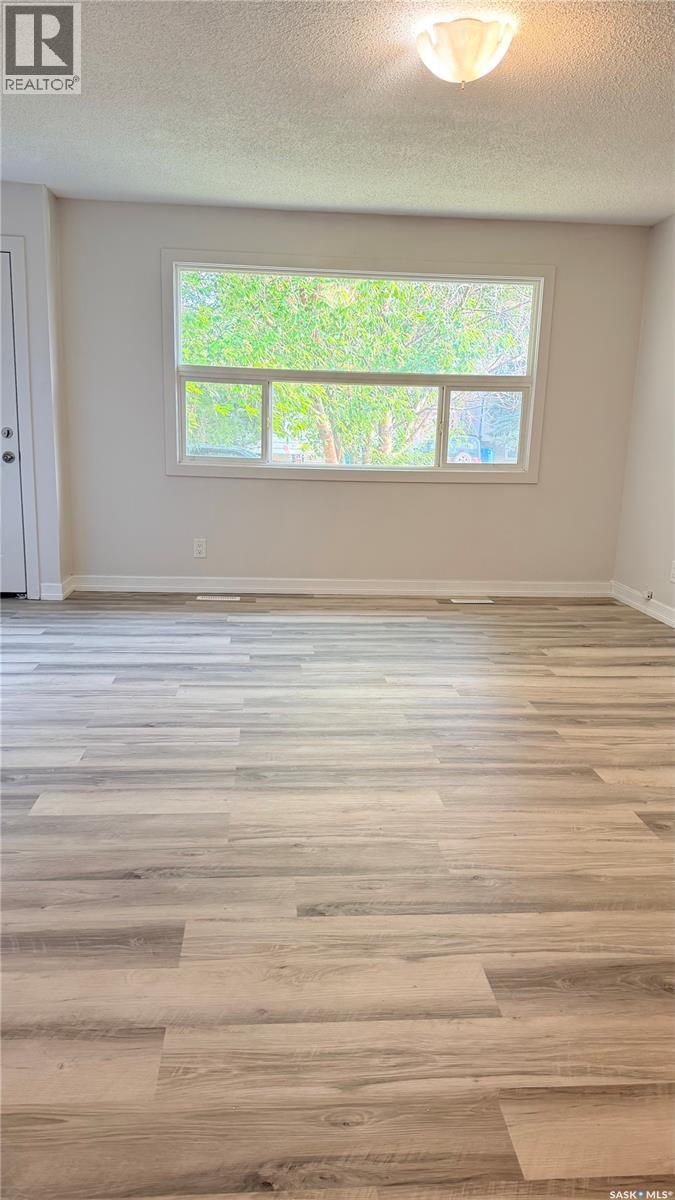
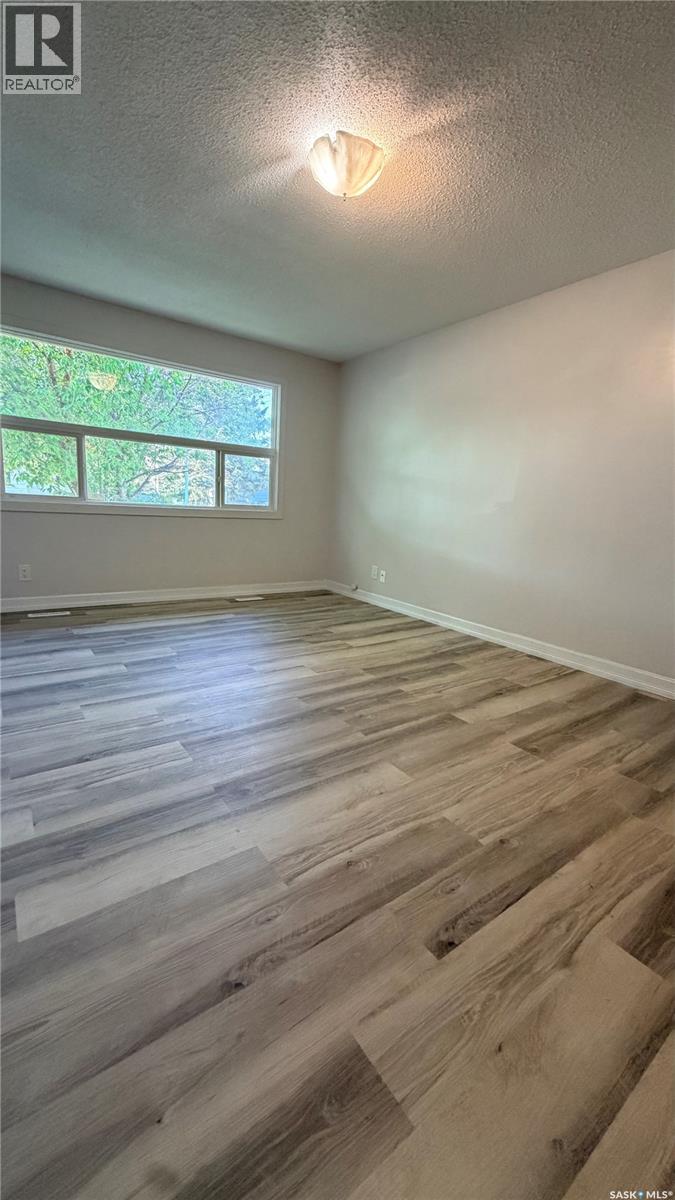
Welcome to this beautifully updated 3+2 bedrooms offering exceptional value, flexibility, and income potential. Whether you're looking for a family home with space for extended family or an investment opportunity, this property checks all the boxes. The bright, open-concept main floor has been thoughtfully renovated with new luxury vinyl plank flooring, a new stove, new toilet bowl and fresh paint throughout. Shingles, windows, deck, fence, basement floors and bath were done in 2018. Downstairs, the 2-bedroom non-conforming suite features a second kitchen and separate entrance, making it ideal for extended family, guests, or potential rental income. Outside, you'll appreciate the 14' x 22' detached garage, deck adjacent to the kitchen and the unbeatable location backing directly onto Parc Canada green space, providing beautiful views and easy access to walking paths and recreation. Families will also love being just steps from two nearby schools. Don't miss this rare opportunity to own a versatile, updated home in a fantastic location with endless possibilities!!! (id:31684)
| 2 hours ago | Listing updated with changes from the MLS® | |
| 5 hours ago | Listing first seen on site |



The trademarks MLS®, Multiple Listing Service® and the associated logos are owned by The Canadian Real Estate Association (CREA) and identify the quality of services provided by real estate professionals who are members of CREA. Used under license.
The trademarks REALTOR®, REALTORS®, and the REALTOR® logo are controlled by The Canadian Real Estate Association (CREA) and identify real estate professionals who are members of CREA. These trademarks are owned or controlled by The Canadian Real Estate Association (CREA) and identify real estate professionals who are members of CREA (REALTOR®) and/or the quality of services they provide (MLS®).
This REALTOR.ca listing content is owned and licensed by REALTOR® members of The Canadian Real Estate Association.