





565 32nd STREET WPrince Albert, SKS6V6B7
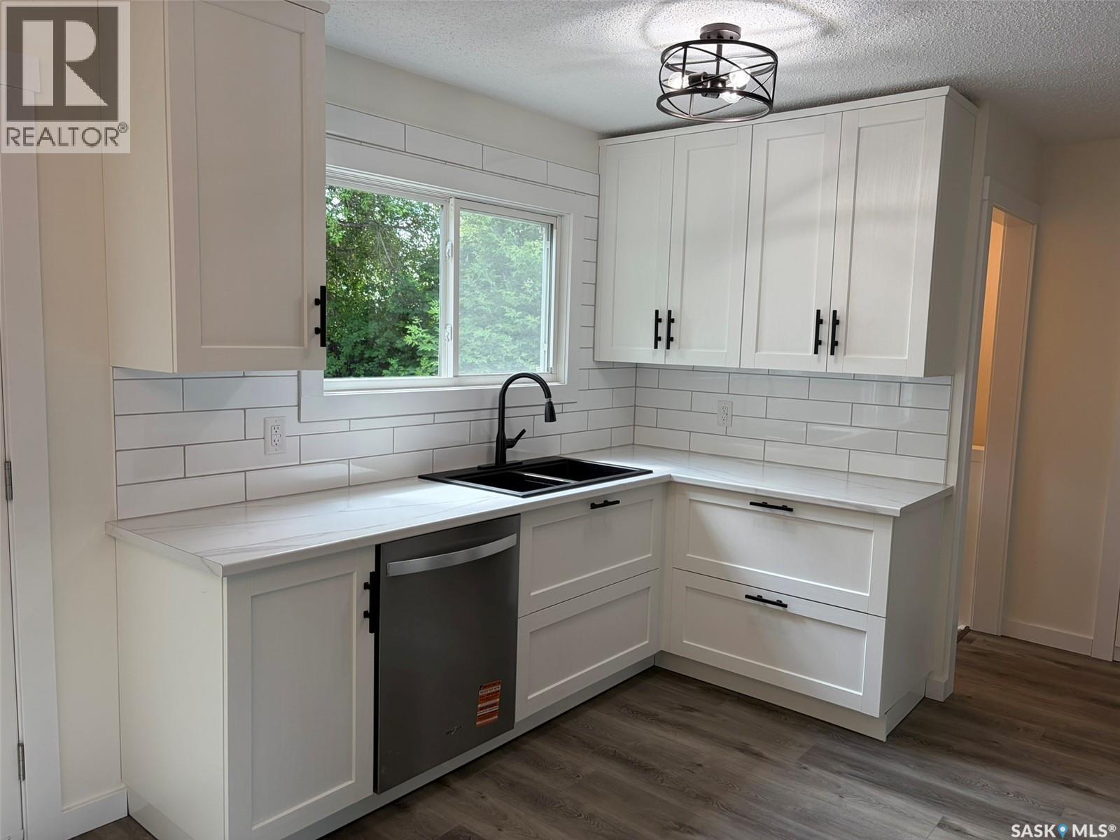
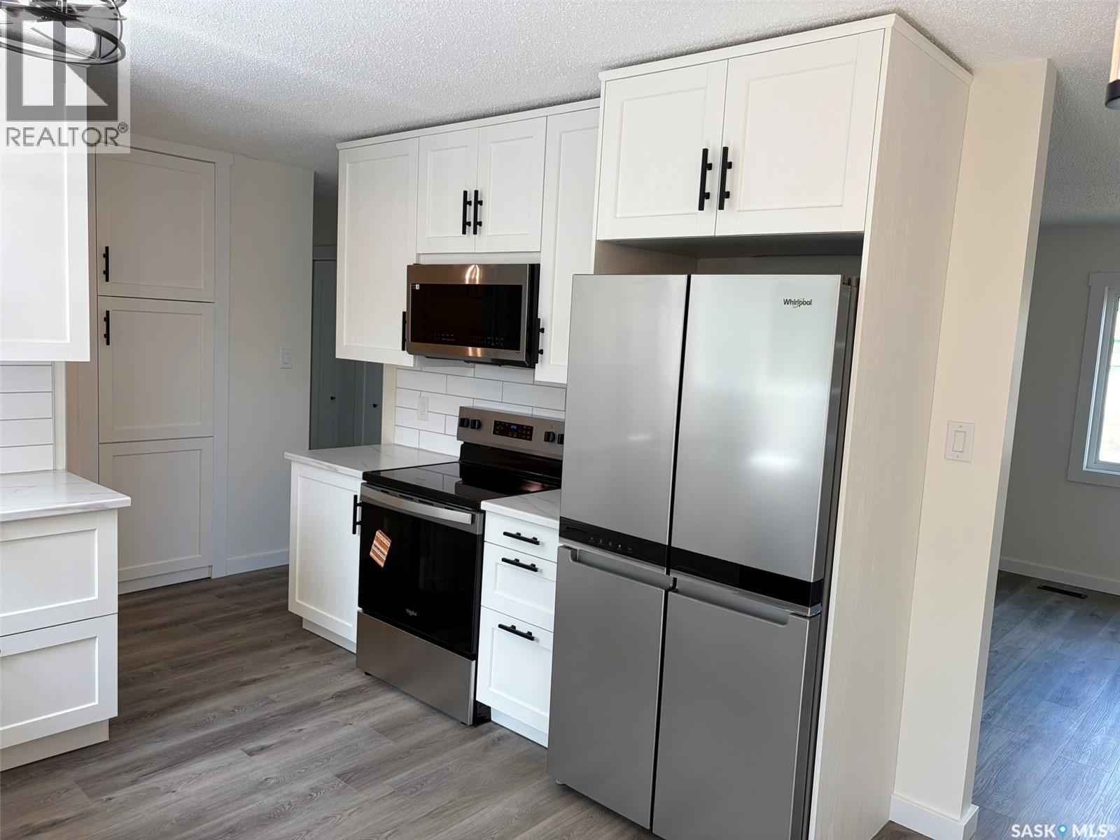
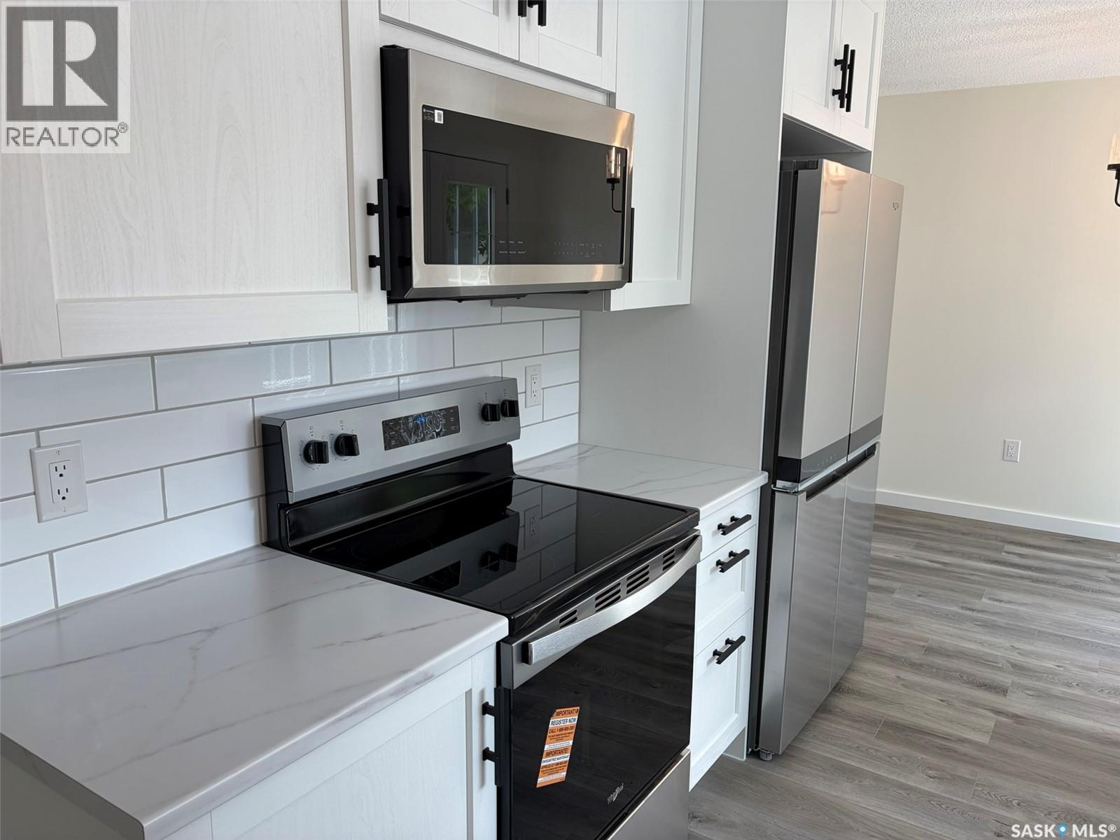
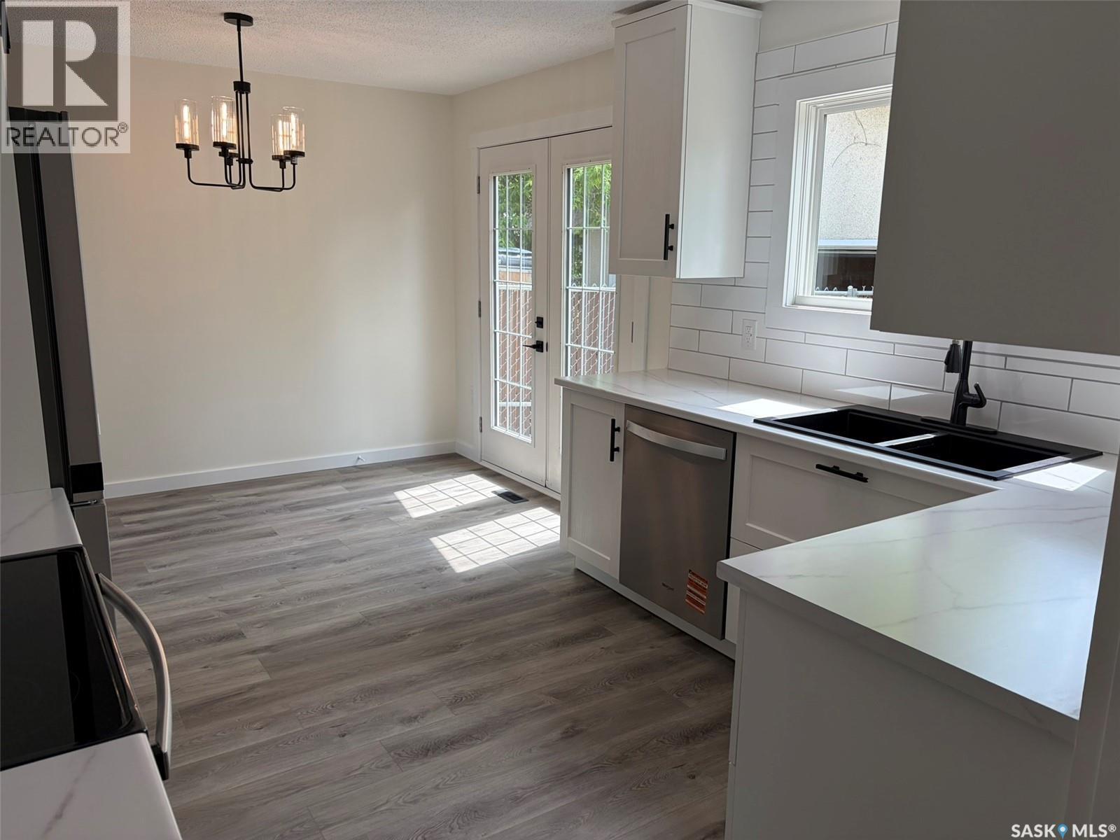
Welcome to this stunning, completely renovated West Hill home where every detail has been thoughtfully updated for modern living. Offering the quality and feel of a brand-new home, this is the one you’ve been waiting for. Simply move in and enjoy! Step inside to a bright, beautifully finished interior featuring all new flooring, trim, doors, windows, lighting, and fresh paint throughout. The inviting living room is highlighted by a custom-built entertainment centre with a sleek electric fireplace, creating the perfect focal point for relaxing or entertaining. The gorgeous, modern kitchen is sure to impress with new cabinetry, countertops, stainless steel appliances, and a timeless design that blends style with functionality. The main floor offers three spacious bedrooms and two beautifully finished full bathrooms, including a private ensuite off the primary bedroom—a rare and highly sought-after feature. The fully developed basement provides exceptional additional living space with a fourth bedroom, another full bathroom, a dedicated laundry room complete with new washer and dryer, plus two versatile bonus rooms that can be used as a home office, gym, playroom, hobby room, or additional storage. Outside, you’ll find a detached double garage and a fully fenced backyard surrounded by mature trees that provide natural beauty, shade, and privacy. Located in the desirable West Hill neighbourhood, you’ll be just minutes from schools, parks, shopping, restaurants, and amenities. Completely renovated homes of this quality are rare. Every major update has already been completed—simply move in, unpack, and start enjoying your new home. Don’t miss out on this West Hill gem! As per the Seller’s direction, all offers will be presented on 06/30/2026 5:00PM. (id:31684)
| an hour ago | Listing updated with changes from the MLS® | |
| an hour ago | Listing first seen on site |



The trademarks MLS®, Multiple Listing Service® and the associated logos are owned by The Canadian Real Estate Association (CREA) and identify the quality of services provided by real estate professionals who are members of CREA. Used under license.
The trademarks REALTOR®, REALTORS®, and the REALTOR® logo are controlled by The Canadian Real Estate Association (CREA) and identify real estate professionals who are members of CREA. These trademarks are owned or controlled by The Canadian Real Estate Association (CREA) and identify real estate professionals who are members of CREA (REALTOR®) and/or the quality of services they provide (MLS®).
This REALTOR.ca listing content is owned and licensed by REALTOR® members of The Canadian Real Estate Association.