





21 Bateman CRESCENTSaskatoon, SKS7H3C3
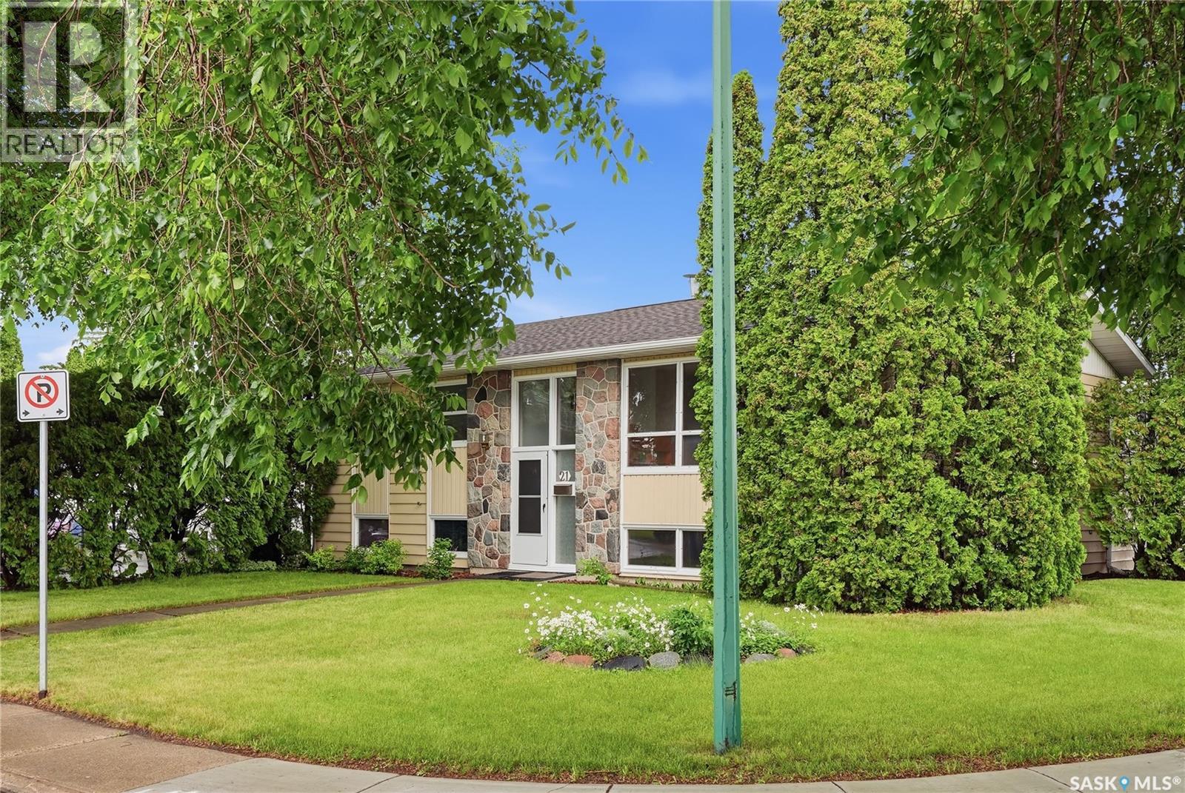
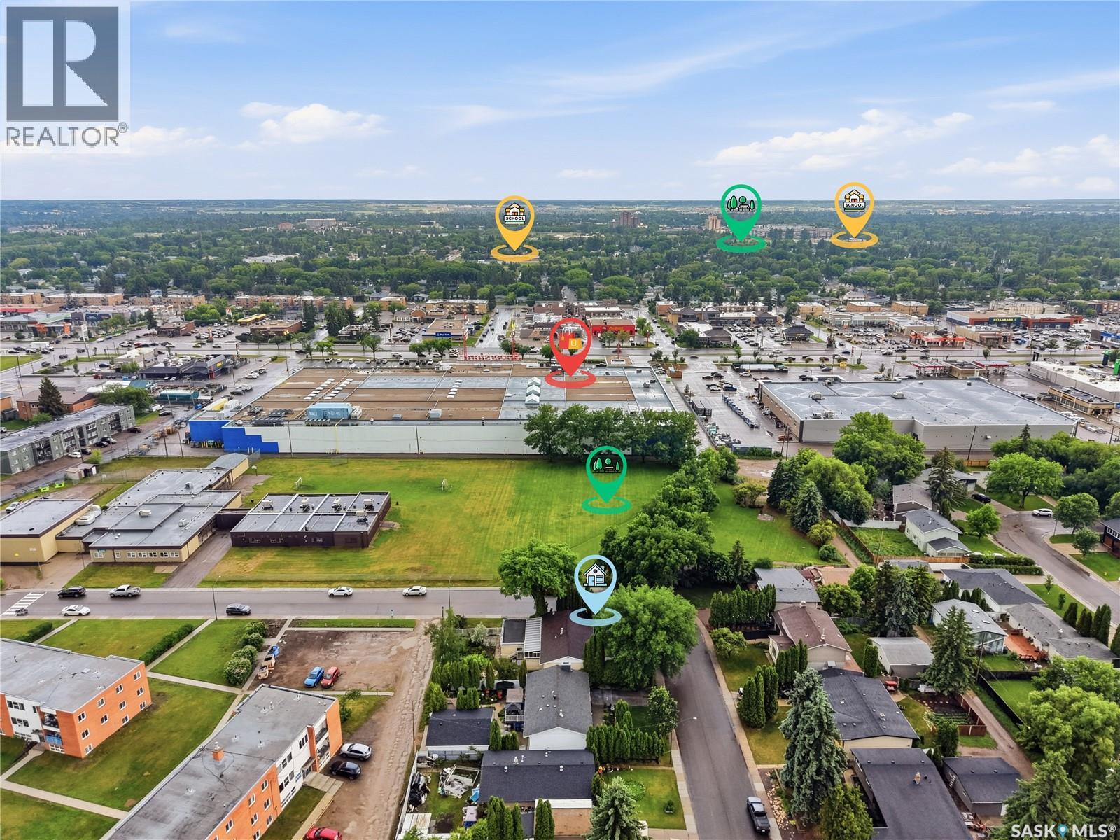
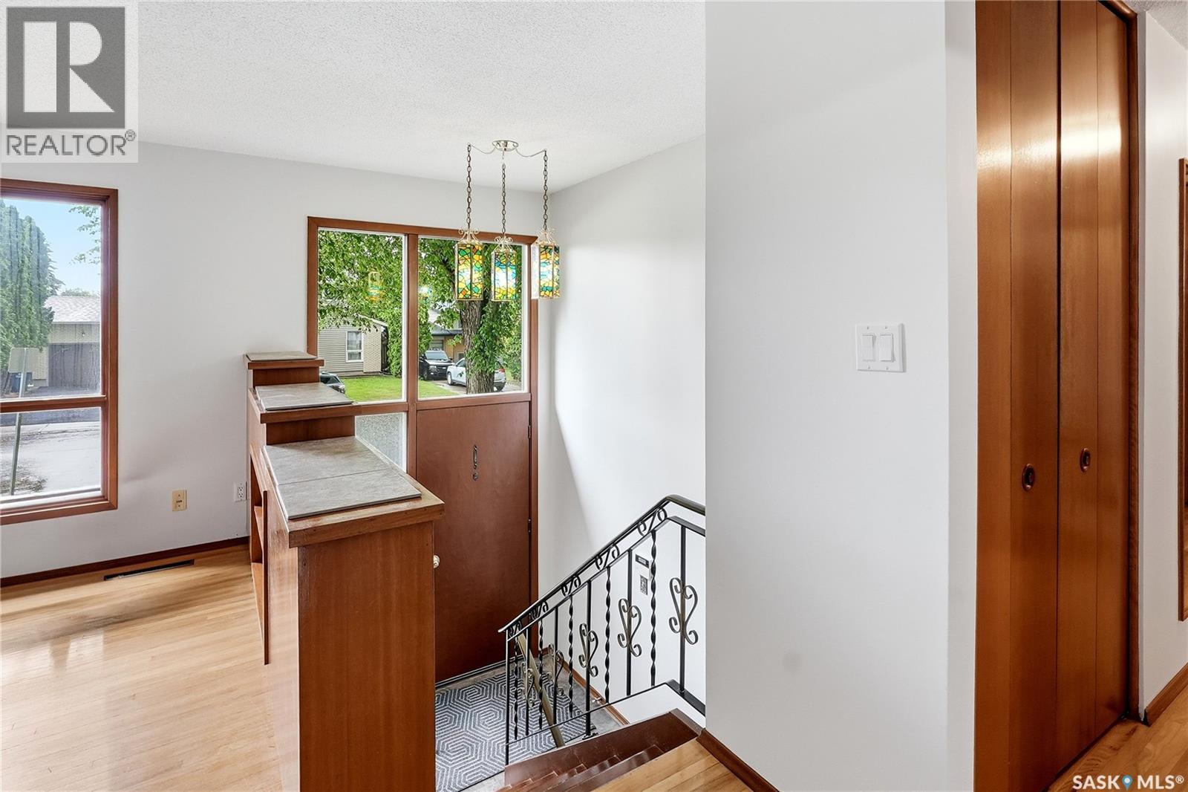
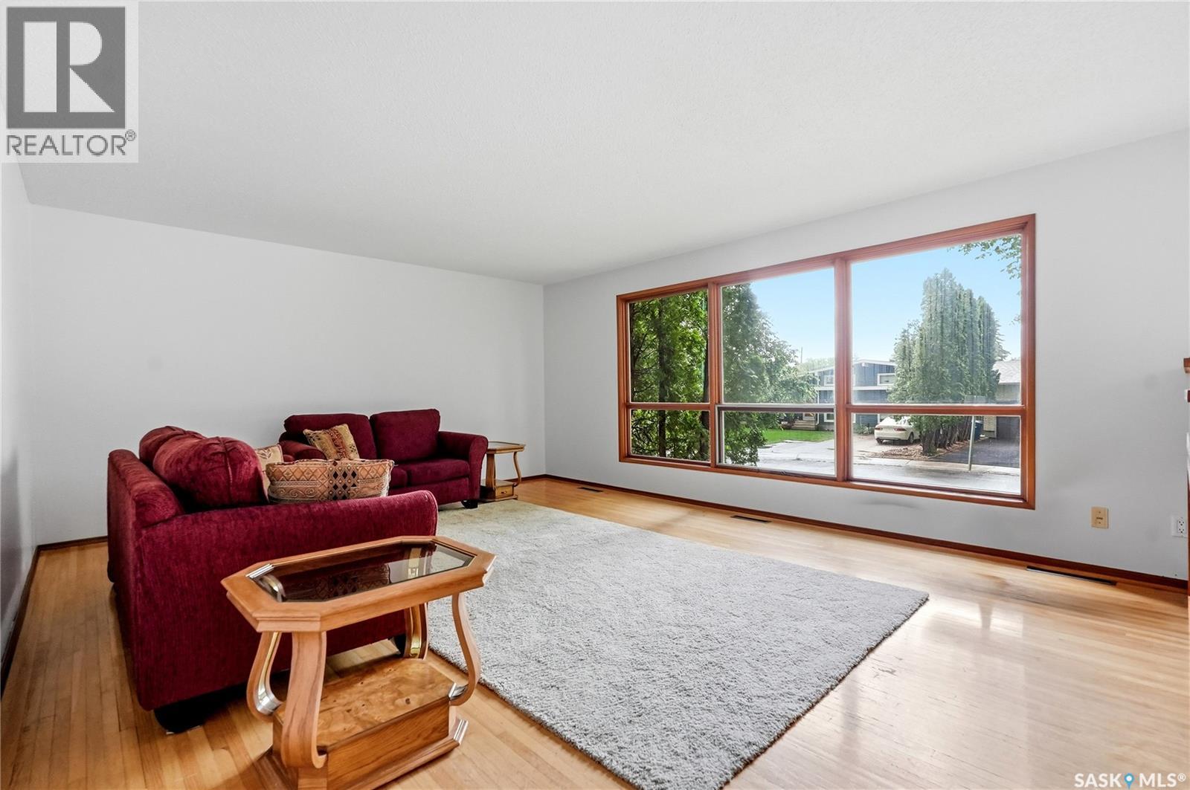
Welcome to 21 Bateman Crescent, a beautifully maintained corner-lot home in the highly sought-after Greystone Heights area. Ideally situated directly across from St. Patrick Park & just steps from Greystone Heights School & park, this property offers an exceptional combination of location, comfort, & value—including a legal basement suite that provides excellent income potential. Step inside to a bright & inviting main floor, with spacious living room featuring warm hardwood floors & large front-facing window that fills the space with natural light. The adjoining kitchen is well-appointed with a full appliance package, including fridge, stove, hood fan, microwave, & dishwasher, complemented by tile backsplash & flows seamlessly into the dining area. Just off the dining space, you'll find a charming sunroom overlooking the backyard—a perfect spot to enjoy your morning coffee, unwind with a good book, or entertain guests. The sunroom also offers convenient access to both the backyard & the attached garage. The main level is completed by 3 generously sized bedrooms & a beautifully updated 4-piece bath featuring a Bath Fitter tub and surround. The lower level offers additional living space, including a comfortable family room, 4th bedroom, & utility/laundry room. The legal basement suite is thoughtfully designed with its own private entrance & features living area, a functional kitchen with full appliances & tile backsplash, bedroom, & a 4-piece bath—making it ideal for tenants, extended family, or supplemental income. Outside, the fully landscaped backyard provides a private retreat with mature trees, lush gardens, & established shrubs creating a peaceful and picturesque setting. Additional highlights include a single attached garage, A/C, underground sprinklers, & newer shingles. With parks, schools, & everyday amenities just moments away, along with the added benefit of a legal income-generating suite, 21 Bateman presents an outstanding opportunity! (id:31684)
| 2 hours ago | Listing updated with changes from the MLS® | |
| 2 hours ago | Listing first seen on site |



The trademarks MLS®, Multiple Listing Service® and the associated logos are owned by The Canadian Real Estate Association (CREA) and identify the quality of services provided by real estate professionals who are members of CREA. Used under license.
The trademarks REALTOR®, REALTORS®, and the REALTOR® logo are controlled by The Canadian Real Estate Association (CREA) and identify real estate professionals who are members of CREA. These trademarks are owned or controlled by The Canadian Real Estate Association (CREA) and identify real estate professionals who are members of CREA (REALTOR®) and/or the quality of services they provide (MLS®).
This REALTOR.ca listing content is owned and licensed by REALTOR® members of The Canadian Real Estate Association.