





504 Southshore DRIVEEmma Lake, SKS0J0N0
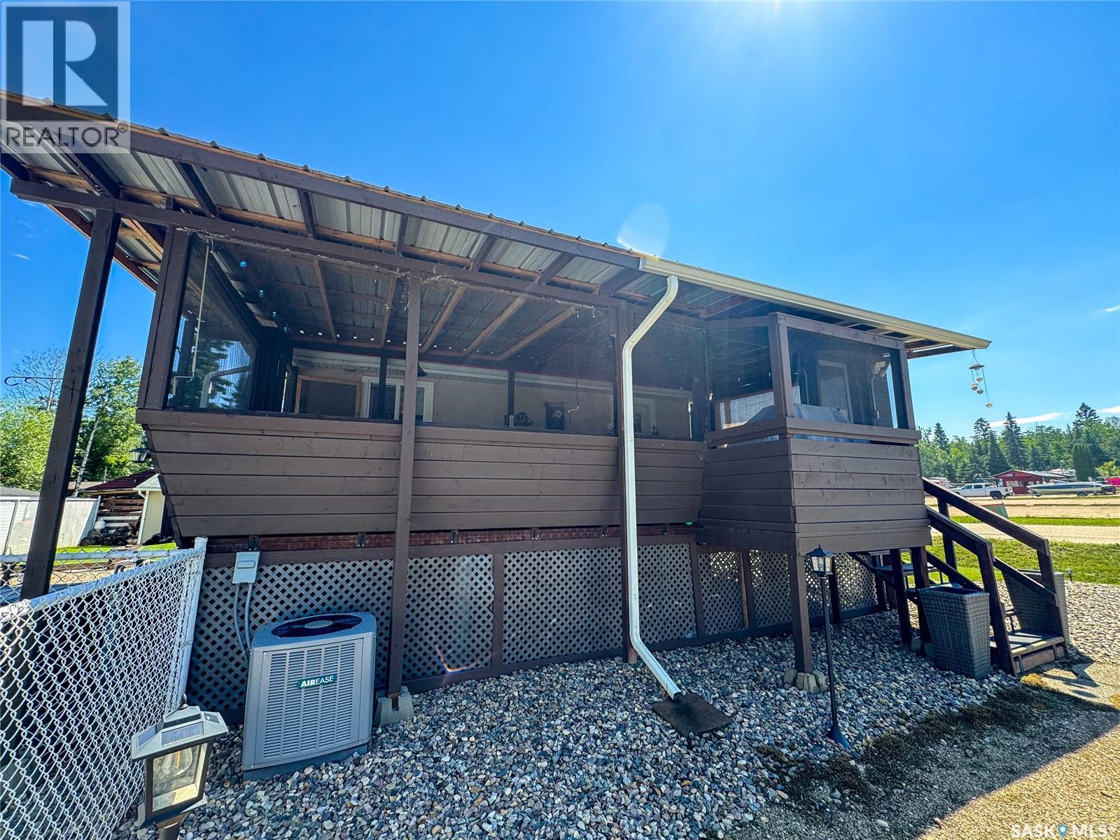
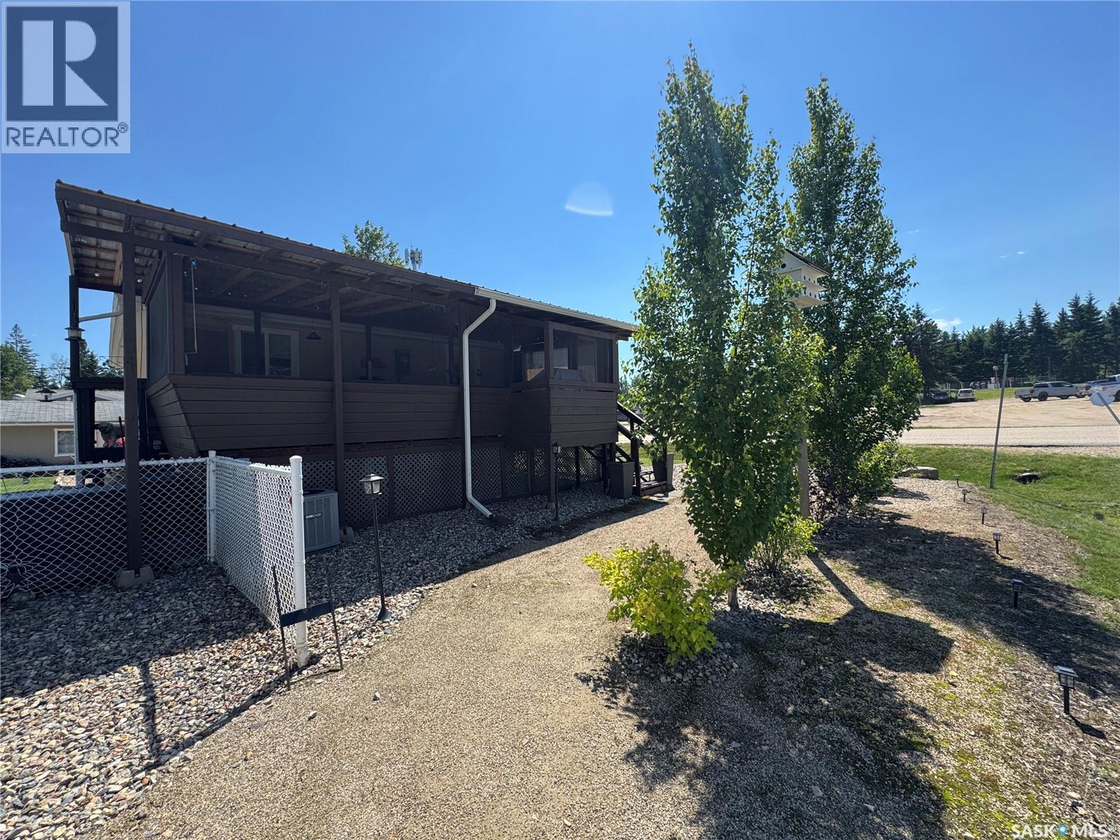
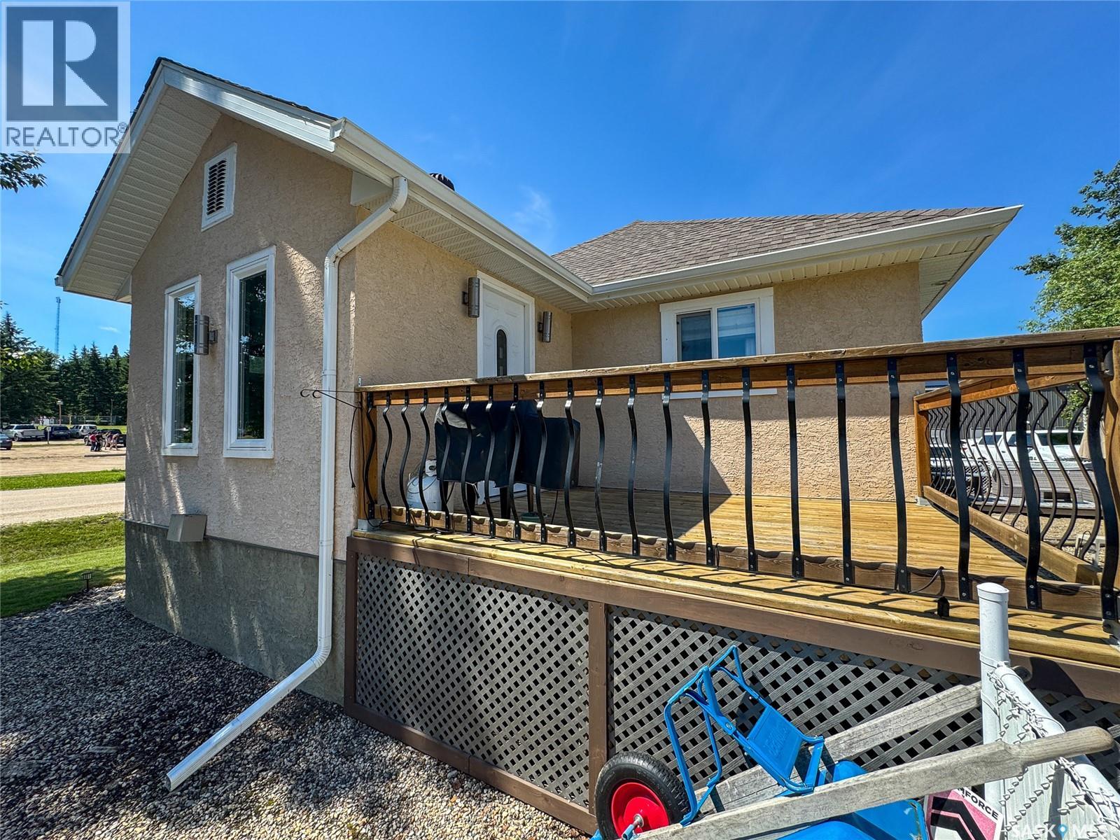
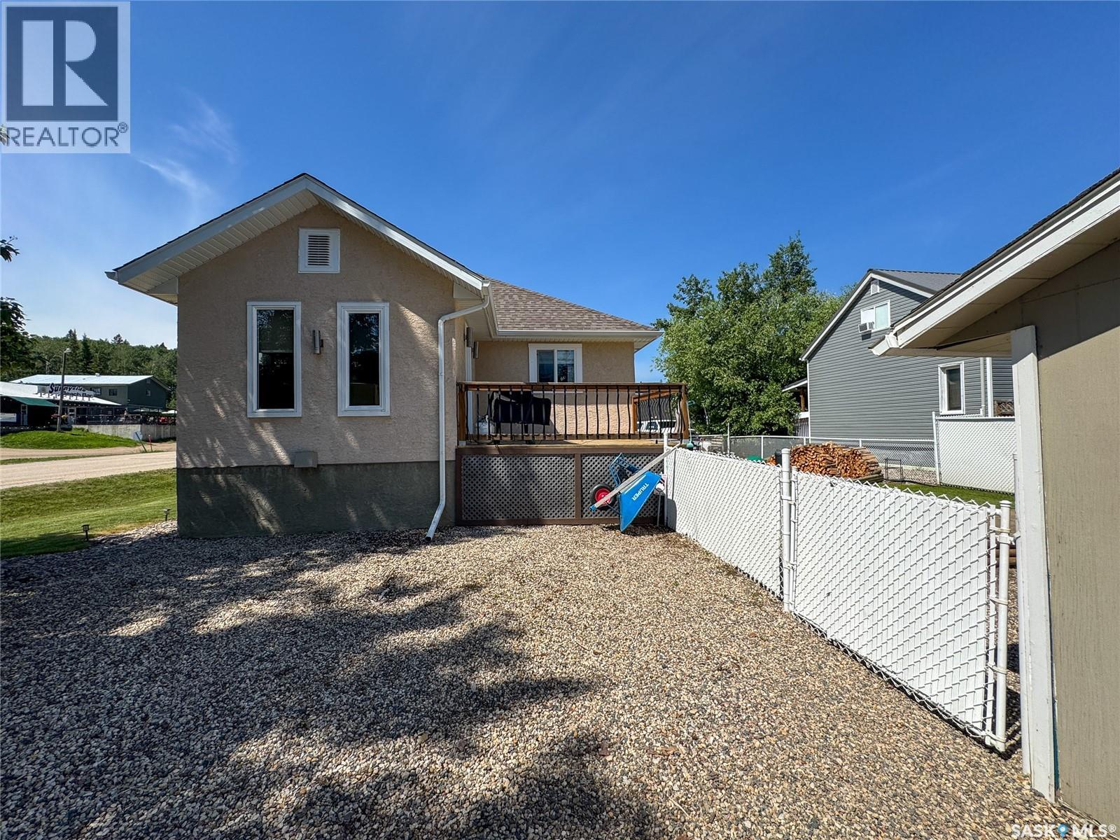
Year-round lake living in the heart of Sunnyside, at Emma Lake! Located just a short walk to the beach, mini golf, local store, and ice cream shop, 504 Southshore Drive offers the perfect blend of comfort, convenience, and everything Emma Lake is known for. This beautifully updated 797 sq. ft. bungalow features 2 bedrooms, 1 bathroom, and a through sliding doors from living room you have a versatile den area (with access to back deck) that can easily serve as a family room, office space, guest room, or potential third bedroom. The spacious eat-in kitchen flows into the bright living room, creating a welcoming space for gathering with family and friends after a day at the lake. Thoughtfully updated over the years, this move-in ready home includes new exterior stucco (2025), a screened deck completed in 2024, central air conditioning (2023), and a hot water heater replaced in approx 2023. The screened deck extends your living space outdoors with built-in bench seating, a natural gas fire pit for cooler evenings, and direct access to the fully fenced sideyard and fire pit area, making it the perfect place to relax or entertain all season long. The outdoor space continues with a partially covered deck, detached garage with lane access, RV parking, exterior and garage 220-volt hookups, and a separate electrical panel in the garage, providing plenty of room for vehicles, recreational toys. Designed for comfortable year-round living, the insulated crawl space houses the natural gas furnace, 1,000-gallon water tank, and mechanicals, while the property is serviced by a 1,200-gallon septic holding tank. A well is located on the property but has never been connected or used by the current owners. Whether you're looking for a permanent residence or a four-season retreat, this property offers the opportunity to enjoy one of Emma Lake's most desirable communities, where everything you need is just a short walk away and every season brings a new reason to enjoy lake life. (id:31684)
| 2 hours ago | Listing updated with changes from the MLS® | |
| 2 hours ago | Listing first seen on site |



The trademarks MLS®, Multiple Listing Service® and the associated logos are owned by The Canadian Real Estate Association (CREA) and identify the quality of services provided by real estate professionals who are members of CREA. Used under license.
The trademarks REALTOR®, REALTORS®, and the REALTOR® logo are controlled by The Canadian Real Estate Association (CREA) and identify real estate professionals who are members of CREA. These trademarks are owned or controlled by The Canadian Real Estate Association (CREA) and identify real estate professionals who are members of CREA (REALTOR®) and/or the quality of services they provide (MLS®).
This REALTOR.ca listing content is owned and licensed by REALTOR® members of The Canadian Real Estate Association.