Save
Ask
Tour
Hide
Share
$349,900
New Listing

2450 15th AVENUE E
Prince Albert, SKS6V6J1

For Sale|Single Family Residence|Active
3
Beds
3
Total Baths
1,080
SqFt
$324
/SqFt
1976
Built
Subdivision:
Crescent Acres
Call Now: 613.733.9494
Is this the listing for you? We can help make it yours.
613.733.9494
2450 15th AVENUE E2450 15th AVENUE E2450 15th AVENUE E2450 15th AVENUE E
Save
Ask
Tour
Hide
Share

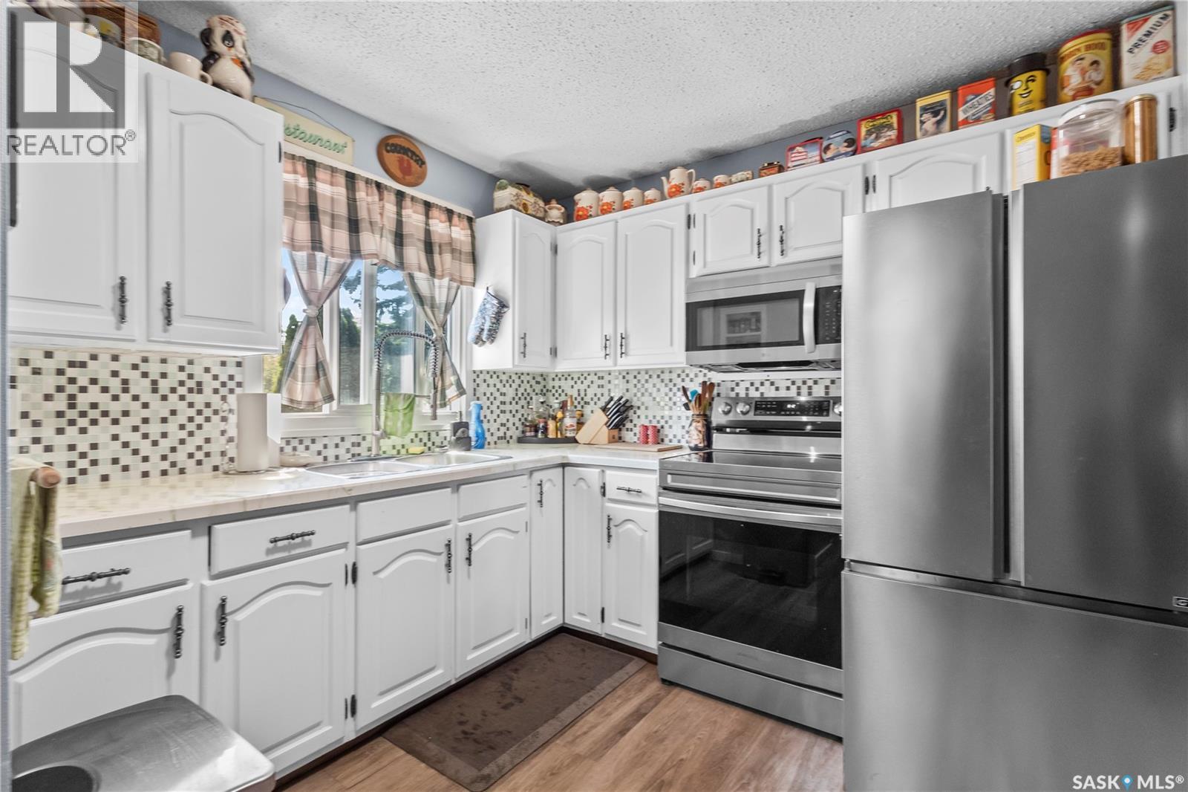
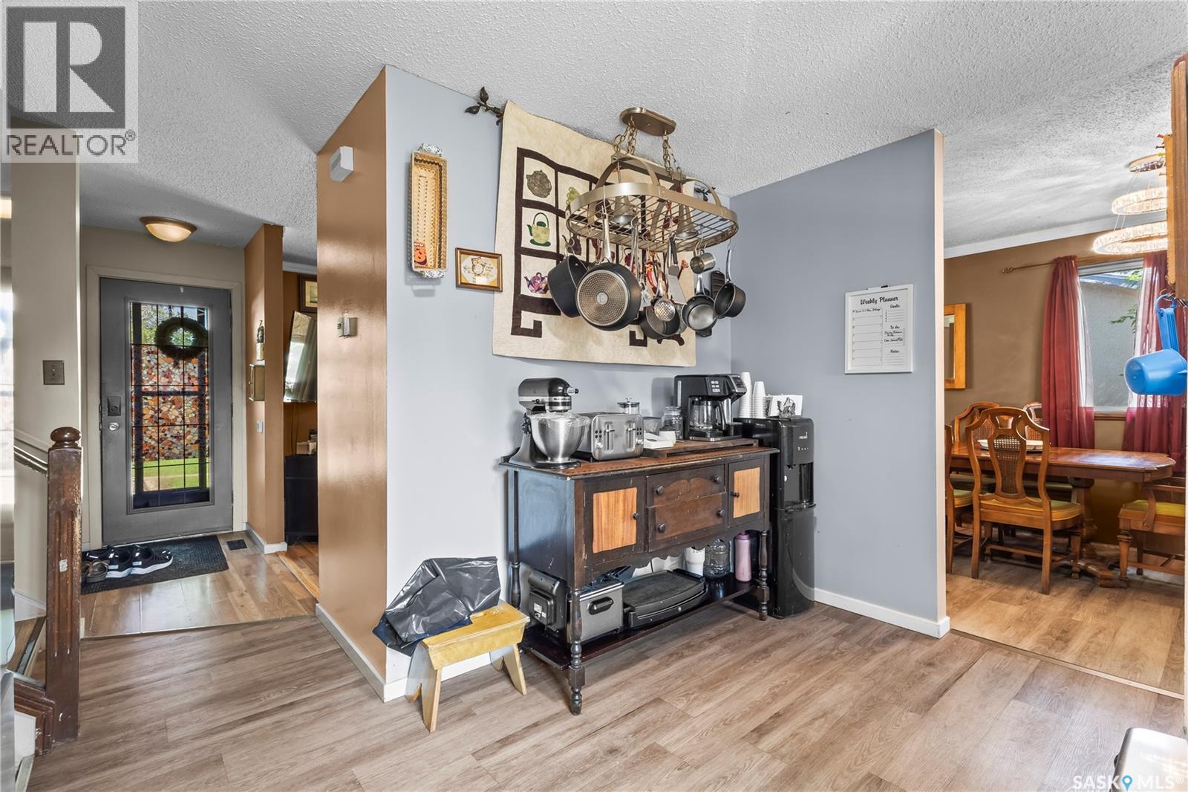
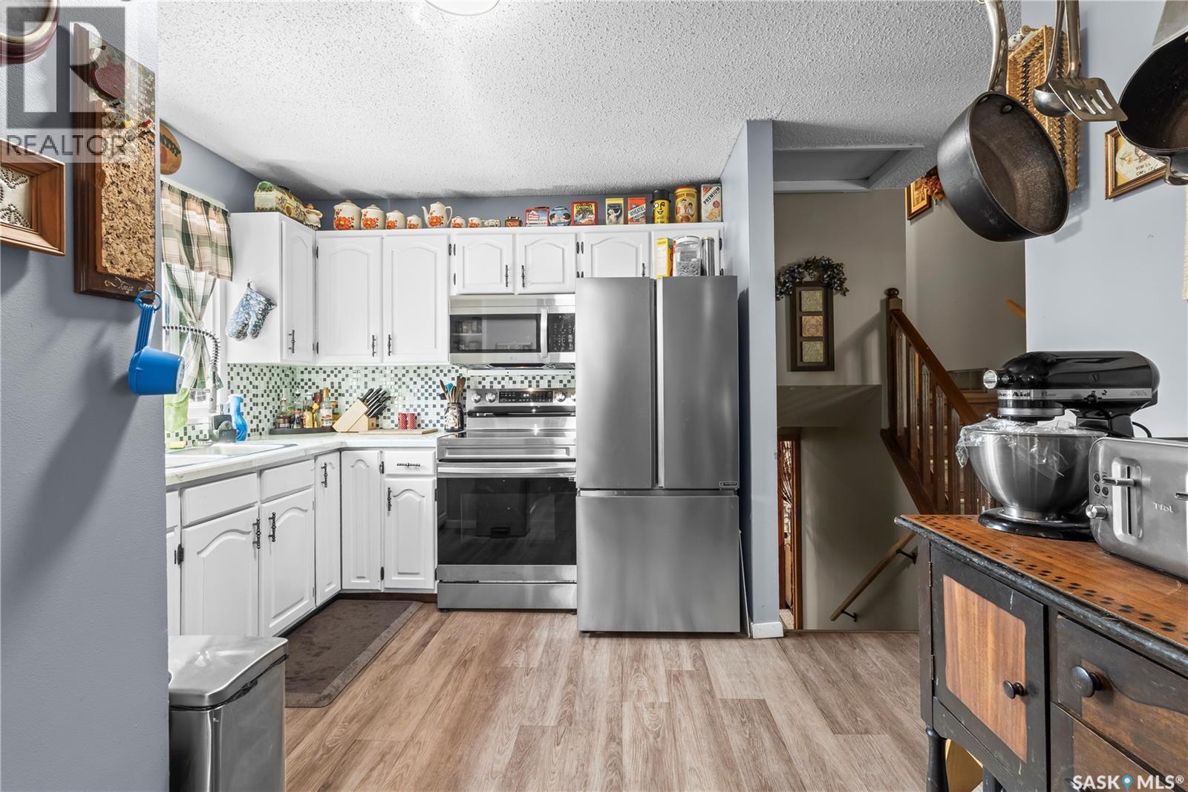
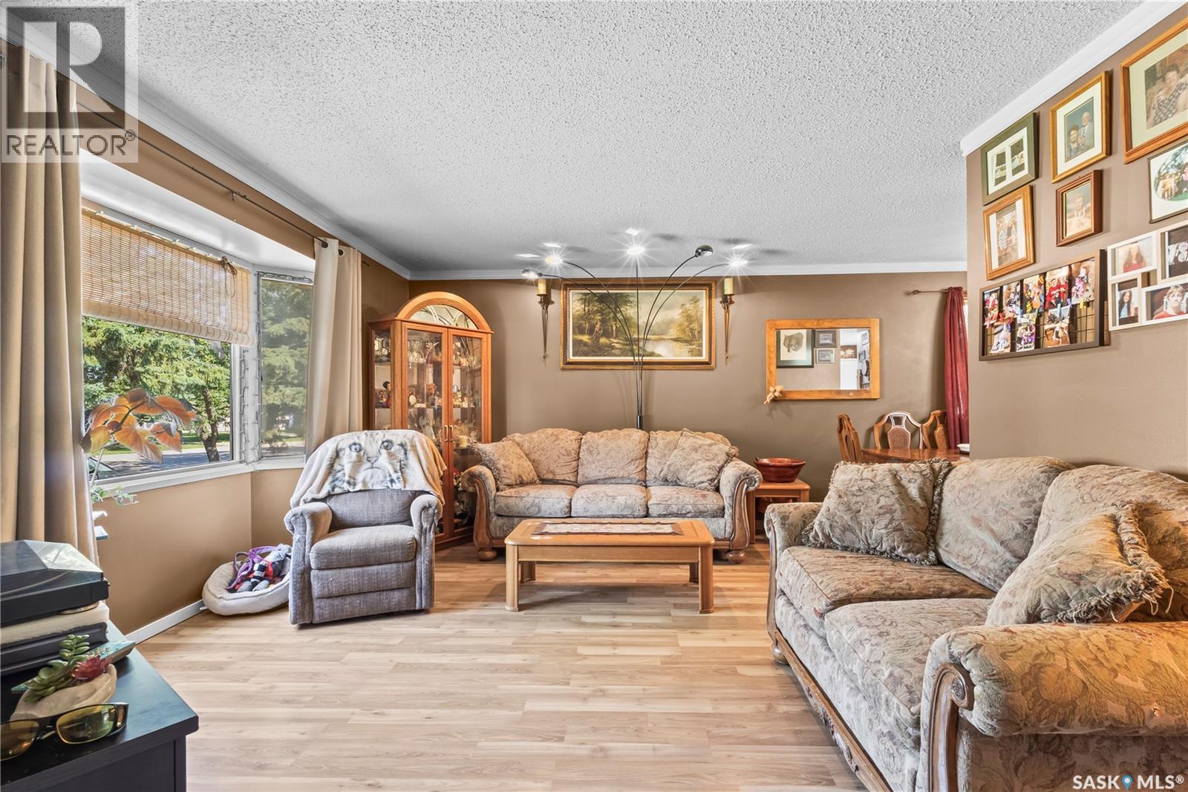
Spacious 4-level split backing onto Crescent Acres, within walking distance to École Vickers School, St. Francis School, and École Holy Cross. This home features an open kitchen design with a separate dining room and living room area. The second level includes a full 4-piece bathroom, 3 bedrooms, and an ensuite off the primary bedroom. The third level features a 3-piece bathroom and a cozy family room with a wood-burning fireplace, perfect for those weekend Netflix nights. The fourth level includes a basement office/bedroom, storage area, and furnace/utility/laundry area. The backyard is beautifully landscaped and features a private deck leading to a heated, insulated garage/shop with back-alley access. This is a wonderful feature for secure parking or for projects requiring a comfortable year-round workspace. As per the Seller’s direction, all offers will be presented on 07/21/2026 10:00AM. (id:31684)

Save
Ask
Tour
Hide
Share
Listing Snapshot
Price 
$349,900
Days On Site 
0 Days
Bedrooms 
3
Inside Area (SqFt) 
1,080 sqft
Total Baths 
3
Full Baths 
N/A
Partial Baths 
N/A
Lot Size 
0.1791 Acres
Year Built 
1976
MLS® Number 
SK042665
Status 
Active
Property Tax 
N/A
Maintenance Fees 
N/A
Sq Ft Source 
N/A
Friends & Family
Recent Activity
2 hours agoListing updated with changes from the MLS®
2 hours agoListing first seen on site
General Features
Garage 
Yes
Parking 
Detached
Property Sub Type 
Single Family Residence
SqFt Total 
1080
Interior Features
Fireplace Features 
Wood Burning
Heating 
Forced AirNatural Gas
Bathroom 1 
Dimensions - 7 ft ,8 in X 4 ft ,9 inLevel - Second
Bathroom 2 
Dimensions - 7 ft ,4 in X 4 ft ,3 inLevel - Second
Bathroom 3 
Dimensions - 6 ft ,3 in X 8 ft ,5 inLevel - Third
Bedroom 2 
Dimensions - 11 ft X 8 ft ,5 inLevel - Second
Bedroom 3 
Dimensions - 8 ft ,7 in X 8 ft ,5 inLevel - Second
Dining Room 
Dimensions - 11 ft ,4 in X 8 ft ,2 inLevel - Main
Family Room 
Dimensions - 17 ft X 11 ft ,9 inLevel - Third
Game Room 
Dimensions - 11 ft ,2 in X 12 ft ,4 inLevel - Third
Kitchen 
Dimensions - 11 ft X 8 ft ,8 inLevel - Main
Laundry 
Dimensions - 21 ft ,8 in X 10 ft ,2 inLevel - Basement
Living Room 
Dimensions - 11 ft ,9 in X 15 ft ,2 inLevel - Main
Master Bedroom 
Dimensions - 12 ft ,1 in X 9 ft ,5 inLevel - Second
Office 
Dimensions - Measurements not availableLevel - Basement
Other Room 1 
Dimensions - Measurements not available x 9 ft ,5 inLevel - Basement
Save
Ask
Tour
Hide
Share
Exterior Features
Fencing 
Fenced
Frontage 
60 ft

Listing courtesy of: Duane Braaten P.App AACI of Advantage Real Estate

The trademarks MLS®, Multiple Listing Service® and the associated logos are owned by The Canadian Real Estate Association (CREA) and identify the quality of services provided by real estate professionals who are members of CREA. Used under license.

The trademarks REALTOR®, REALTORS®, and the REALTOR® logo are controlled by The Canadian Real Estate Association (CREA) and identify real estate professionals who are members of CREA. These trademarks are owned or controlled by The Canadian Real Estate Association (CREA) and identify real estate professionals who are members of CREA (REALTOR®) and/or the quality of services they provide (MLS®).

This REALTOR.ca listing content is owned and licensed by REALTOR® members of The Canadian Real Estate Association.

Neighborhood & Commute
Source: Walkscore
Disclosure: Community information and market data powered by Constellation Data Labs. Information is deemed reliable but not guaranteed.
Save
Ask
Tour
Hide
Share