





2 McDougall CRESCENTSaskatoon, SKS7L5C1
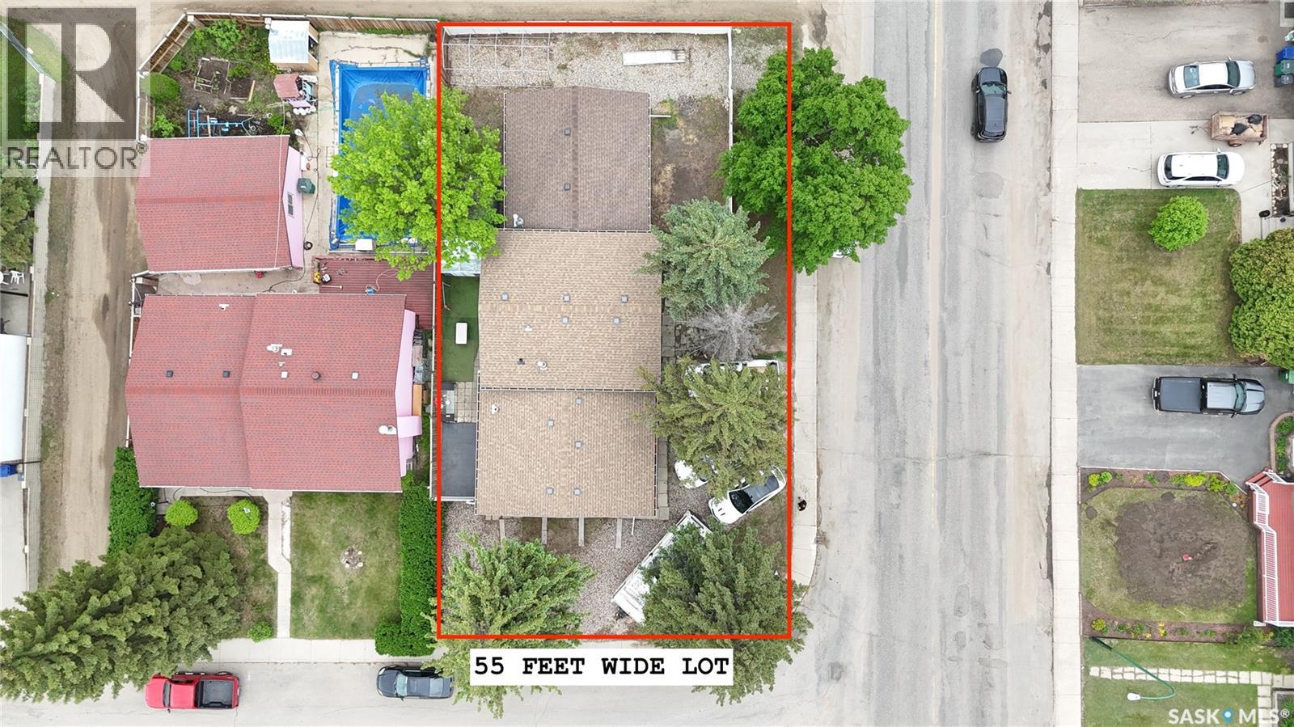
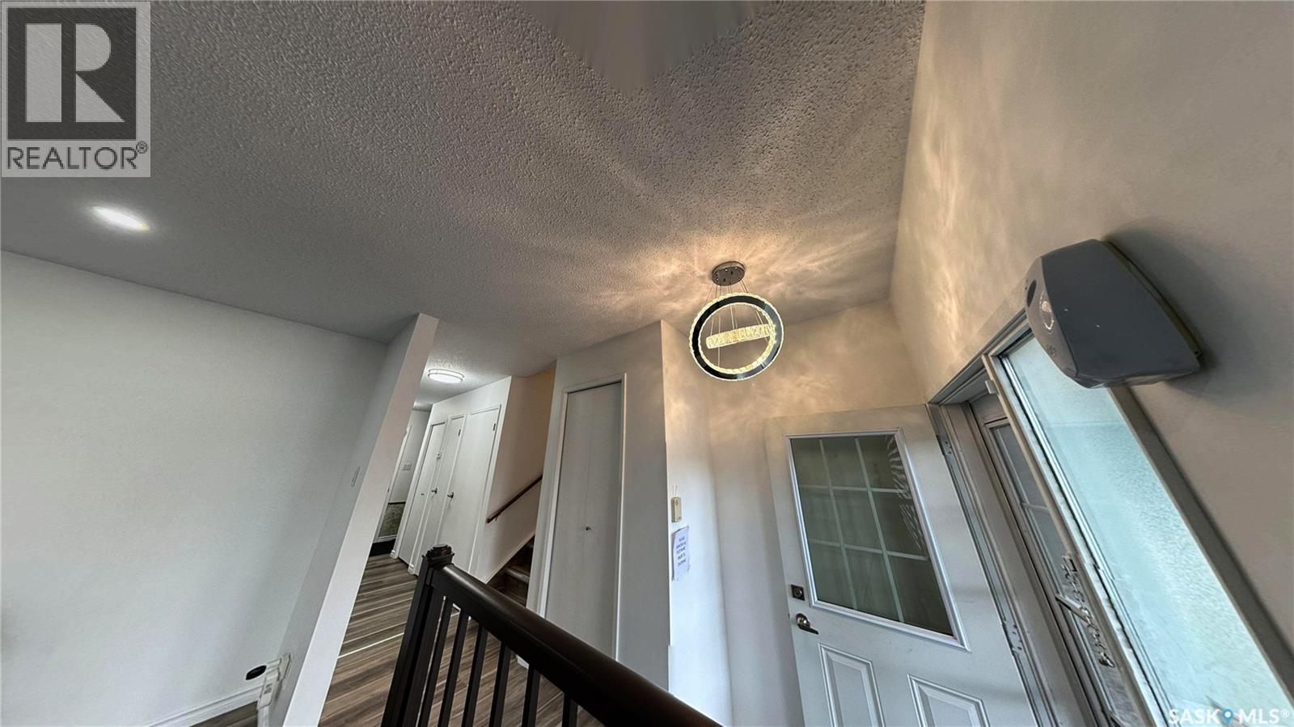
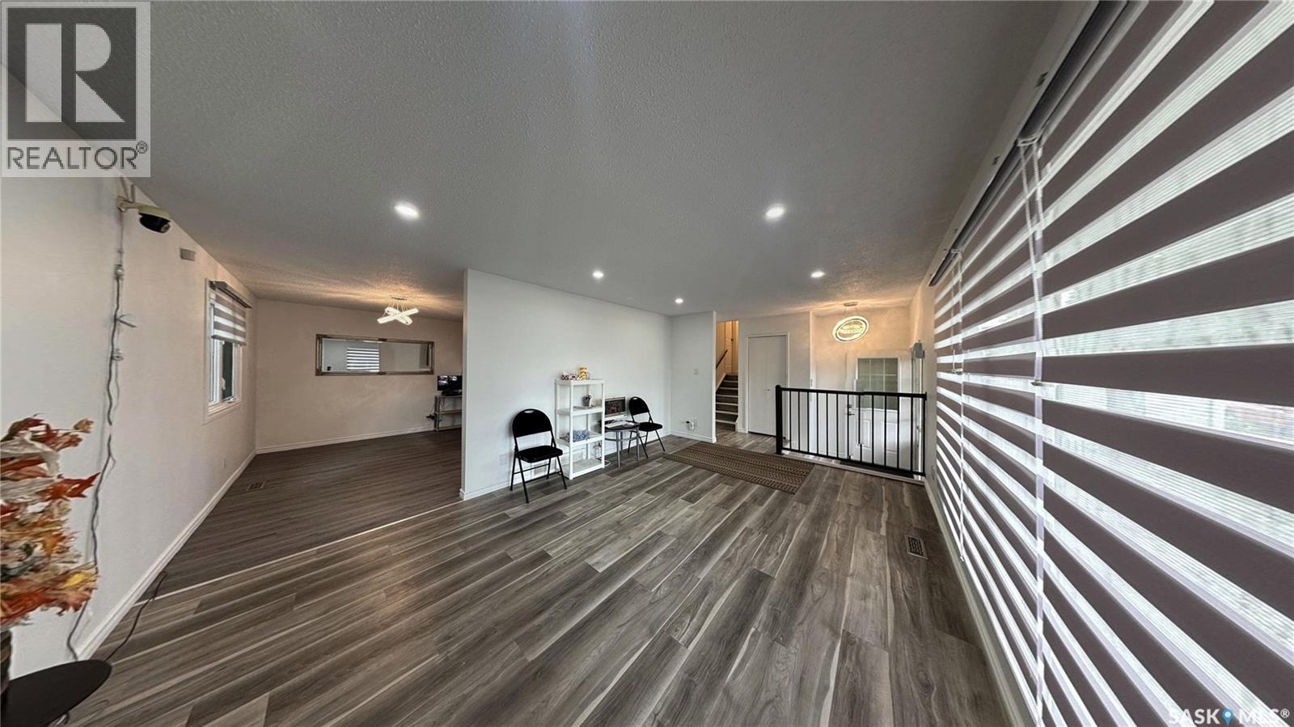
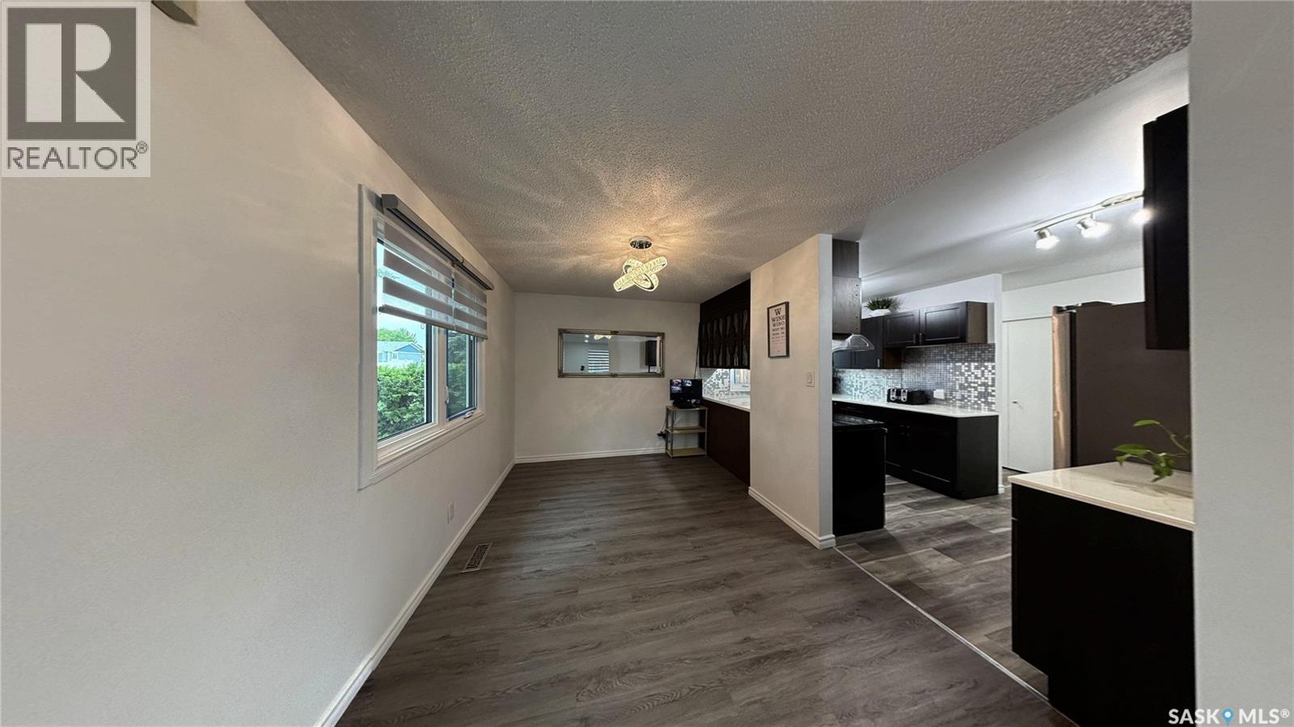
COMPLETELY RENOVATED Pacific Heights 1,240 SQ. FT. home featuring 4 BEDROOM and 3 BATHROOMS, perfectly situated on a wide 55-FOOT WIDE CORNER LOT . This move-in-ready property has been updated from top to bottom with newer TRIPLE-PANE CASEMENT WINDOWS, newer VINYL PLANK FLOORING, FRESH PAINT, CENTRAL AIR CONDITIONING, upgraded light fixtures, stylish ZEBRA BLINDS, and MODERN CABINETRY with SOFT-CLOSE DOORS. The beautifully updated kitchen showcases STAINLESS STEEL APPLIANCES and a contemporary BACKSPLASH, creating a FRESH and FUNCTION space for everyday living and entertaining FOR GENERATIONS. The well-designed layout offers comfortable living space for families of all sizes, while the HEATED 24 FEET x 24 FEET GARAGE provides secure, ENCLOSED PARKING and ample space for STORAGE, projects, or hobbies year-round. Outside, you'll find newer VIYNL FENCING, TWO STORAGE SHEDS, and plenty of ADDITIONAL PARKING for vehicles, RVs, or guests. Combining modern upgrades, generous outdoor space, secure parking, and excellent functionality, this beautifully updated home is an outstanding INVESTMENT OPPORTUNITY!!! Buyers and buyers' Realtor® to verify all measurements. Call your favourite Realtor® to book a viewing! 3D virtual tour Link IS attached below aswell. (id:31684)
| 3 hours ago | Listing first seen on site | |
| 3 hours ago | Listing updated with changes from the MLS® |



The trademarks MLS®, Multiple Listing Service® and the associated logos are owned by The Canadian Real Estate Association (CREA) and identify the quality of services provided by real estate professionals who are members of CREA. Used under license.
The trademarks REALTOR®, REALTORS®, and the REALTOR® logo are controlled by The Canadian Real Estate Association (CREA) and identify real estate professionals who are members of CREA. These trademarks are owned or controlled by The Canadian Real Estate Association (CREA) and identify real estate professionals who are members of CREA (REALTOR®) and/or the quality of services they provide (MLS®).
This REALTOR.ca listing content is owned and licensed by REALTOR® members of The Canadian Real Estate Association.