





C2 1455 9th AVENUE NEMoose Jaw, SKS6J1C6
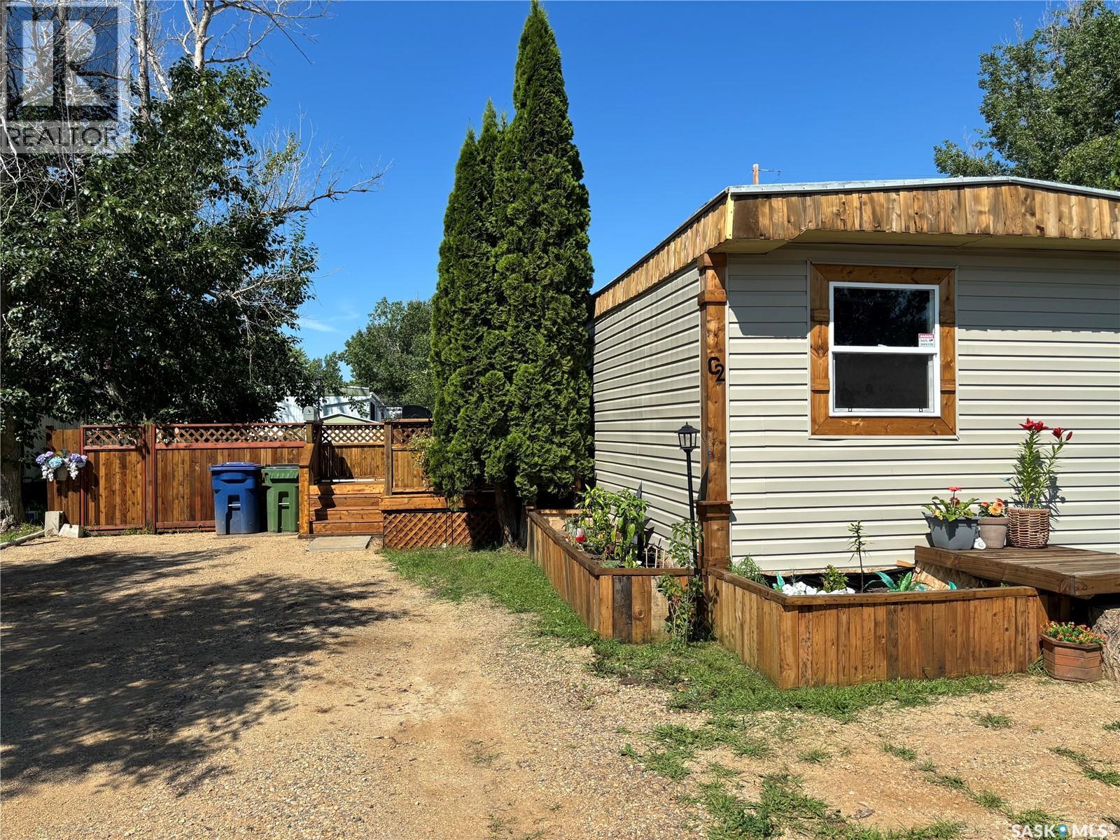
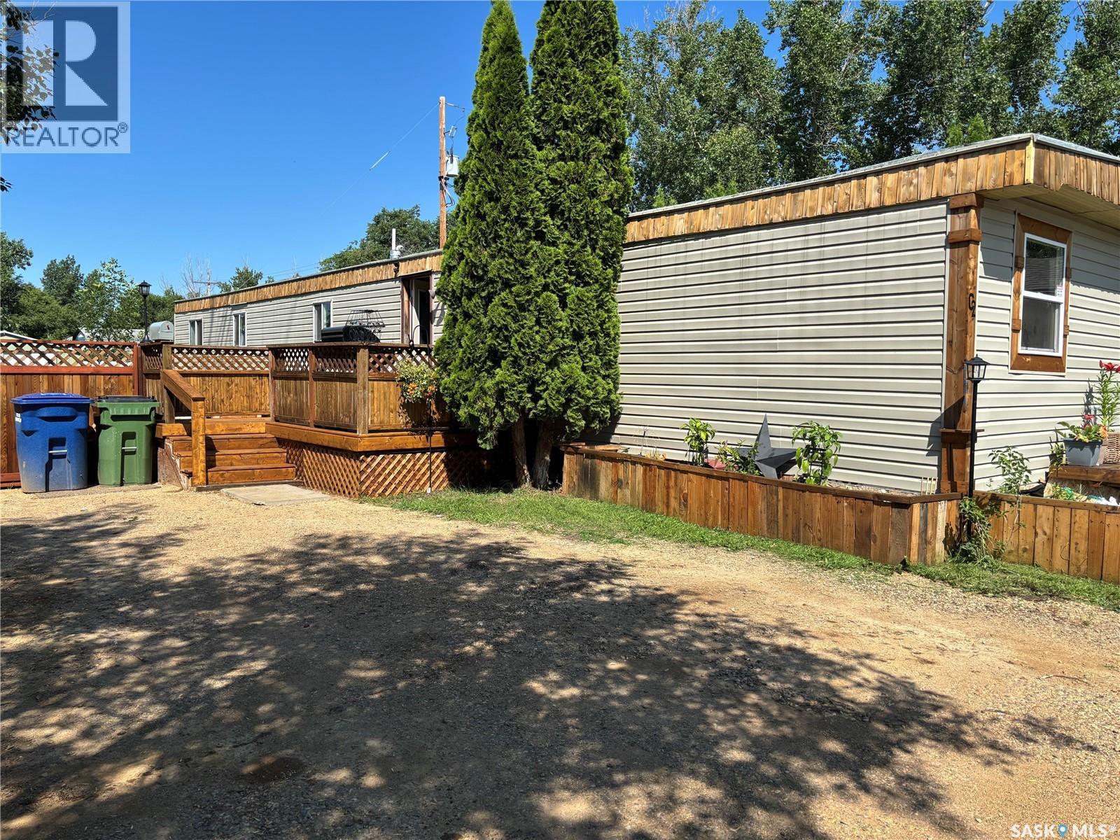
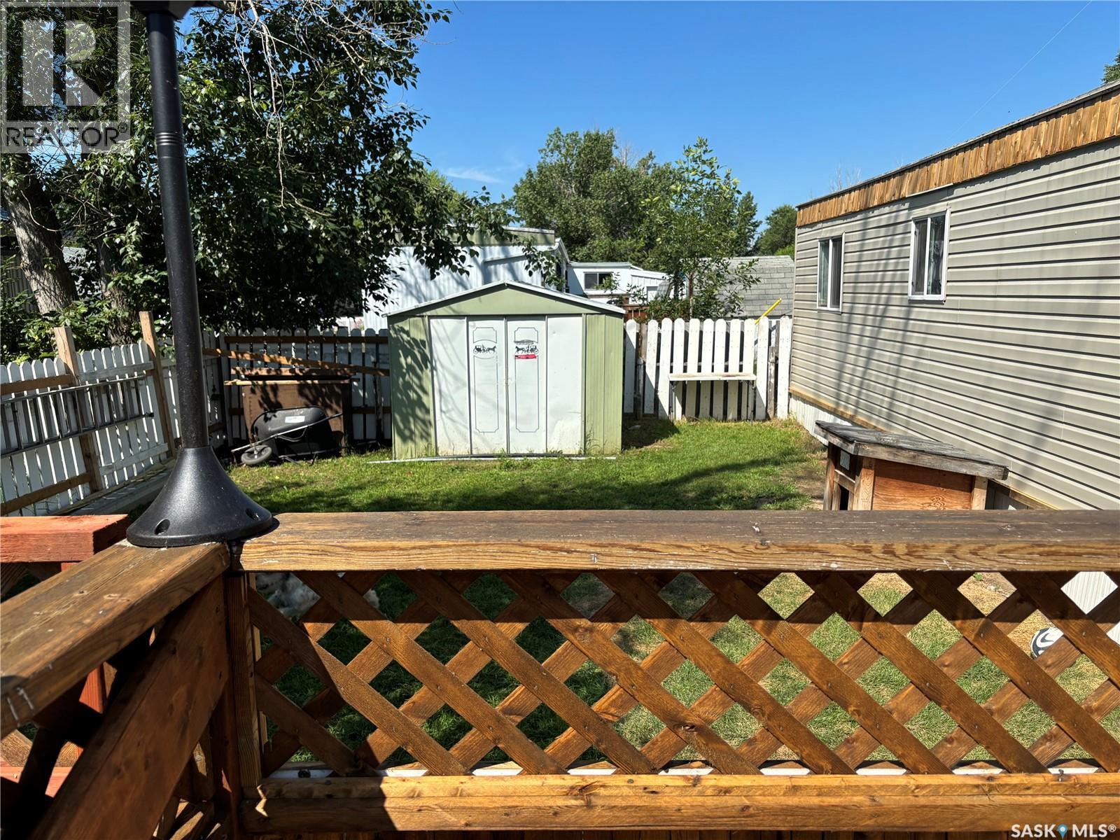
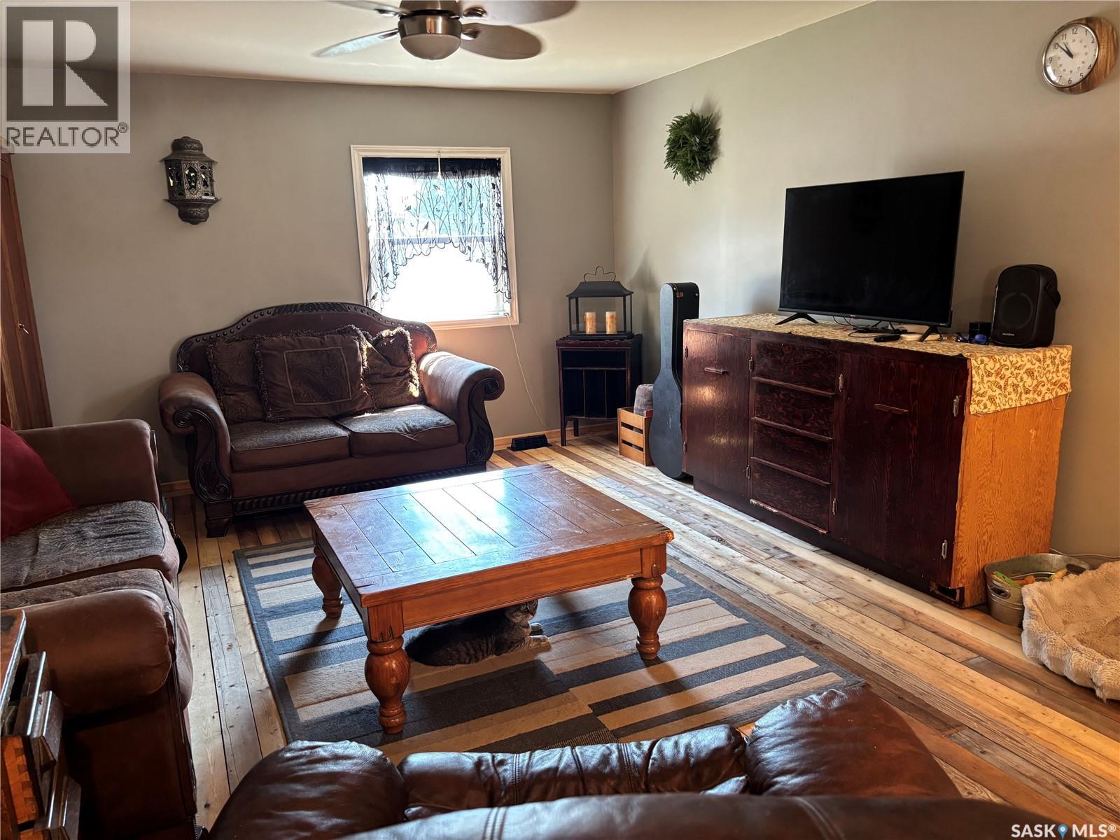
This charming home has undergone extensive renovations over the past six months, making it the perfect choice for anyone looking for comfort, style, and peace of mind. Enjoy updated windows, new siding, refreshed flooring in most of the home, and a stunning kitchen and dining area featuring unique wood floors that add warmth and character. The beautifully renovated bathroom showcases modern tile finishes, while the spacious new deck offers the perfect place to relax or entertain with added privacy. Outside, you'll love the fully fenced yard—ideal for children and pets to play safely. With so many major updates already completed, all that's left to do is move in and make it your own! (id:31684)
| 15 hours ago | Listing updated with changes from the MLS® | |
| 15 hours ago | Listing first seen on site |



The trademarks MLS®, Multiple Listing Service® and the associated logos are owned by The Canadian Real Estate Association (CREA) and identify the quality of services provided by real estate professionals who are members of CREA. Used under license.
The trademarks REALTOR®, REALTORS®, and the REALTOR® logo are controlled by The Canadian Real Estate Association (CREA) and identify real estate professionals who are members of CREA. These trademarks are owned or controlled by The Canadian Real Estate Association (CREA) and identify real estate professionals who are members of CREA (REALTOR®) and/or the quality of services they provide (MLS®).
This REALTOR.ca listing content is owned and licensed by REALTOR® members of The Canadian Real Estate Association.