





218 Main STREETNorquay, SKS0A2V0
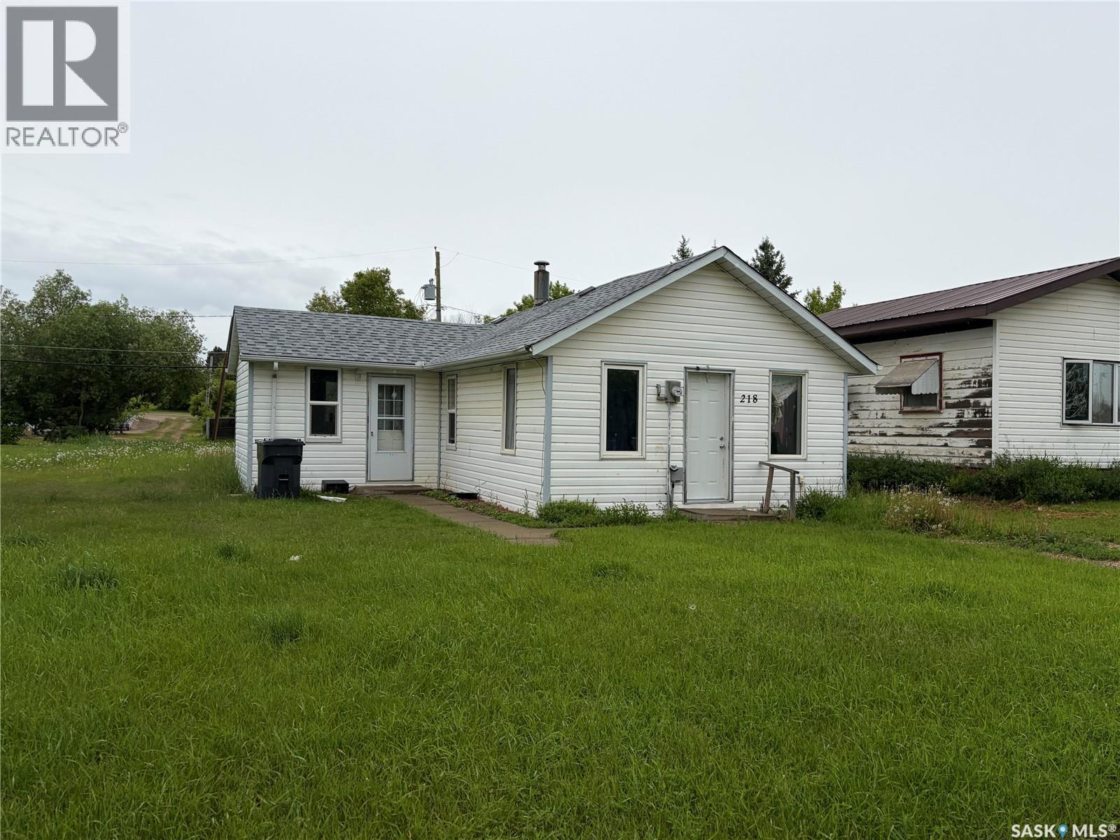
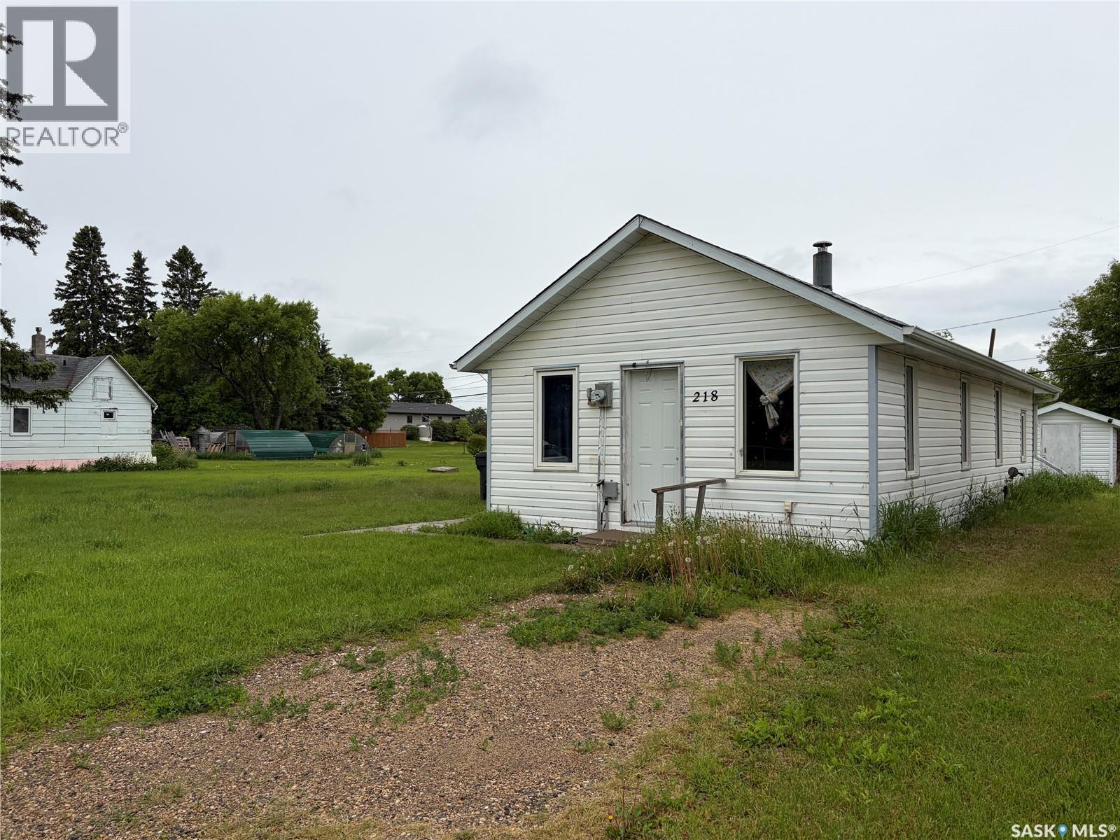
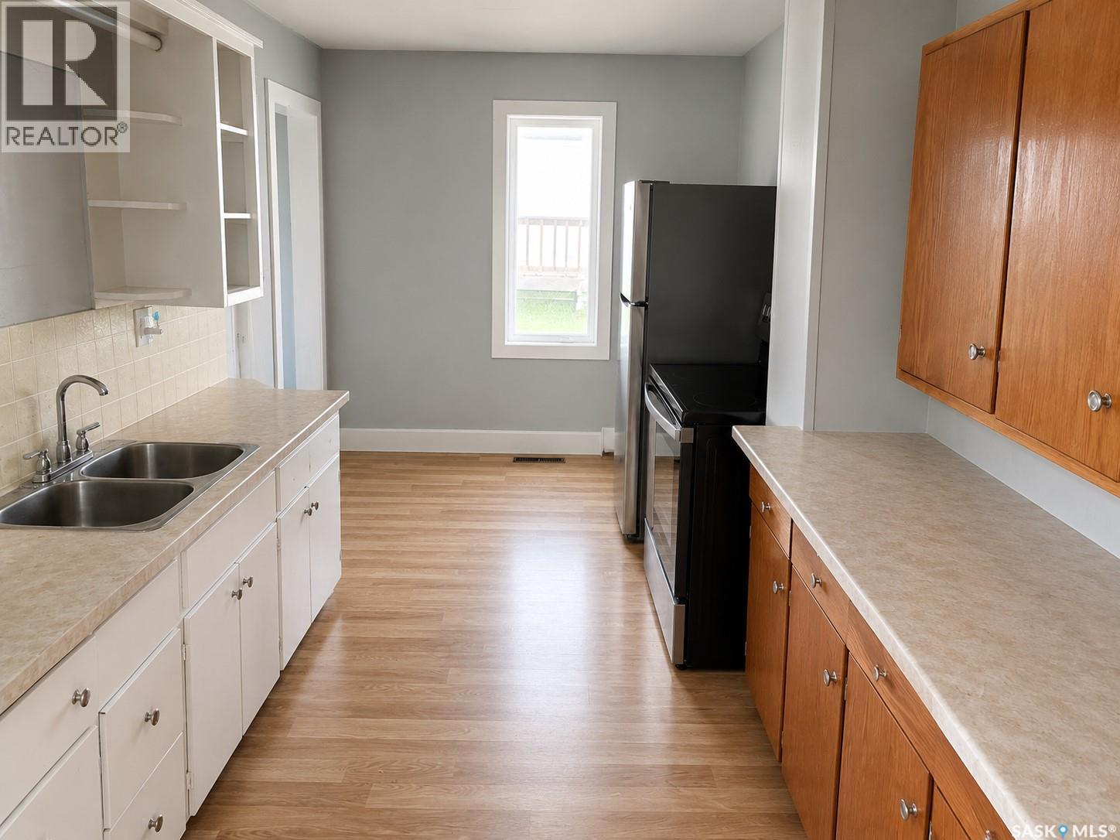
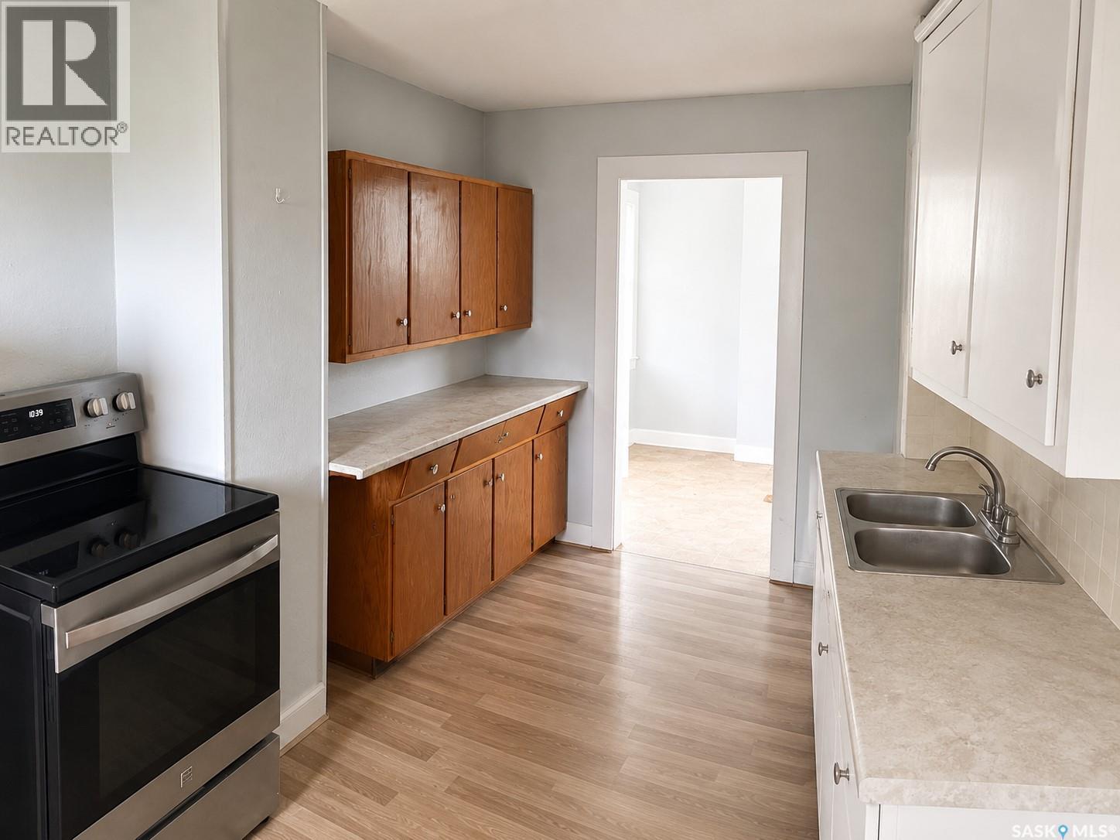
Do not miss this affordable property, move-in ready, and full of value! This well-maintained 2-bedroom bungalow is an excellent opportunity for first-time buyers, retirees, or anyone looking to enjoy small-town living. Recent improvements include a newer roof, newer appliances, and fresh interior paint, helping take the worry out of homeownership. Main-floor laundry and all appliances are included for added convenience. The spacious backyard offers plenty of room to relax, garden, or entertain and includes a handy storage shed for additional storage. Located in the welcoming community of Norquay, you'll enjoy K-12 schooling, essential amenities, and easy access to the Porcupine Forest, scenic lakes, excellent hunting, fishing, ATV and snowmobile trails—making it a great place to enjoy Saskatchewan's outdoors year-round. Whether you're searching for an affordable first home, a place to downsize, or a peaceful community to call home, this property is one you won't want to miss. Contact your REALTOR® today to book your private viewing. (id:31684)
| 7 hours ago | Listing updated with changes from the MLS® | |
| yesterday | Listing first seen on site |



The trademarks MLS®, Multiple Listing Service® and the associated logos are owned by The Canadian Real Estate Association (CREA) and identify the quality of services provided by real estate professionals who are members of CREA. Used under license.
The trademarks REALTOR®, REALTORS®, and the REALTOR® logo are controlled by The Canadian Real Estate Association (CREA) and identify real estate professionals who are members of CREA. These trademarks are owned or controlled by The Canadian Real Estate Association (CREA) and identify real estate professionals who are members of CREA (REALTOR®) and/or the quality of services they provide (MLS®).
This REALTOR.ca listing content is owned and licensed by REALTOR® members of The Canadian Real Estate Association.