Save
Ask
Tour
Hide
Share
$329,900
New Listing

7303 Blakeney DRIVE
Regina, SKS4X2N6

For Sale|Single Family Residence|Active
3
Beds
2
Total Baths
1,007
SqFt
$328
/SqFt
1979
Built
Subdivision:
Sherwood Estates
Call Now: 613.733.9494
Is this the listing for you? We can help make it yours.
613.733.9494
7303 Blakeney DRIVE7303 Blakeney DRIVE7303 Blakeney DRIVE7303 Blakeney DRIVE
Save
Ask
Tour
Hide
Share

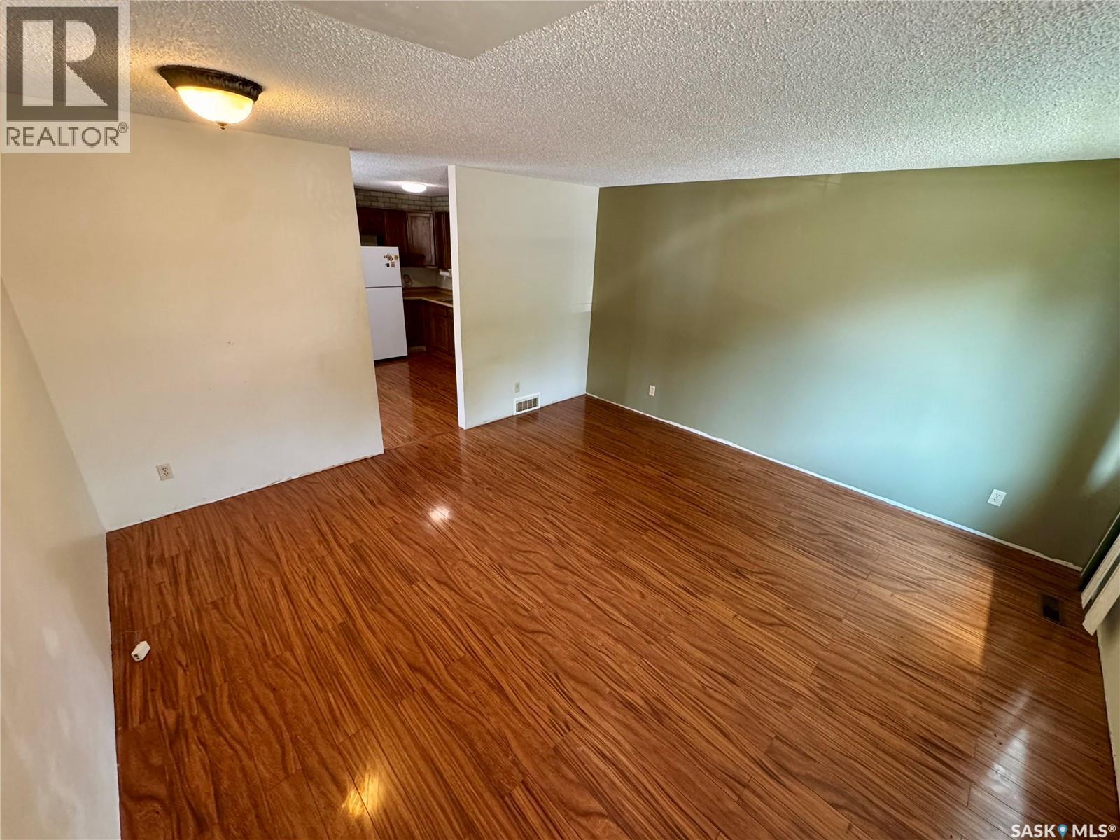
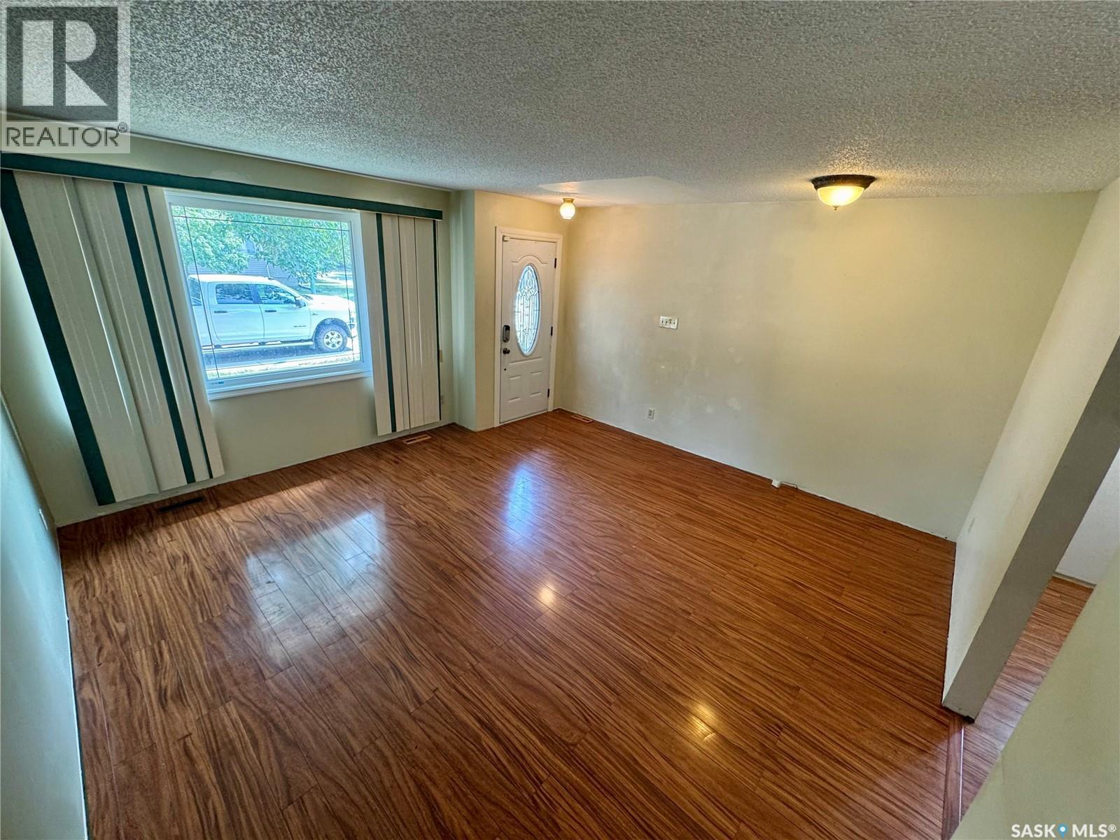
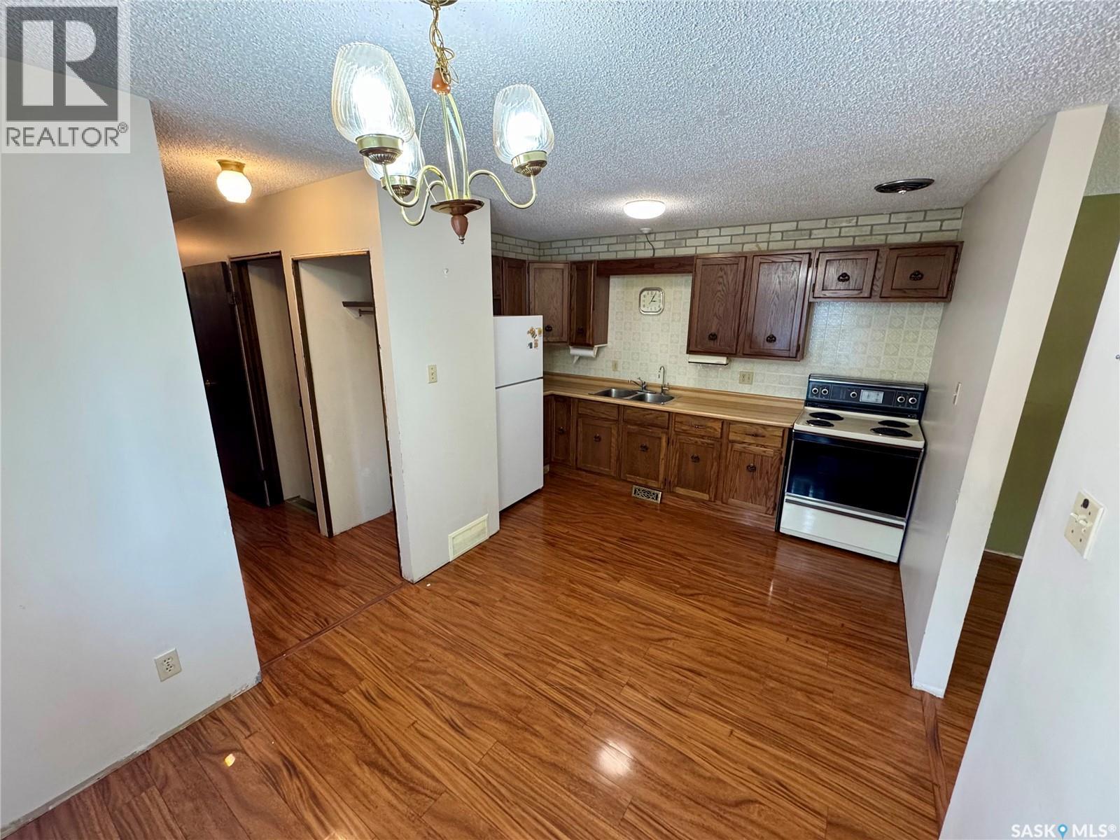
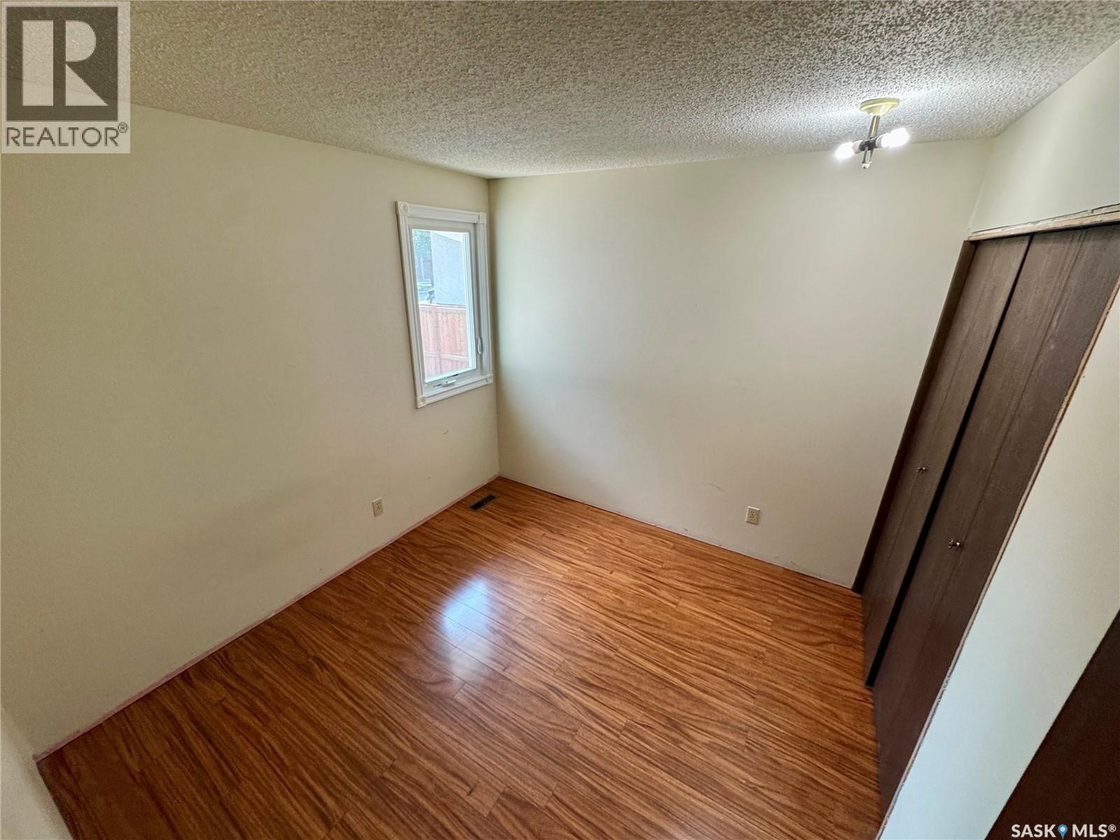
Welcome to Sherwood Estates, one of Regina’s most affordable and family friendly neighborhood's! This charming home offers plenty of space for a growing family, featuring three good sized bedrooms, two bathrooms, and a functional layout with room to make it your own. The lower level provides even more living space with a comfortable family room, versatile den, spacious laundry room, and plenty of storage. Outside, you’ll appreciate the newer driveway and large, mature yard surrounded by trees, with plenty of room for kids, pets, entertaining, or your dream garden. Full of potential and ready for its next chapter, this wonderful family home is waiting for you to make it your own! (id:31684)

Save
Ask
Tour
Hide
Share
Listing Snapshot
Price 
$329,900
Days On Site 
0 Days
Bedrooms 
3
Inside Area (SqFt) 
1,007 sqft
Total Baths 
2
Full Baths 
N/A
Partial Baths 
N/A
Lot Size 
0.0815 Acres
Year Built 
1979
MLS® Number 
SK043197
Status 
Active
Property Tax 
N/A
Maintenance Fees 
N/A
Sq Ft Source 
N/A
Friends & Family
Recent Activity
11 hours agoListing updated with changes from the MLS®
11 hours agoListing first seen on site
General Features
Levels 
One
Property Sub Type 
Single Family Residence
SqFt Total 
1007
Style 
Bungalow
Interior Features
Heating 
Forced AirNatural Gas
Bathroom 1 
Dimensions - Measurements not availableLevel - Basement
Bathroom 2 
Dimensions - Measurements not availableLevel - Main
Bedroom 1 
Dimensions - 9.31' x 9.61'Level - Main
Bedroom 2 
Dimensions - 12.79' x 10.59'Level - Main
Bedroom 3 
Dimensions - 12.81' x 8.57'Level - Main
Den 
Dimensions - 10.76' x 9.93'Level - Basement
Family Room 
Dimensions - 15.54' x 13.44'Level - Basement
Kitchen 
Dimensions - 8.53' x 12.85'Level - Main
Laundry 
Dimensions - Measurements not availableLevel - Basement
Living Room 
Dimensions - 14.85' x 15.03'Level - Main
Storage 
Dimensions - Measurements not availableLevel - Basement
Save
Ask
Tour
Hide
Share

Listing courtesy of: Alyssa Campbell of Realty Executives Diversified Realty

The trademarks MLS®, Multiple Listing Service® and the associated logos are owned by The Canadian Real Estate Association (CREA) and identify the quality of services provided by real estate professionals who are members of CREA. Used under license.

The trademarks REALTOR®, REALTORS®, and the REALTOR® logo are controlled by The Canadian Real Estate Association (CREA) and identify real estate professionals who are members of CREA. These trademarks are owned or controlled by The Canadian Real Estate Association (CREA) and identify real estate professionals who are members of CREA (REALTOR®) and/or the quality of services they provide (MLS®).

This REALTOR.ca listing content is owned and licensed by REALTOR® members of The Canadian Real Estate Association.

Neighborhood & Commute
Source: Walkscore
Disclosure: Community information and market data powered by Constellation Data Labs. Information is deemed reliable but not guaranteed.
Save
Ask
Tour
Hide
Share