





1331 Athabasca STREET WMoose Jaw, SKS6H6C8
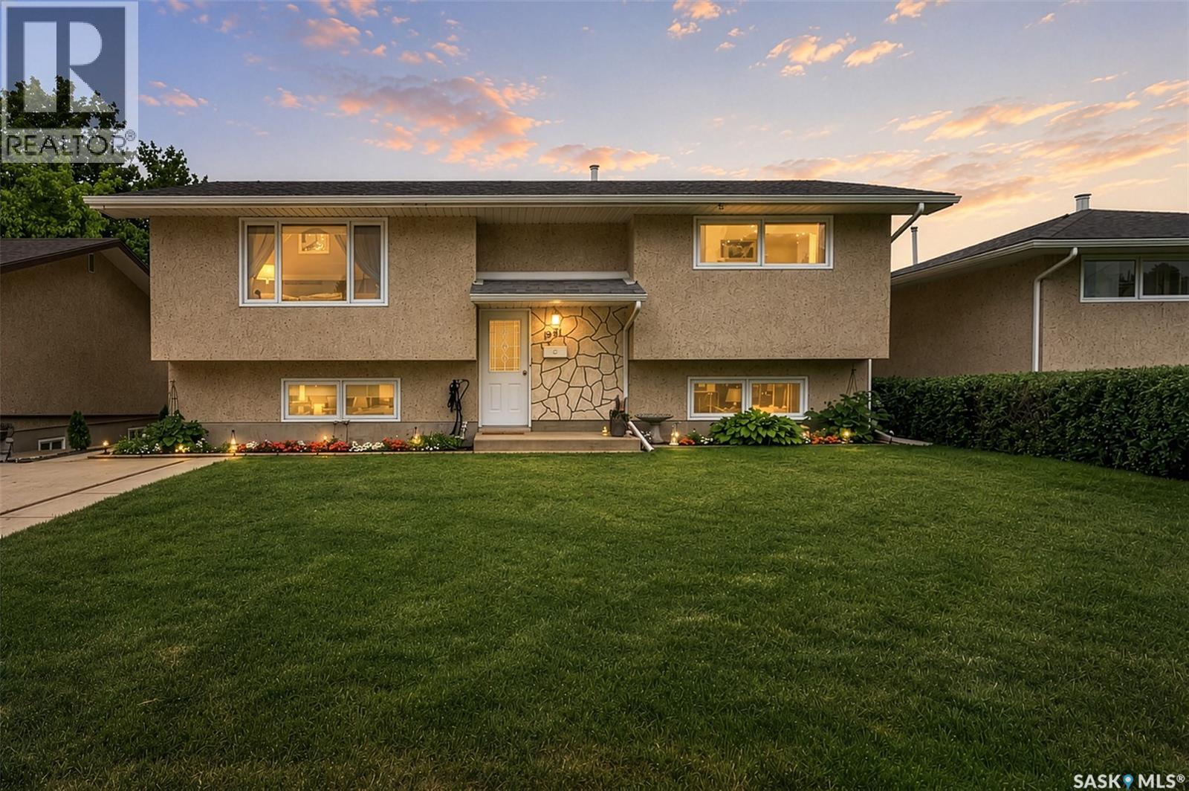
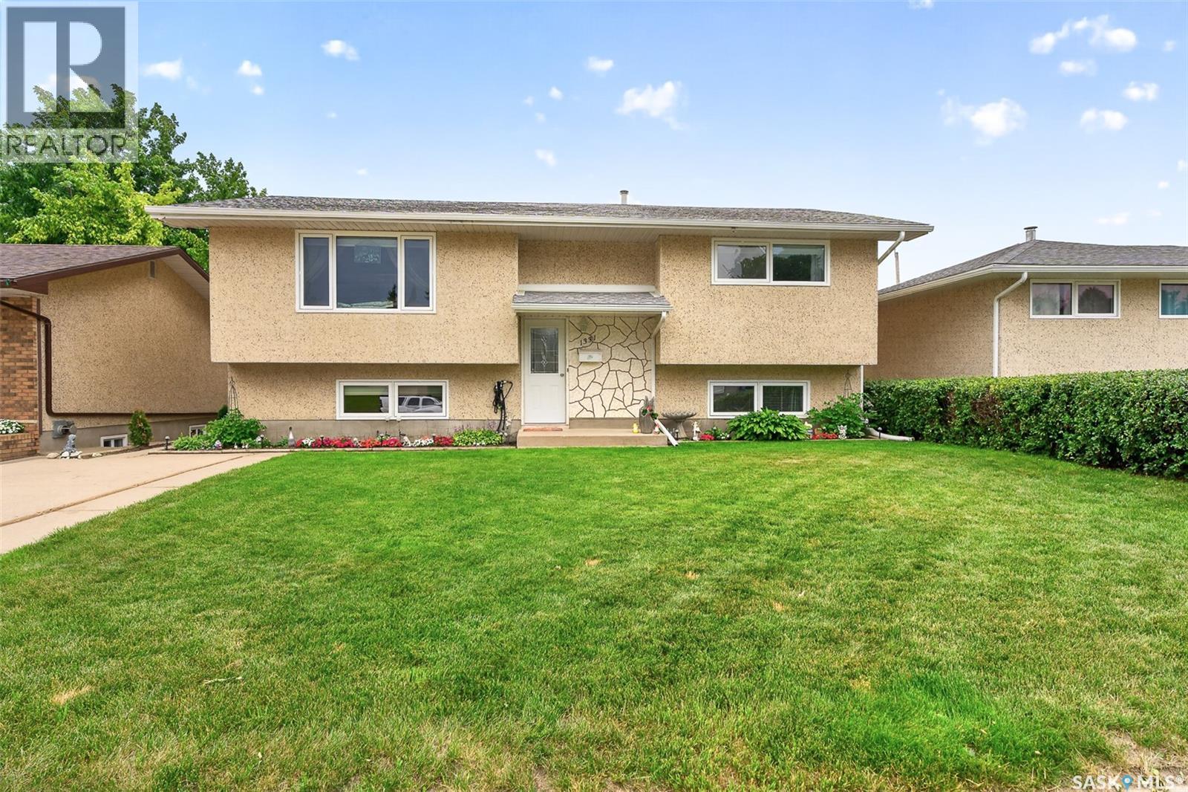
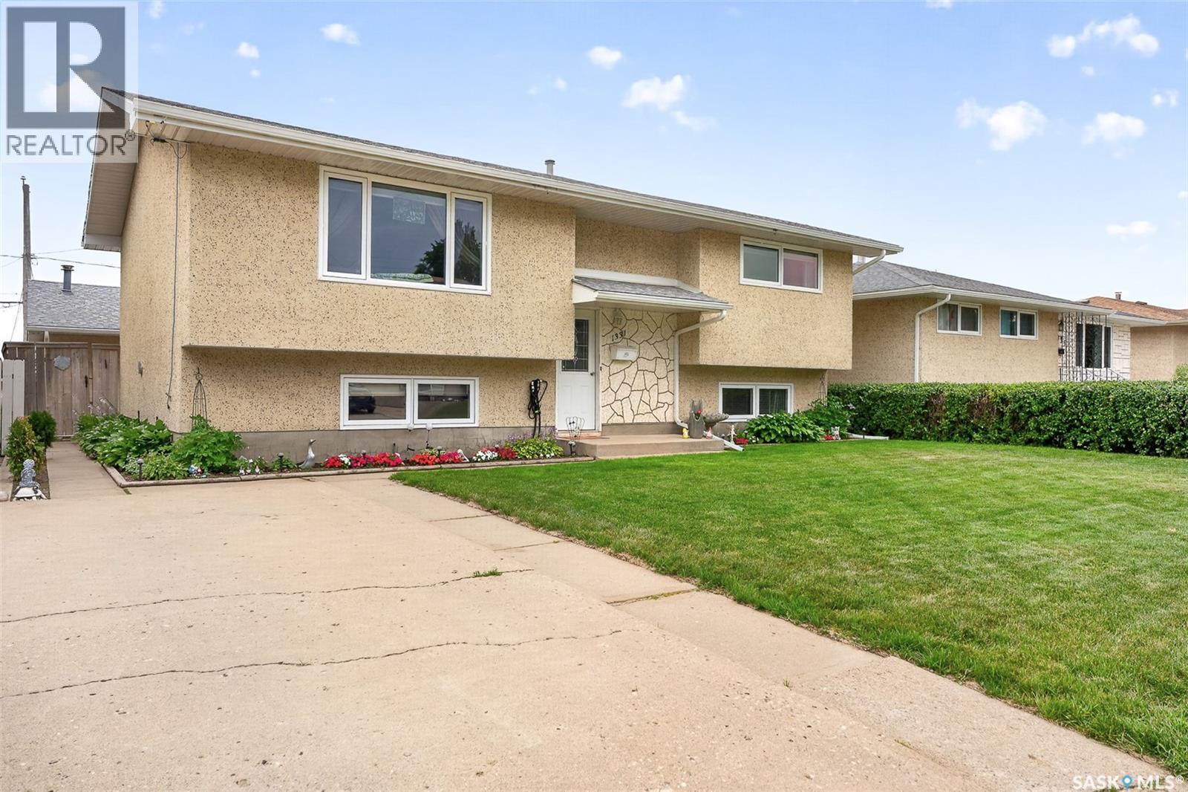
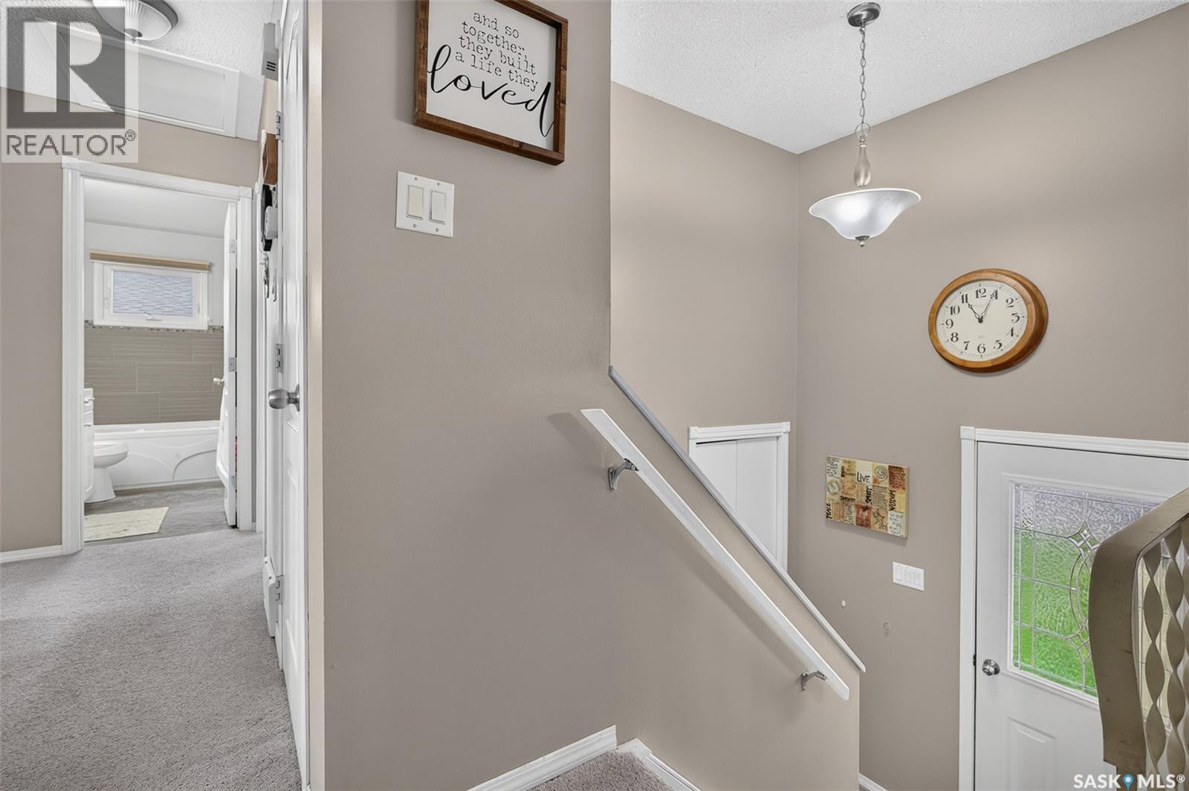
Large 4 bedroom 2 bathroom Bilevel in Excellent Condition!!! Move In Ready... Main floor features a spacious living room with large picture window for lots of natural light. The kitchen - with adjoining dining room - boasts lots of crisp white cabinets, tons of counter space, built in dishwasher and comes complete with stove and fridge. Down the hall we find 2 large bedrooms and a 3pce bath. Lower level with its large windows features a very spacious family room, 2 more bedrooms, a 3pce bath with tiled shower and a large laundry/utility room with lots of cupboards. Washer and dryer is included. Other features include freshly painted up and down, new central air, underground sprinklers front and back, updated windows and some custom blinds. Outside we find a large deck with gazebo overlooking a beautifully landscaped and fully fenced back yard. Lots of perennials. Garden shed. Front drive PLUS a Double Detached Heated garage with work bench. Don't Miss Out - Call A REALTOR Today to View... (id:31684)
| 8 hours ago | Listing updated with changes from the MLS® | |
| 8 hours ago | Listing first seen on site |



The trademarks MLS®, Multiple Listing Service® and the associated logos are owned by The Canadian Real Estate Association (CREA) and identify the quality of services provided by real estate professionals who are members of CREA. Used under license.
The trademarks REALTOR®, REALTORS®, and the REALTOR® logo are controlled by The Canadian Real Estate Association (CREA) and identify real estate professionals who are members of CREA. These trademarks are owned or controlled by The Canadian Real Estate Association (CREA) and identify real estate professionals who are members of CREA (REALTOR®) and/or the quality of services they provide (MLS®).
This REALTOR.ca listing content is owned and licensed by REALTOR® members of The Canadian Real Estate Association.