





1982 13th STREET WPrince Albert, SKS6V3K5
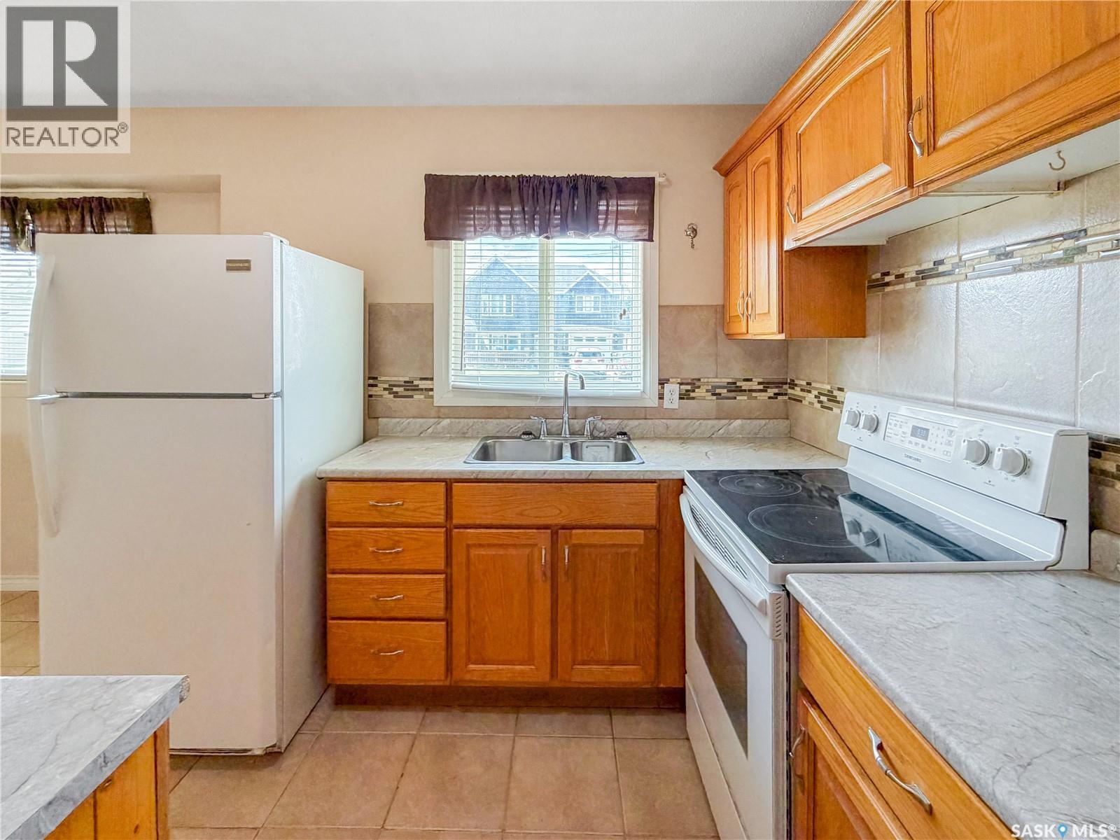
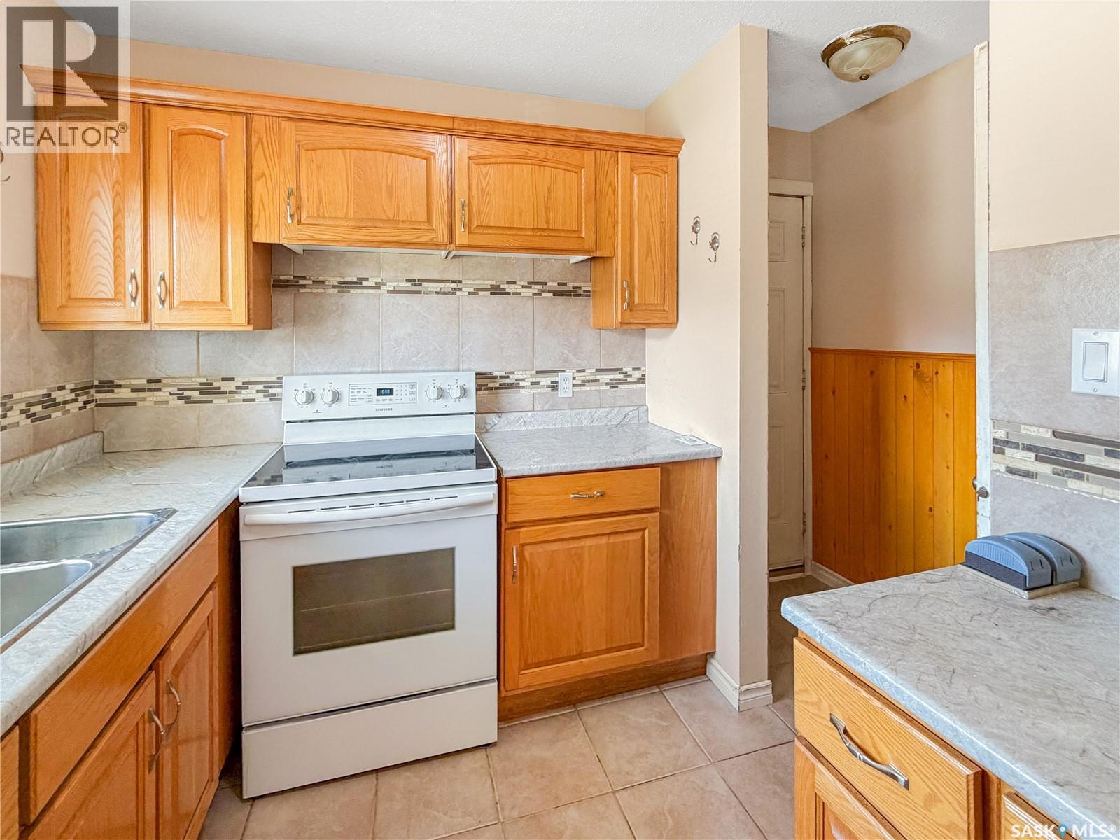
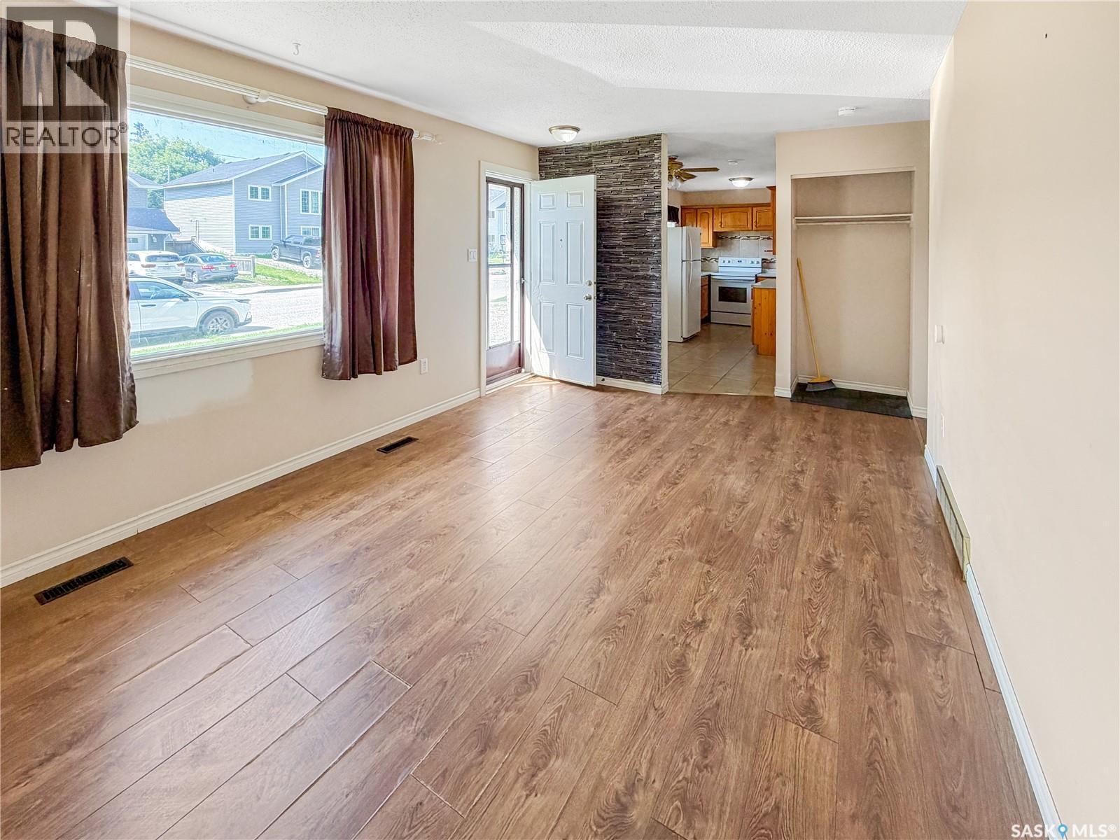
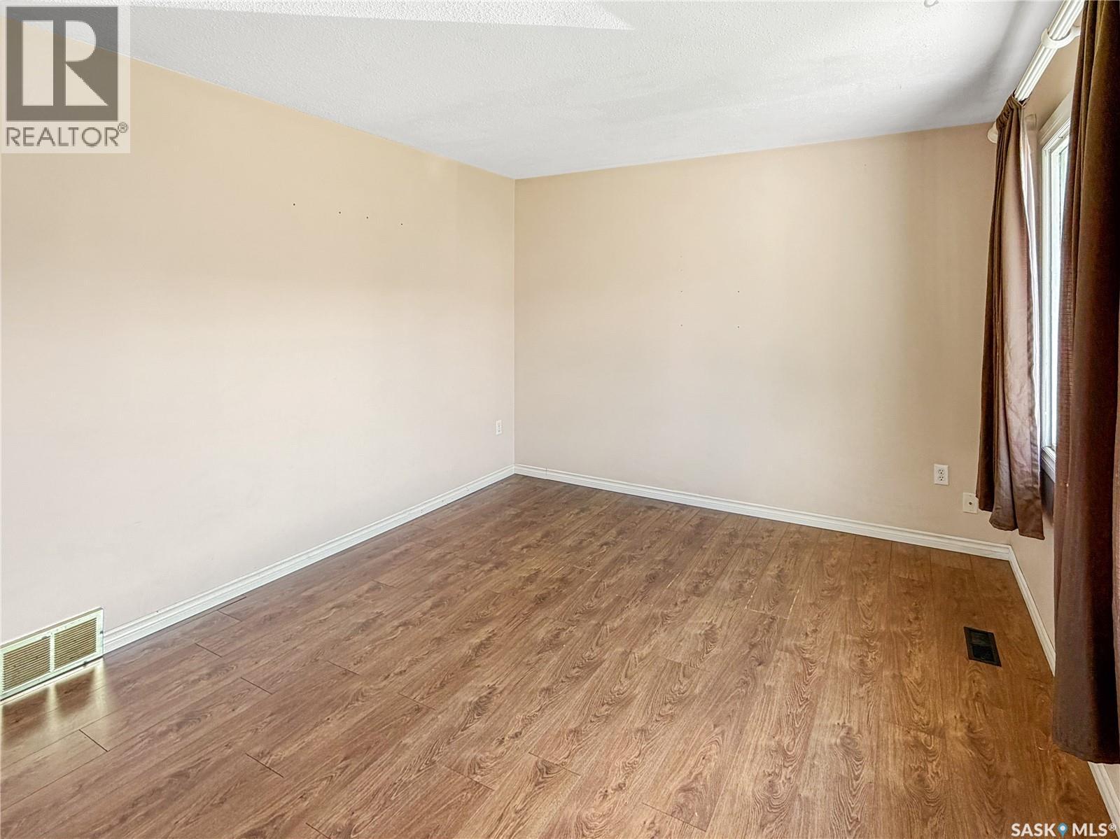
Welcome to 1982 13th Street W, a charming starter home offering comfort, convenience, and excellent value. Situated on a quiet street at the edge of town, this property provides a peaceful setting while remaining close to local amenities. Inside, you'll find 3 bedrooms and 1 full bathroom, along with a spacious living room that's perfect for relaxing or entertaining. The cozy kitchen and dining area create a warm, functional space for everyday living. Outside, the fully fenced yard offers plenty of room for children, pets, or outdoor gatherings. Whether you're a first-time homebuyer, downsizing, or looking for an investment opportunity, this home is ready to welcome its next owner. (id:31684)
| 4 hours ago | Listing updated with changes from the MLS® | |
| 9 hours ago | Listing first seen on site |



The trademarks MLS®, Multiple Listing Service® and the associated logos are owned by The Canadian Real Estate Association (CREA) and identify the quality of services provided by real estate professionals who are members of CREA. Used under license.
The trademarks REALTOR®, REALTORS®, and the REALTOR® logo are controlled by The Canadian Real Estate Association (CREA) and identify real estate professionals who are members of CREA. These trademarks are owned or controlled by The Canadian Real Estate Association (CREA) and identify real estate professionals who are members of CREA (REALTOR®) and/or the quality of services they provide (MLS®).
This REALTOR.ca listing content is owned and licensed by REALTOR® members of The Canadian Real Estate Association.