





54B Marshall CRESCENTKatepwa Beach, SKS0G2Y0
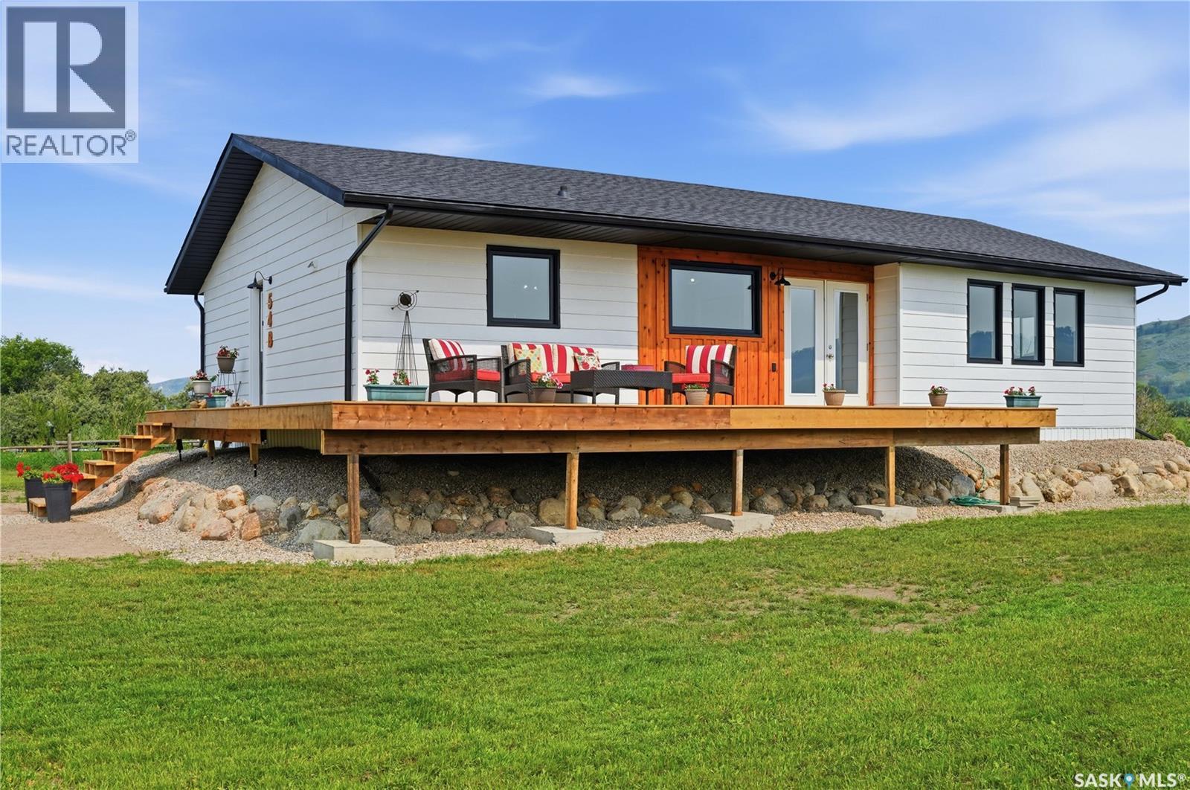
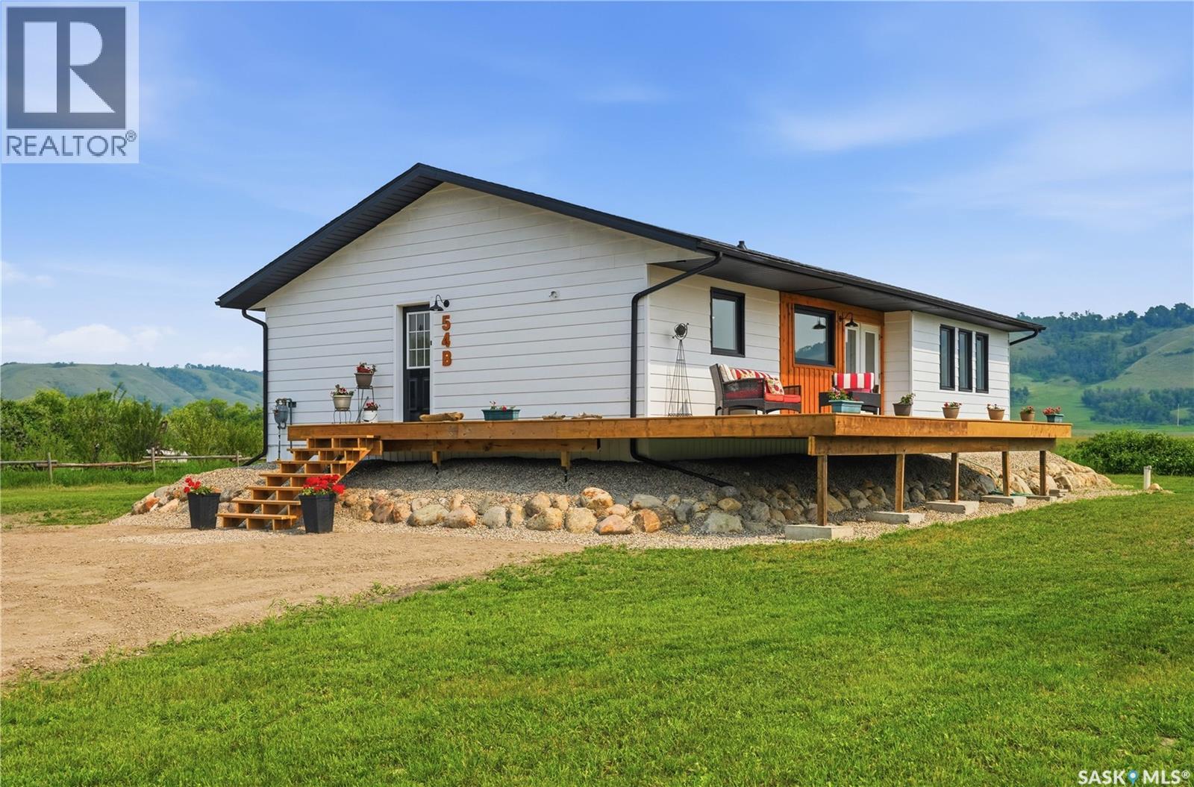
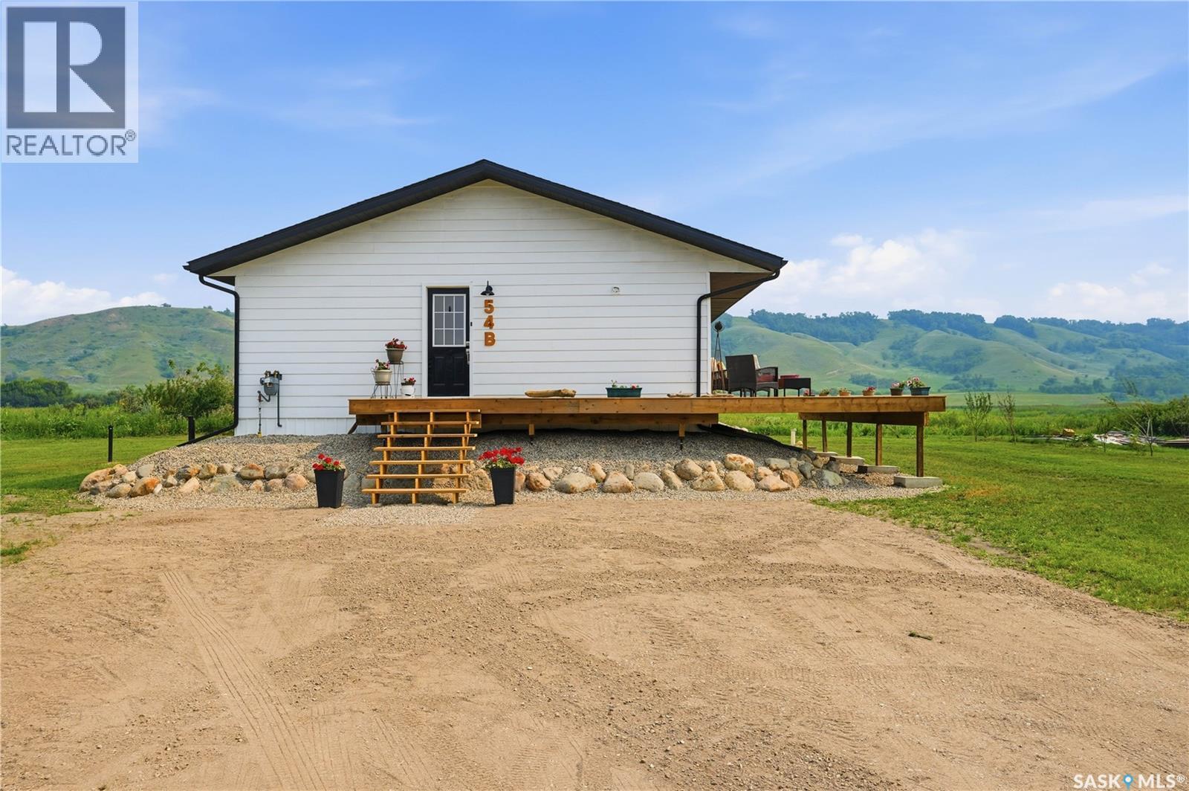
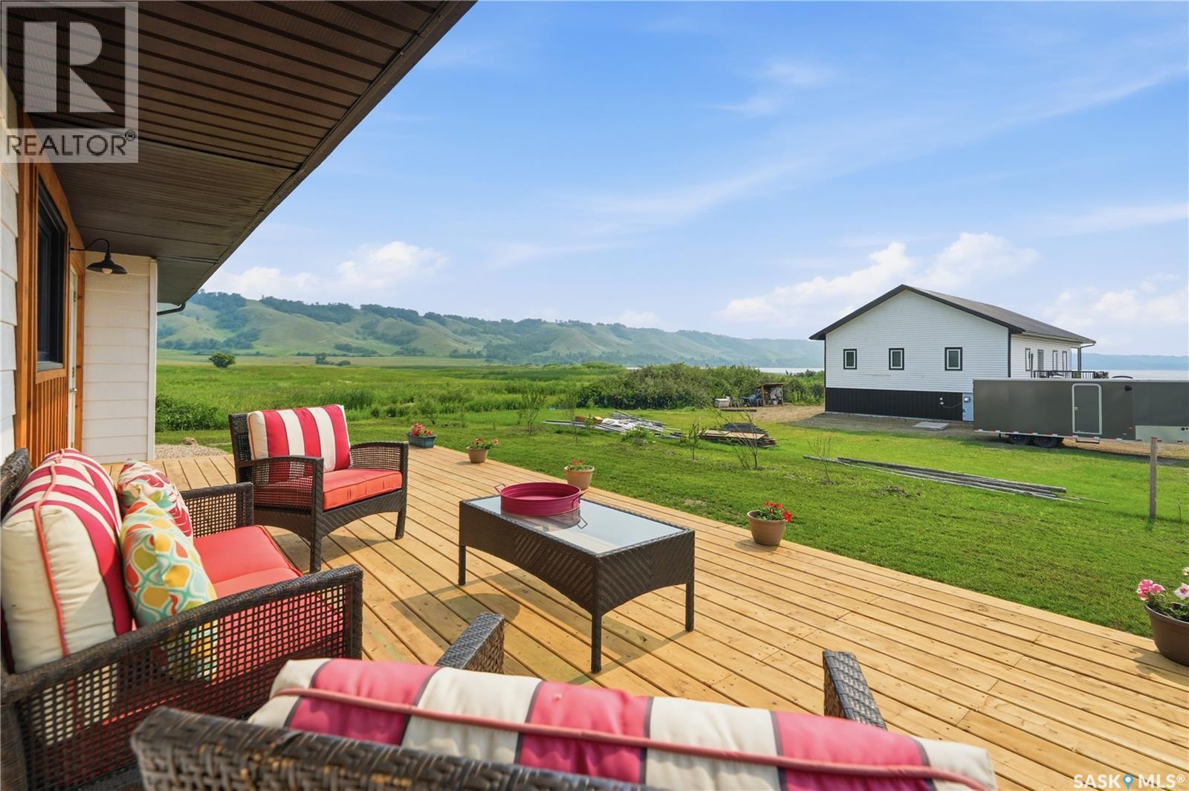
Where does Katepwa Lake access, expansive valley and lake views, and a spacious move in ready home meet? It's all here in this affordable newly renovated and updated year round home. There isn't a thing to do here but walk in the door and enjoy! With 1384 sq ft, the spacious and bright open concept boasts a Texas sized kitchen, solid wood freshly painted cabinets, new gleaming high end quartz countertops, stainless steel appliances, and a huge island with the 2nd fridge, just perfect for those cold beverages for a hot day. There is room for the whole gang in the living and dining room, and no end to the views thru the large windows on 2 sides. Three bedrooms will sleep the whole family or lake guests, with the master enjoying it's own private ensuite with shower. 3 bathrooms total, one being a convenient combination laundry room. Walk thru the garden doors onto the enormous 33' x 12' wrap around deck, where you will spend most of your time enjoying the views. Access to Katepwa Lake is just a 30 second walk away, where you can add your own dock and boat lift, or swim, kayak, paddle board and more along the flat, sandy beach. All this in a home that was moved to this site in 2025, and sits on a new concrete spread footing foundation, with a 4 foot crawl space. The interior has seen a total update, with new light fixtures, fresh paint and flooring throughout, in perfect colors for that lake house feel. The shingles, windows, furnace, central AC, water heater, approx 70' well, and 1500 gallon concrete septic tank are all new in 2025, making this home function as good as it looks. Fresh paint on the exterior and warm toned cedar siding adds a modern feel. 1/3 acre lot provides tons of room to park the vehicles, boat and quad, and add a future garage. Don't let this one pass you by! Call today to see why Life is better at the Lake! Note: seller to add deck wood railing, LR window, used dishwasher, washer sold AS IS. (id:31684)
| 7 hours ago | Listing updated with changes from the MLS® | |
| 7 hours ago | Listing first seen on site |



The trademarks MLS®, Multiple Listing Service® and the associated logos are owned by The Canadian Real Estate Association (CREA) and identify the quality of services provided by real estate professionals who are members of CREA. Used under license.
The trademarks REALTOR®, REALTORS®, and the REALTOR® logo are controlled by The Canadian Real Estate Association (CREA) and identify real estate professionals who are members of CREA. These trademarks are owned or controlled by The Canadian Real Estate Association (CREA) and identify real estate professionals who are members of CREA (REALTOR®) and/or the quality of services they provide (MLS®).
This REALTOR.ca listing content is owned and licensed by REALTOR® members of The Canadian Real Estate Association.