





430 CENTRE STREETMiddle Lake, SKS0K2X0
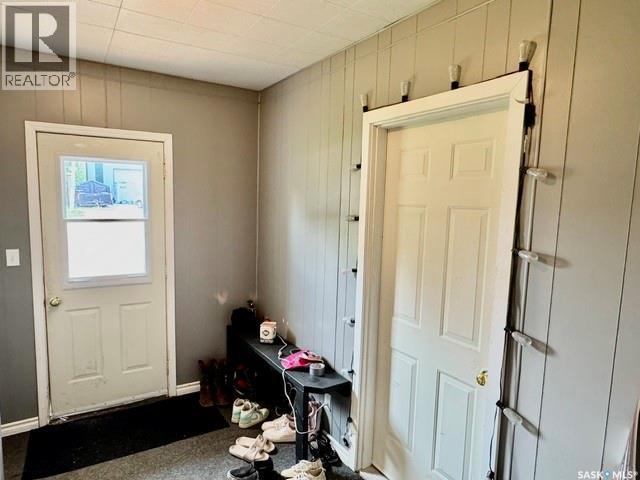
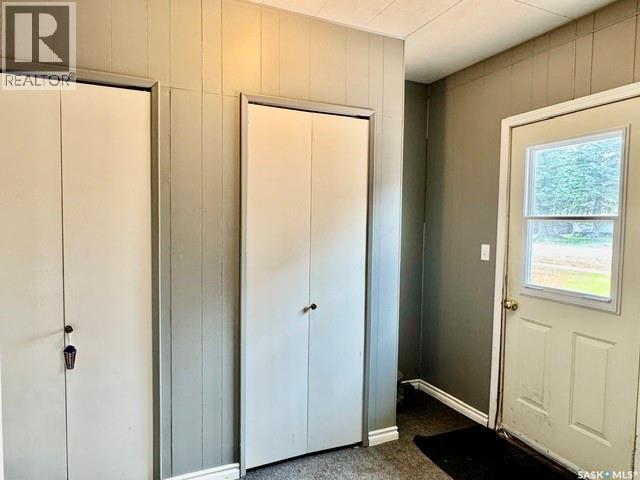
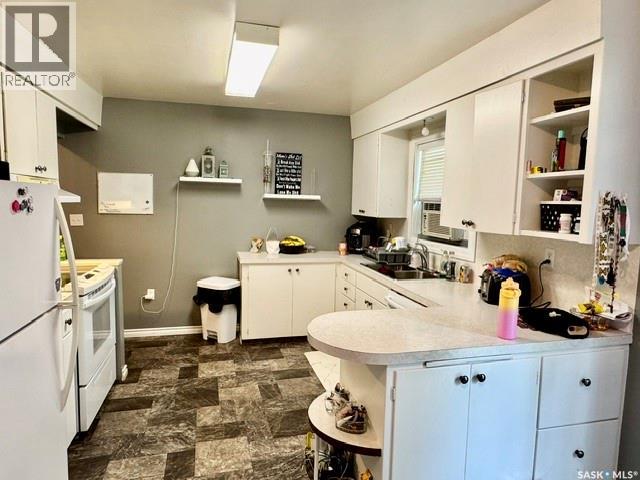
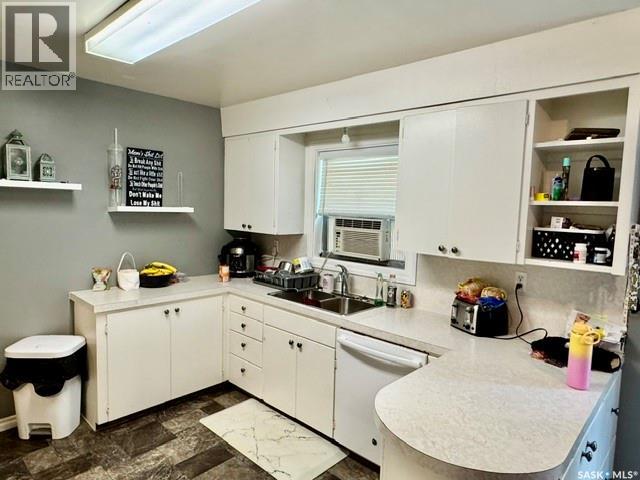
Welcome to this beautifully maintained bungalow offering the perfect blend of comfort, functionality, and small-town living. With 1,118 sq. ft., 3 bedrooms, 2 bathrooms, and an attached garage, this home is ideal for families, retirees, or anyone looking for a move-in ready property. Step inside to a bright and inviting main floor featuring a spacious living room with a large picture window, an attractive kitchen with ample cabinetry and counter space, and a convenient dining area with patio doors leading to the backyard. Two generous bedrooms, a 4-piece bathroom, and a practical main floor laundry/mudroom complete the main level. The fully finished basement provides even more living space with a large family room, an additional bedroom, a 3-piece bathroom, and a utility/storage room with plenty of extra storage. Outside, you’ll love the beautifully landscaped backyard featuring mature trees, a partially fenced yard, a two-tiered deck with natural gas BBQ hookup, garden area, and a firepit—perfect for relaxing or entertaining family and friends. Recent updates include: Windows (upstairs) – 2007, Kitchen, dining room & entrance flooring 2015, Dishwasher – 2016, Water heater – 2018 . Additional features include: Attached single garage, Concrete double driveway ,Central air conditioning, Natural gas forced air furnace, Water softener included, Large 75’ x 147’ lot (11,025 sq. ft.).Located in the welcoming community of Middle Lake, you’ll enjoy a peaceful lifestyle with nearby Lucien Lake Regional Park, a K–12 school, local amenities, and excellent reverse osmosis town water. This is a fantastic opportunity to own a well-cared-for home with plenty of space inside and out. Book your private viewing today! (id:31684)
| 8 hours ago | Listing updated with changes from the MLS® | |
| 8 hours ago | Listing first seen on site |



The trademarks MLS®, Multiple Listing Service® and the associated logos are owned by The Canadian Real Estate Association (CREA) and identify the quality of services provided by real estate professionals who are members of CREA. Used under license.
The trademarks REALTOR®, REALTORS®, and the REALTOR® logo are controlled by The Canadian Real Estate Association (CREA) and identify real estate professionals who are members of CREA. These trademarks are owned or controlled by The Canadian Real Estate Association (CREA) and identify real estate professionals who are members of CREA (REALTOR®) and/or the quality of services they provide (MLS®).
This REALTOR.ca listing content is owned and licensed by REALTOR® members of The Canadian Real Estate Association.