





1233 Coteau STREET WMoose Jaw, SKS6H5G7
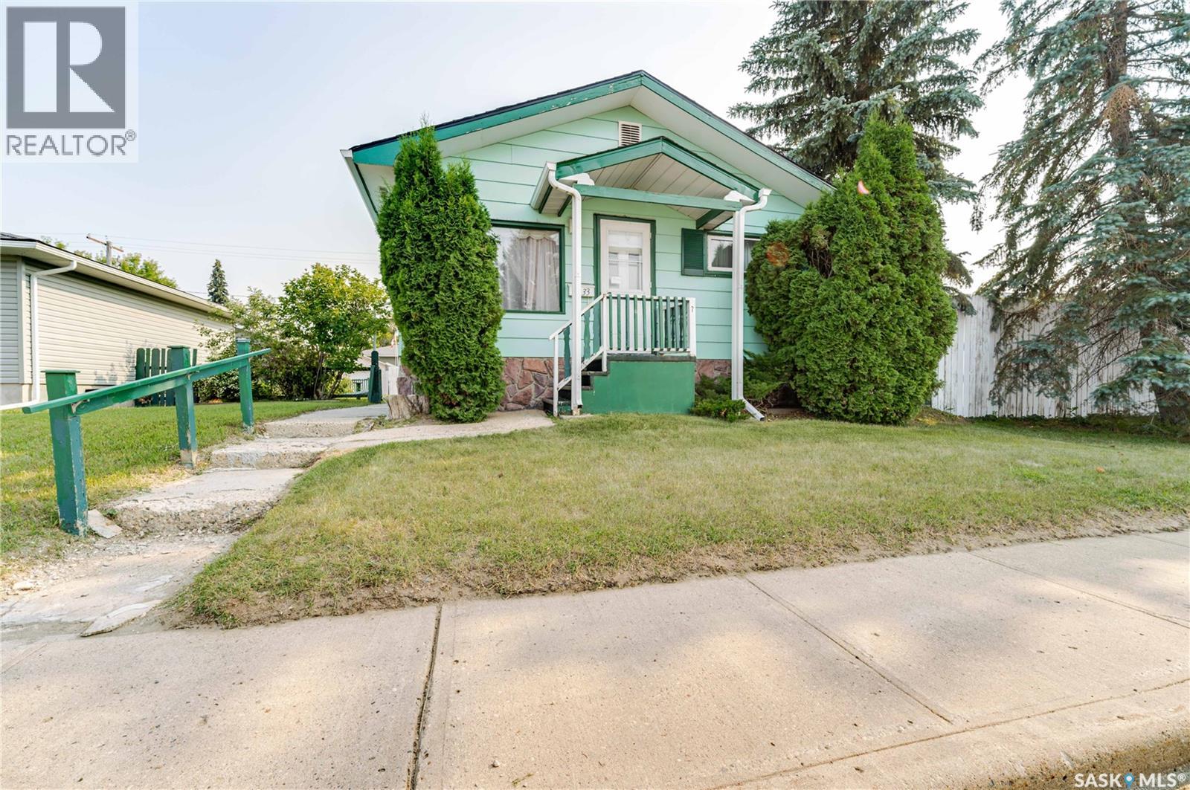
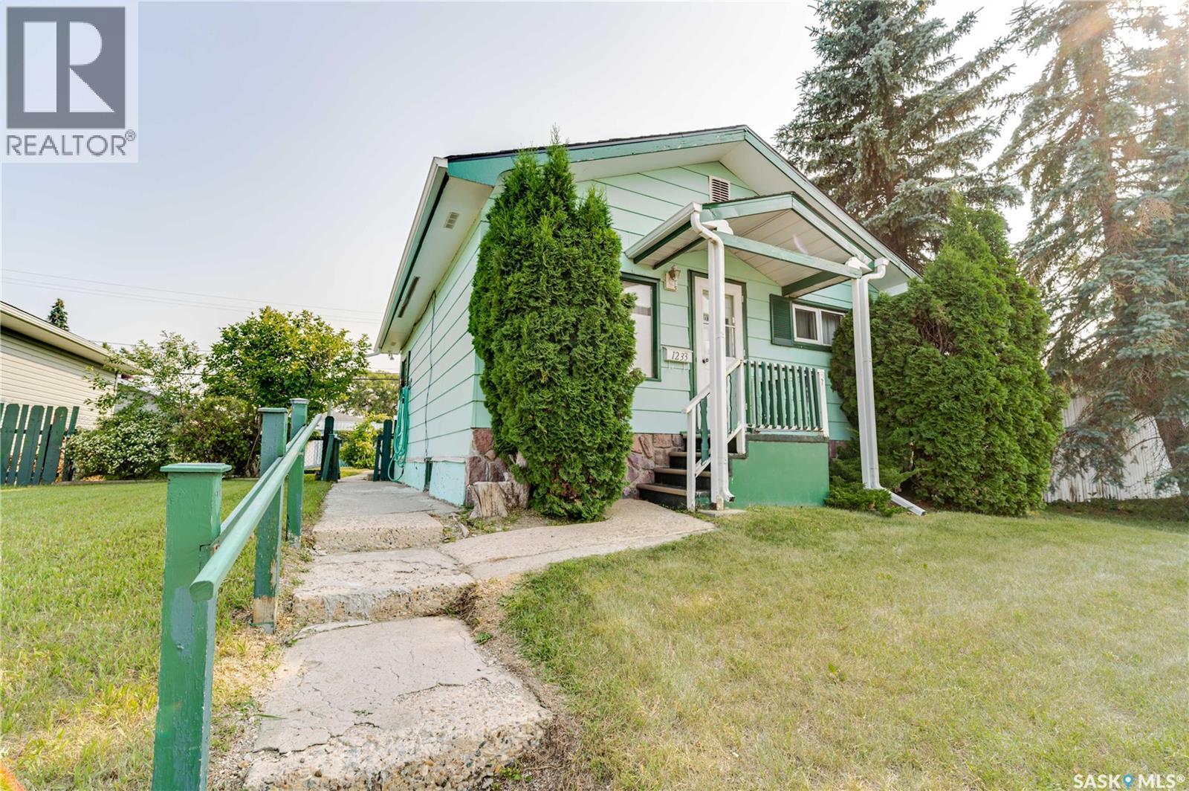
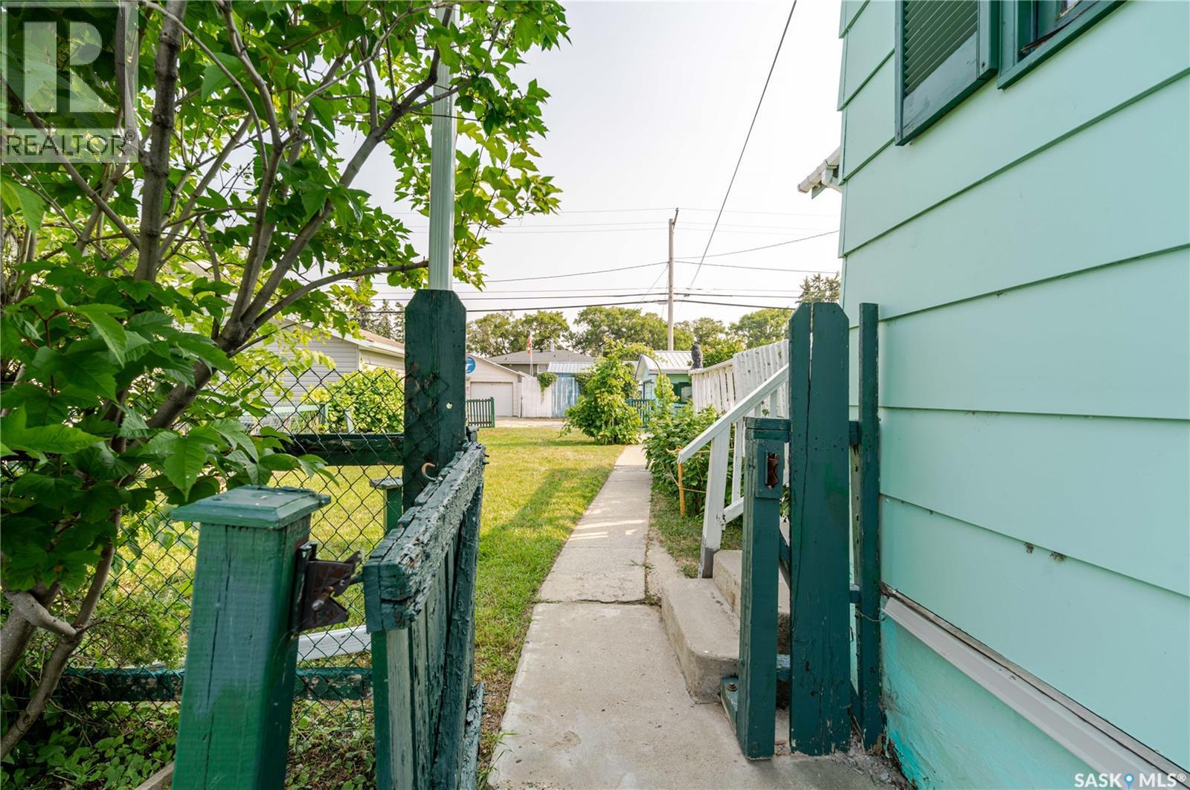
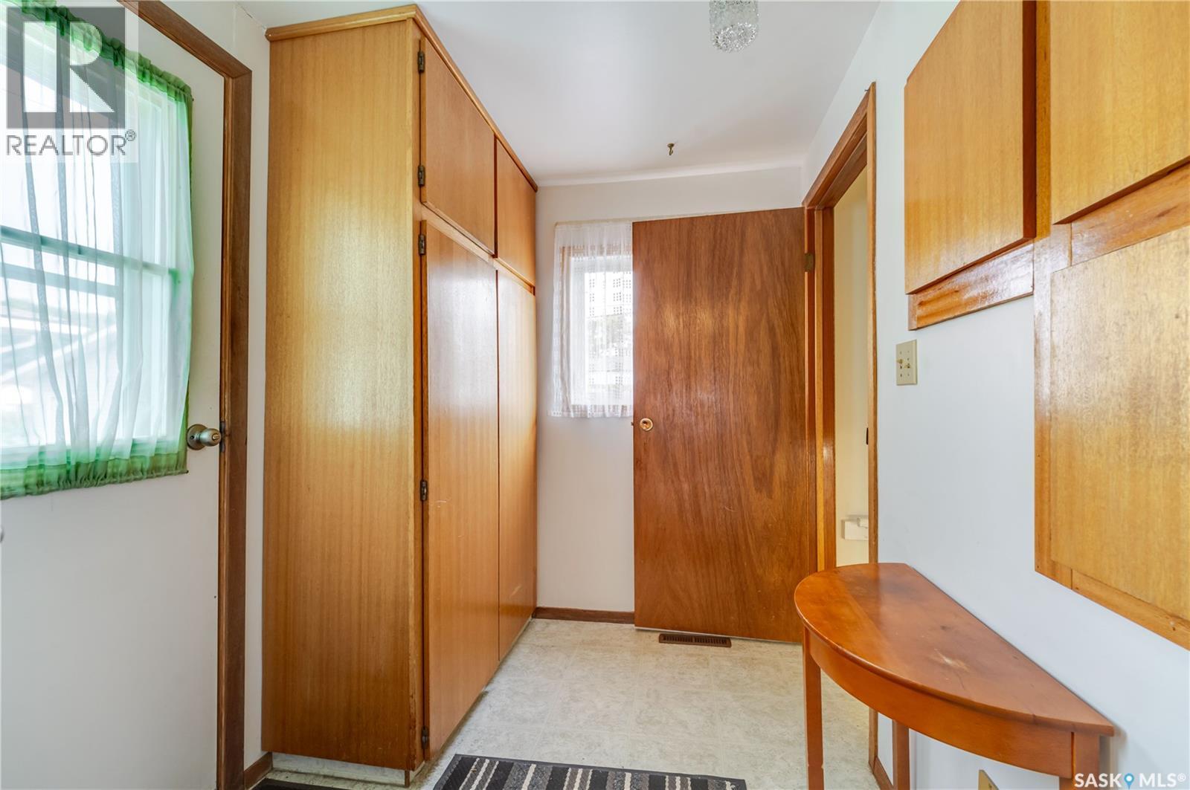
The perfect starter home, investment property, or downsizing opportunity! Welcome to 1233 Coteau Street, where affordable living meets comfort and convenience. This charming one-bedroom home offers a functional layout with a welcoming mudroom featuring excellent storage, including a closet and built-in drawers to keep everyday essentials organized. Step into the bright eat-in kitchen, which flows seamlessly into the cozy living room, creating a comfortable space for everyday living. The spacious primary bedroom is conveniently located just off the main living area, while the generously sized 3-piece bathroom offers built-in towel storage for added practicality. Central air conditioning keeps the home comfortable throughout the summer months. The lower level provides additional flexible space with a den, a small sitting area, and the utility/laundry room, complete with a newer water heater, furnace, and laundry appliances (all appliances sold as is). Outside, you'll find a backyard full of charm and potential. Enjoy mature raspberry bushes, grapevines, rhubarb, rose bushes, a natural gas BBQ hookup, and a deck ready for your personal touch. The partially fenced yard is complemented by a neat single detached garage, adding extra storage and convenience. Whether you're looking to purchase your first home, expand your investment portfolio, or simplify your lifestyle, this delightful property is one you won't want to miss! (id:31684)
| 13 hours ago | Listing updated with changes from the MLS® | |
| 13 hours ago | Listing first seen on site |



The trademarks MLS®, Multiple Listing Service® and the associated logos are owned by The Canadian Real Estate Association (CREA) and identify the quality of services provided by real estate professionals who are members of CREA. Used under license.
The trademarks REALTOR®, REALTORS®, and the REALTOR® logo are controlled by The Canadian Real Estate Association (CREA) and identify real estate professionals who are members of CREA. These trademarks are owned or controlled by The Canadian Real Estate Association (CREA) and identify real estate professionals who are members of CREA (REALTOR®) and/or the quality of services they provide (MLS®).
This REALTOR.ca listing content is owned and licensed by REALTOR® members of The Canadian Real Estate Association.