Save
Ask
Tour
Hide
Share
$539,900
New Listing

303 Delainey MANOR
Saskatoon, SKS7V0N4

For Sale|Single Family Residence|Active
3
Beds
3
Total Baths
1,604
SqFt
$337
/SqFt
2017
Built
Subdivision:
Brighton
Call Now: 613.733.9494
Is this the listing for you? We can help make it yours.
613.733.9494
303 Delainey MANOR303 Delainey MANOR303 Delainey MANOR303 Delainey MANOR
Save
Ask
Tour
Hide
Share

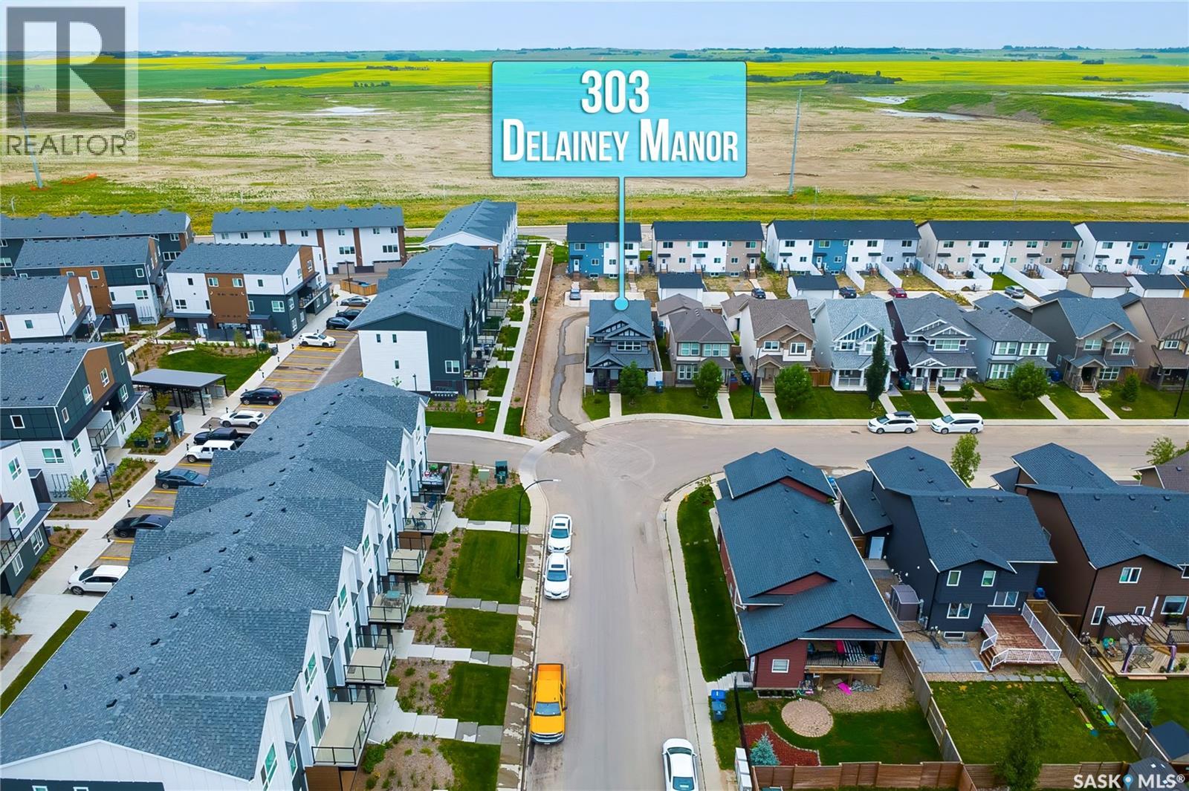
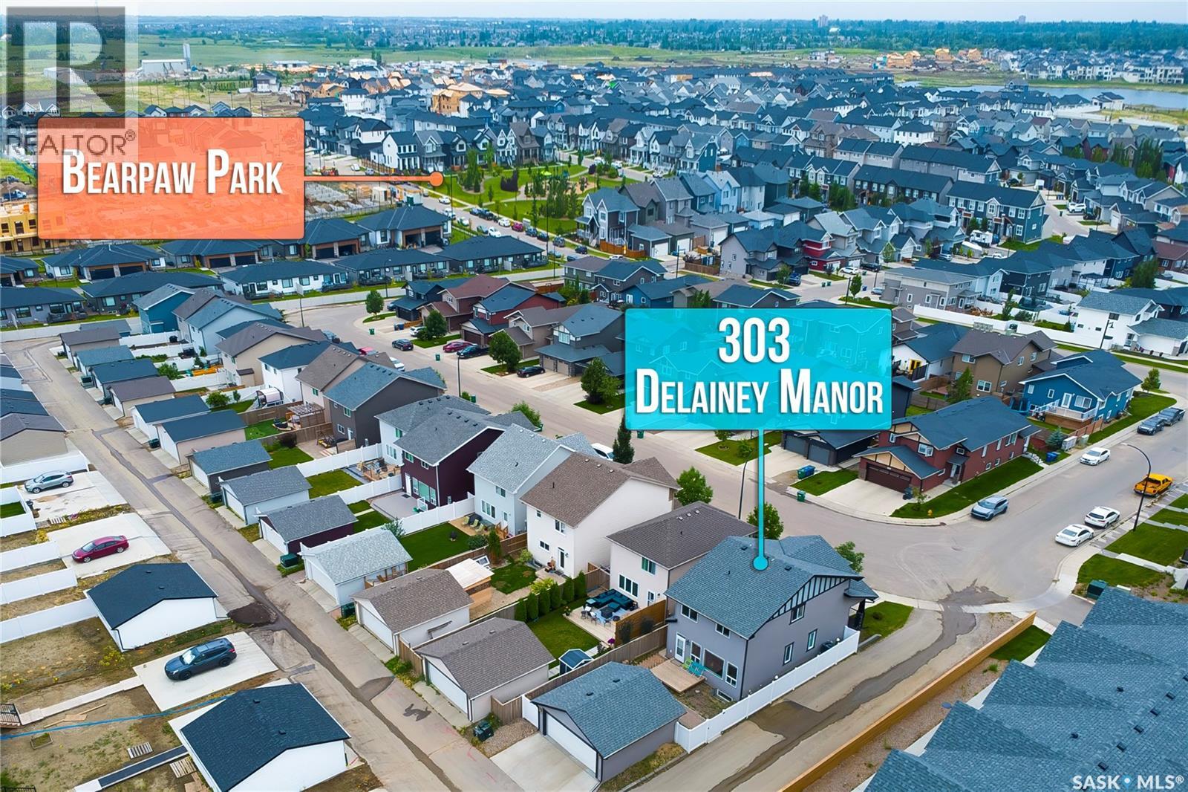
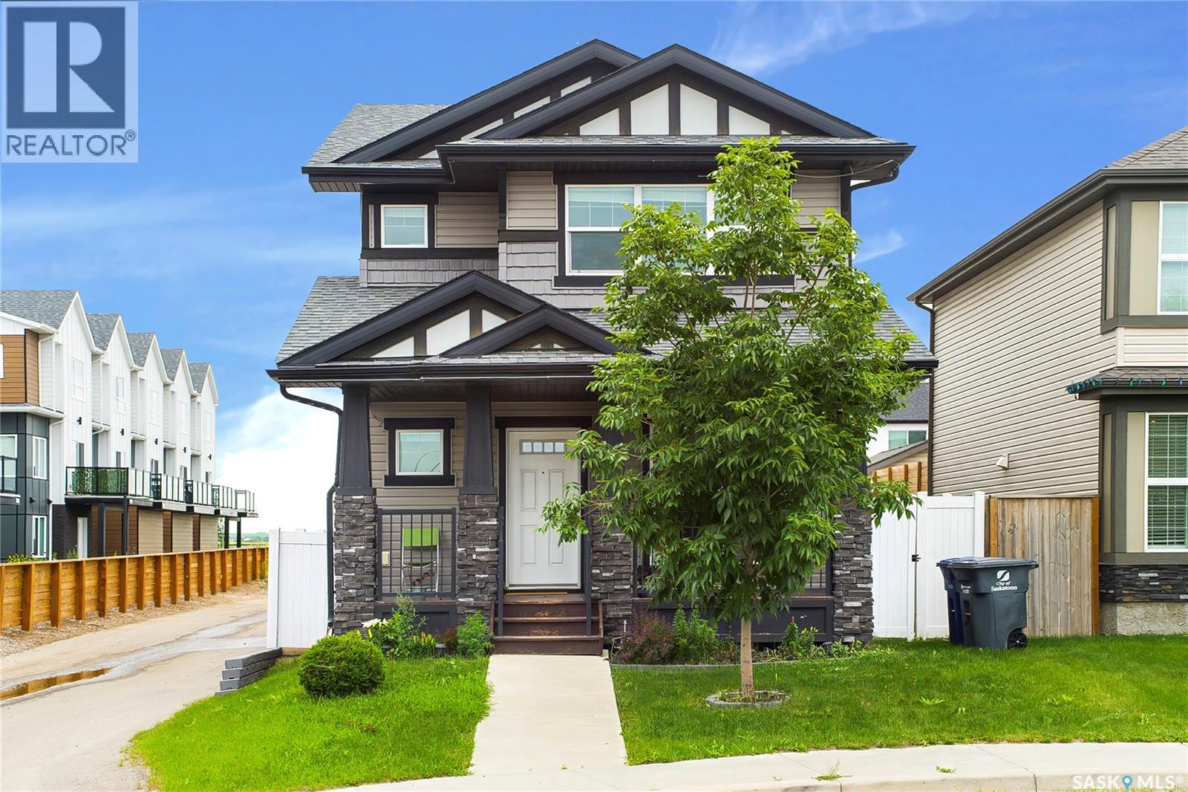
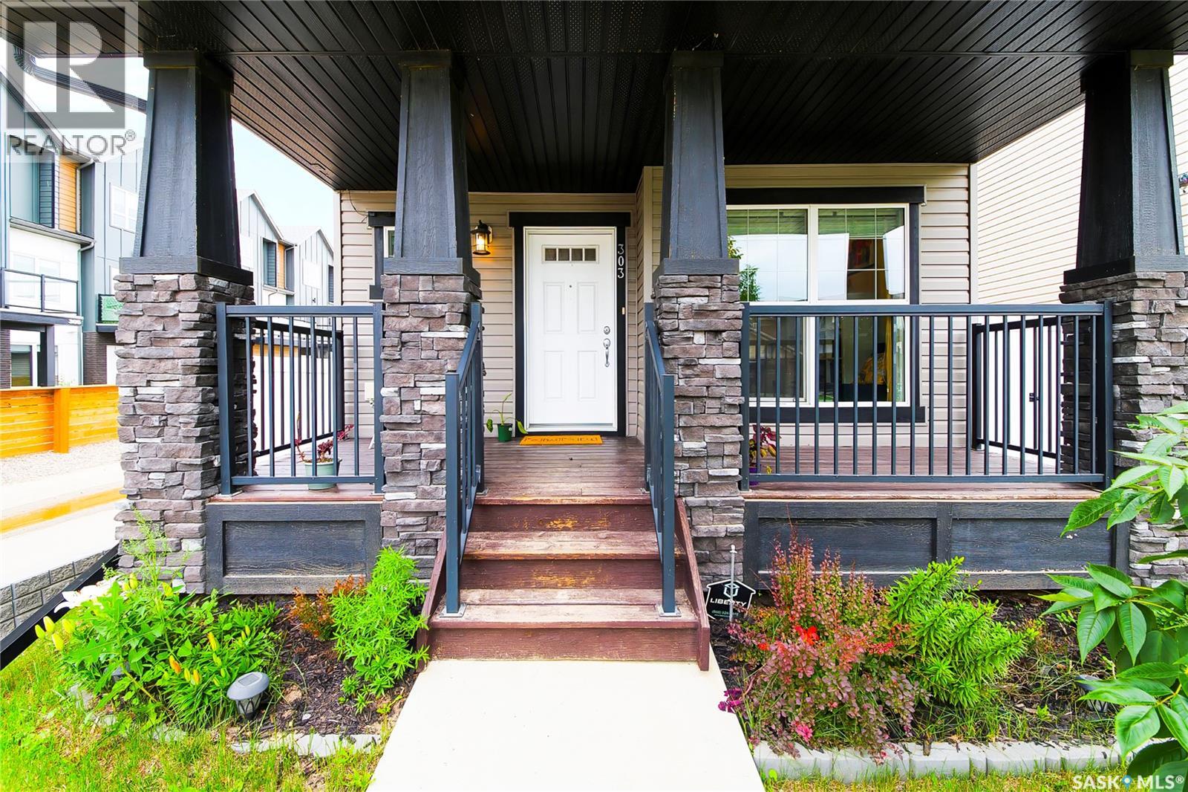
This 1604 sq ft of corner house in Brighton area welcomes you and your clients.This 2 storey house with 3 bedrooms and 2 full baths on the 2nd floor along with the ease of Laundry.Main floor features Den as you enter. The kitchen has a large island, quartz counters, tons of cabinets, corner pantry and stainless-steel appliances and a large dining room.and a step down to a Living room to enjoy with the family.The Natural light flows through the house.The Basement is open for Future Development. As per the Seller’s direction, all offers will be presented on 07/26/2026 8:00AM. (id:31684)

Save
Ask
Tour
Hide
Share
Listing Snapshot
Price 
$539,900
Days On Site 
0 Days
Bedrooms 
3
Inside Area (SqFt) 
1,604 sqft
Total Baths 
3
Full Baths 
N/A
Partial Baths 
N/A
Lot Size 
0.0761 Acres
Year Built 
2017
MLS® Number 
SK043564
Status 
Active
Property Tax 
N/A
Maintenance Fees 
N/A
Sq Ft Source 
N/A
Friends & Family
Recent Activity
8 hours agoListing updated with changes from the MLS®
8 hours agoListing first seen on site
General Features
Garage 
Yes
Levels 
Two
Parking 
Detached
Property Sub Type 
Single Family Residence
SqFt Total 
1604
Style 
2 Level
Interior Features
Cooling 
Central Air
Heating 
Forced AirNatural Gas
Bathroom 1 
Dimensions - Measurements not availableLevel - Second
Bathroom 2 
Dimensions - Measurements not availableLevel - Second
Bathroom 3 
Dimensions - Measurements not availableLevel - Main
Bedroom 2 
Dimensions - 9 ft ,1 in X 10 ft ,6 inLevel - Second
Bedroom 3 
Dimensions - 11 ft ,2 in X 10 ft ,10 inLevel - Second
Den 
Dimensions - 9 ft ,2 in X 8 ft ,7 inLevel - Main
Dining Room 
Dimensions - 9 ft ,7 in X 16 ft ,1 inLevel - Main
Foyer 
Dimensions - 4 ft ,9 in X 9 ft ,3 inLevel - Main
Kitchen 
Dimensions - 9 ft ,3 in X 18 ft ,3 inLevel - Main
Laundry 
Dimensions - 6 ft ,1 in X 5 ft ,1 inLevel - Second
Living Room 
Dimensions - 14 ft ,7 in X 12 ft ,8 inLevel - Main
Master Bedroom 
Dimensions - 12 ft ,9 in X 15 ft ,10 inLevel - Second
Save
Ask
Tour
Hide
Share
Exterior Features
Fencing 
Fenced

Listing courtesy of: Aaiela Sheikh of Realty ONE Group Dynamic

The trademarks MLS®, Multiple Listing Service® and the associated logos are owned by The Canadian Real Estate Association (CREA) and identify the quality of services provided by real estate professionals who are members of CREA. Used under license.

The trademarks REALTOR®, REALTORS®, and the REALTOR® logo are controlled by The Canadian Real Estate Association (CREA) and identify real estate professionals who are members of CREA. These trademarks are owned or controlled by The Canadian Real Estate Association (CREA) and identify real estate professionals who are members of CREA (REALTOR®) and/or the quality of services they provide (MLS®).

This REALTOR.ca listing content is owned and licensed by REALTOR® members of The Canadian Real Estate Association.

Neighborhood & Commute
Source: Walkscore
Disclosure: Community information and market data powered by Constellation Data Labs. Information is deemed reliable but not guaranteed.
Save
Ask
Tour
Hide
Share