





202 2nd AVENUE ERosetown, SKS0L2V0
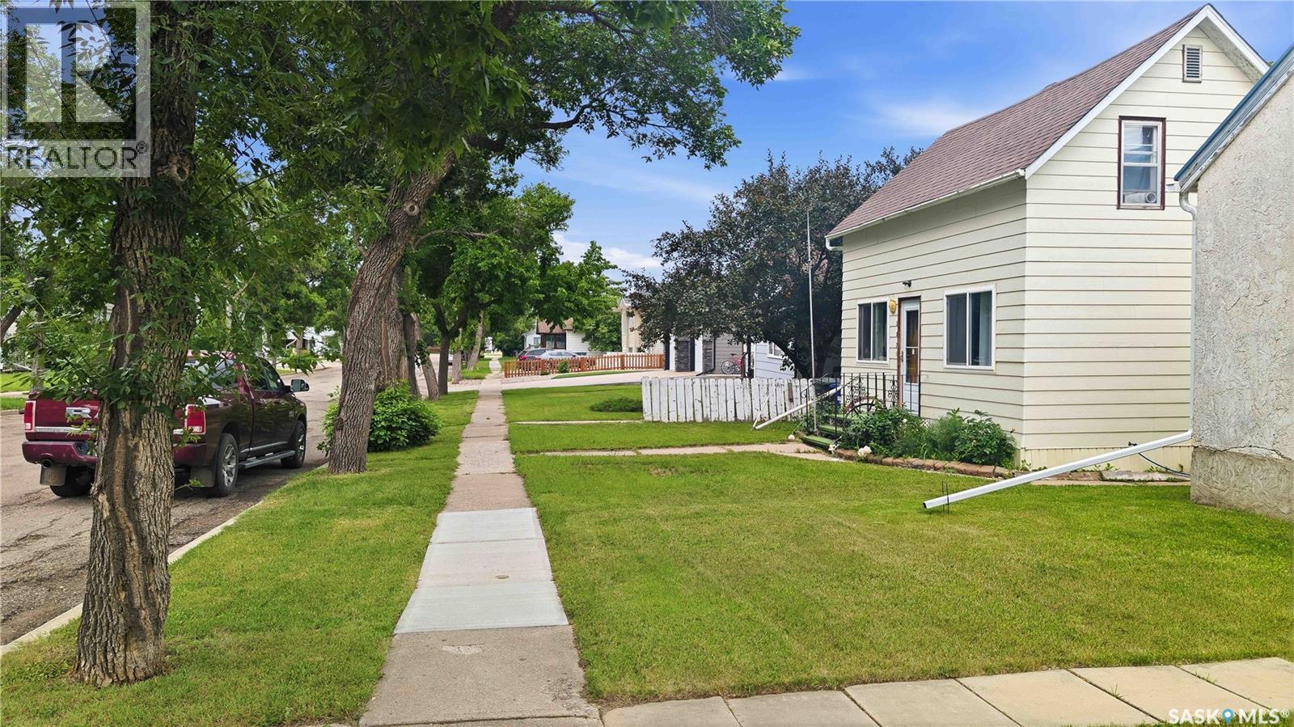
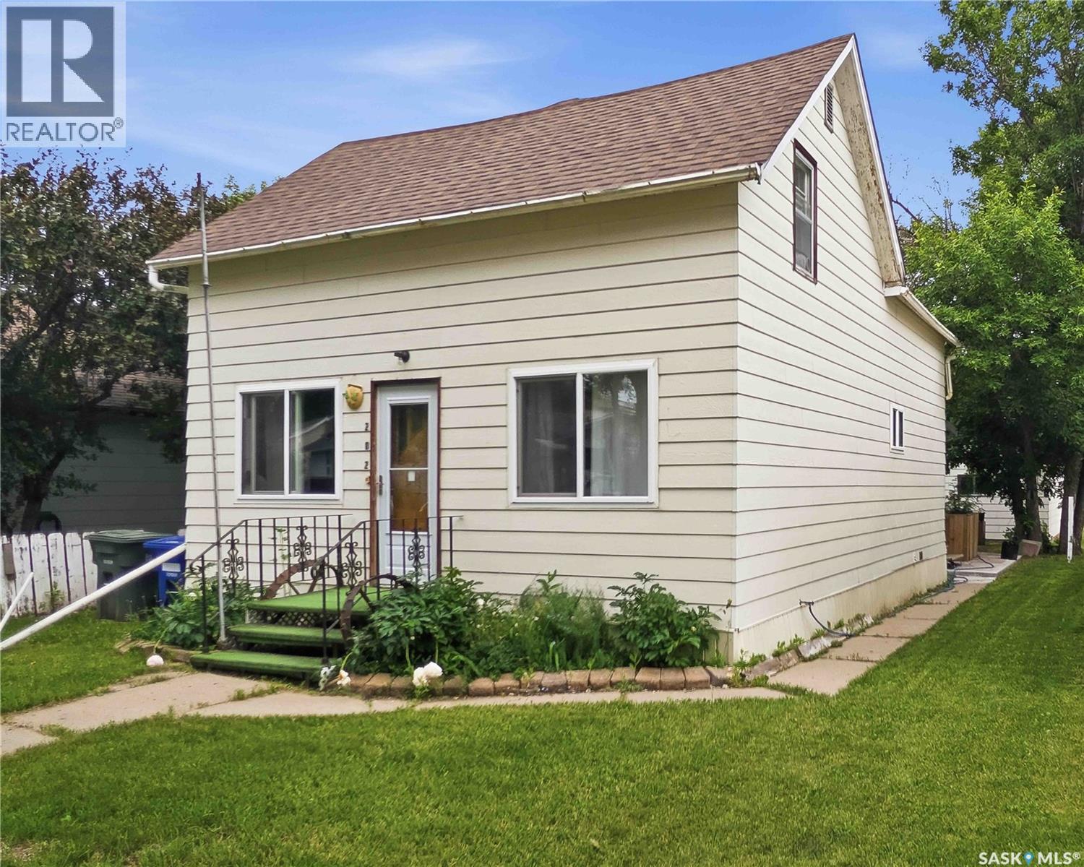
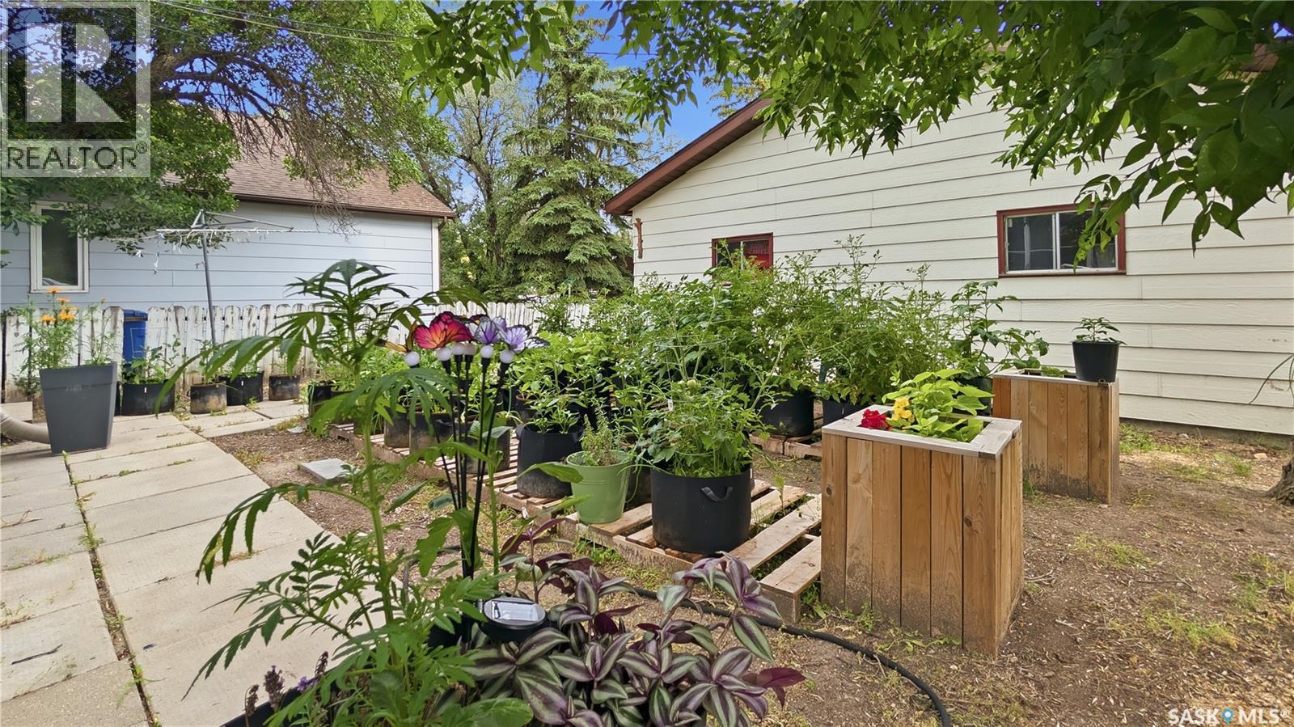
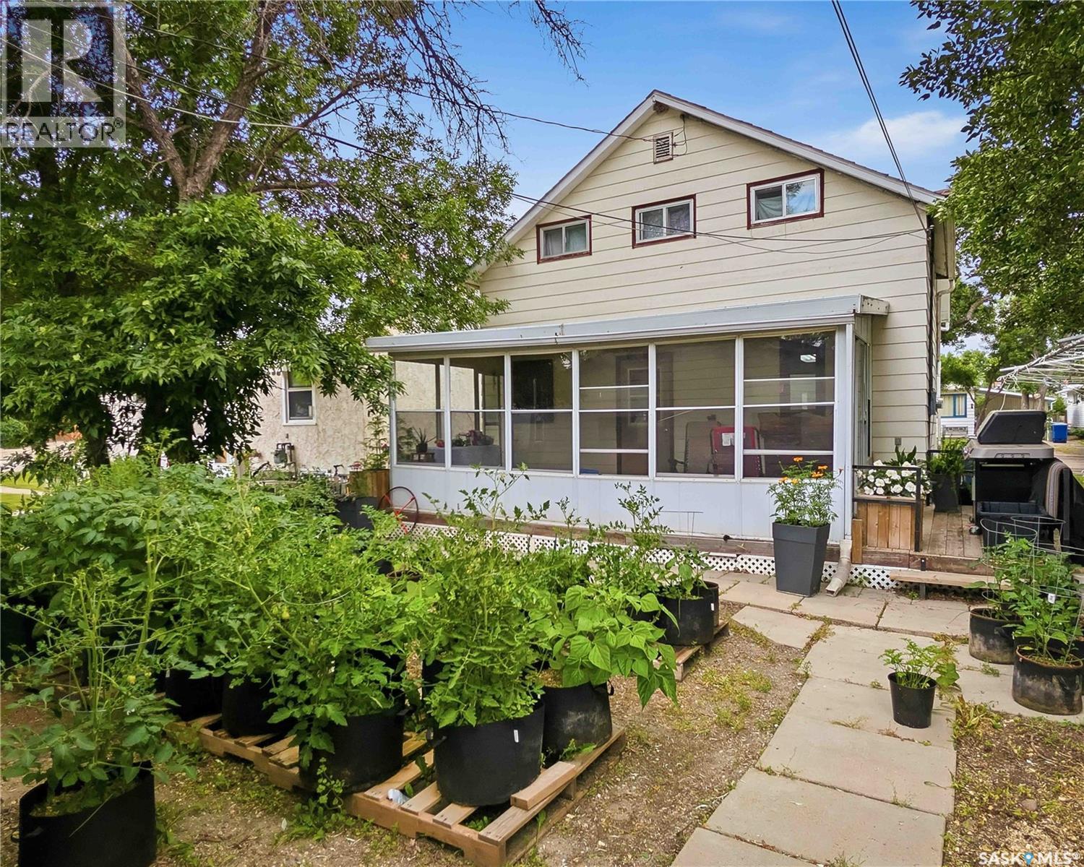
Step inside this 1,320 sq ft 1½ story home and you’ll be amazed by how much space unfolds beyond its modest exterior. The entire front half of the main floor opens into an expansive living and dining area, creating a warm, welcoming space perfect for gatherings and everyday living. Just past the graceful arched doorway, a bright white kitchen offers generous counter space for multiple cooks, plus room for a cozy breakfast table if you prefer an alternative to the formal dining area. A large main floor laundry room adds modern convenience, featuring updated appliances and abundant storage to keep everything organized. Upstairs, you’ll find four charming bedrooms, each offering peaceful treetop views and flexible space for family, guests, or a home office. Across the back of the home, a fully enclosed three season sunroom provides the perfect retreat—enjoy the feeling of being outdoors without the mosquitos. A small BBQ deck sits just off to the side, ideal for grilling and relaxing. Recent 2023 renovations include stylish new vinyl flooring throughout the home, new main floor windows, a remodeled bathroom, and updated kitchen counters—bringing a fresh, modern feel to this classic property. Outside, the private backyard is shaded by mature trees and tucked between the house and the double detached garage, creating a quiet, sheltered space to unwind. (id:31684)
| 13 hours ago | Listing updated with changes from the MLS® | |
| 13 hours ago | Listing first seen on site |



The trademarks MLS®, Multiple Listing Service® and the associated logos are owned by The Canadian Real Estate Association (CREA) and identify the quality of services provided by real estate professionals who are members of CREA. Used under license.
The trademarks REALTOR®, REALTORS®, and the REALTOR® logo are controlled by The Canadian Real Estate Association (CREA) and identify real estate professionals who are members of CREA. These trademarks are owned or controlled by The Canadian Real Estate Association (CREA) and identify real estate professionals who are members of CREA (REALTOR®) and/or the quality of services they provide (MLS®).
This REALTOR.ca listing content is owned and licensed by REALTOR® members of The Canadian Real Estate Association.