





302 7th STREET EWynyard, SKS0A4T0
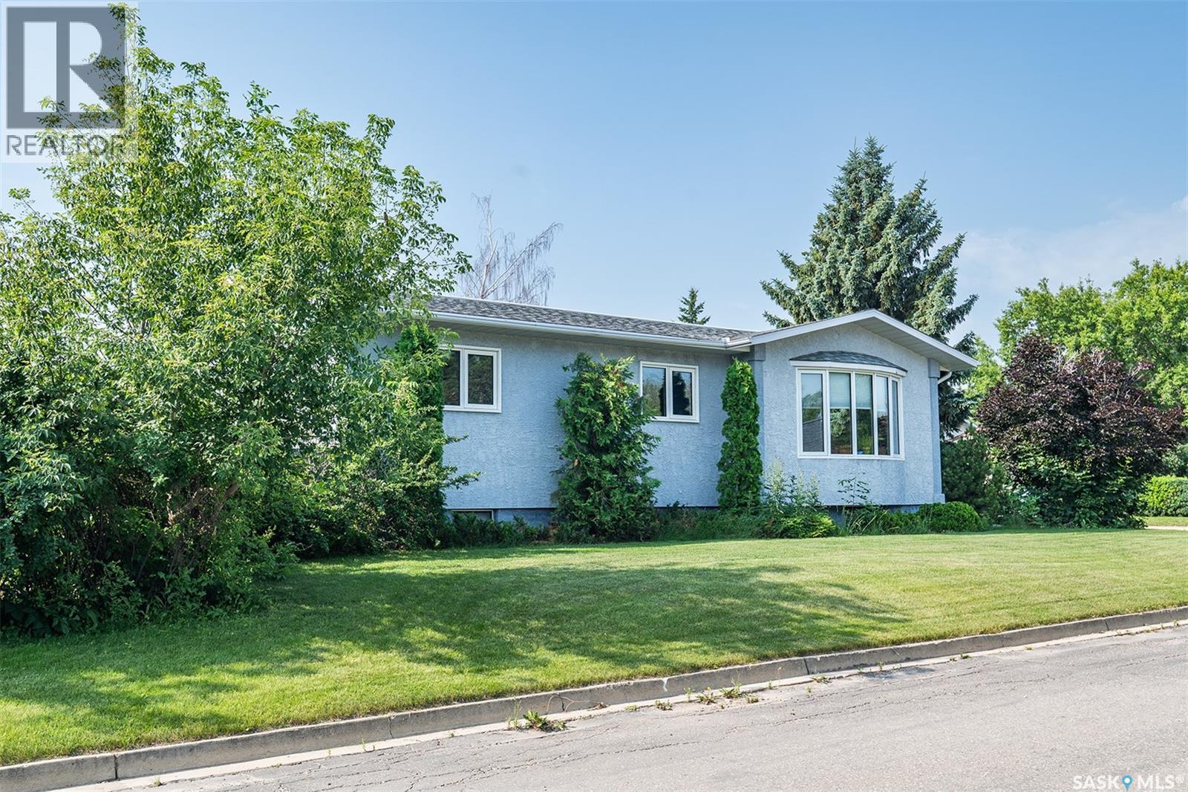
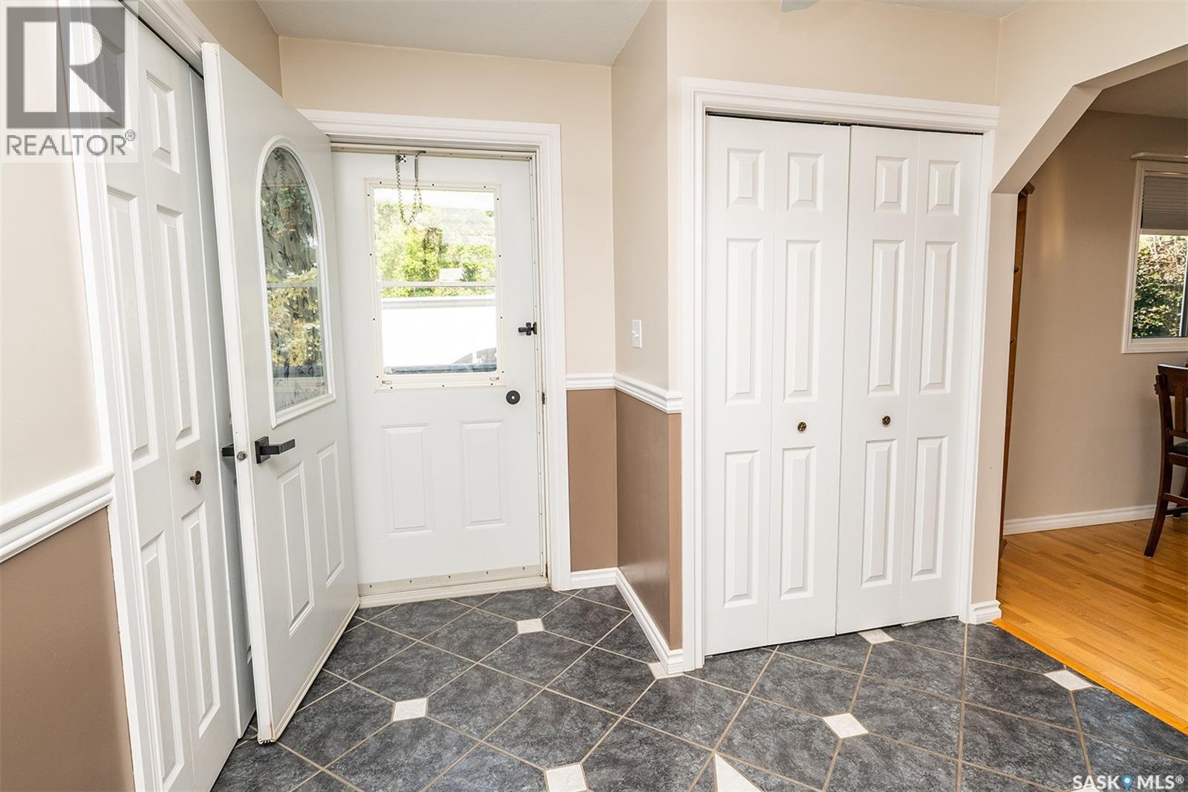
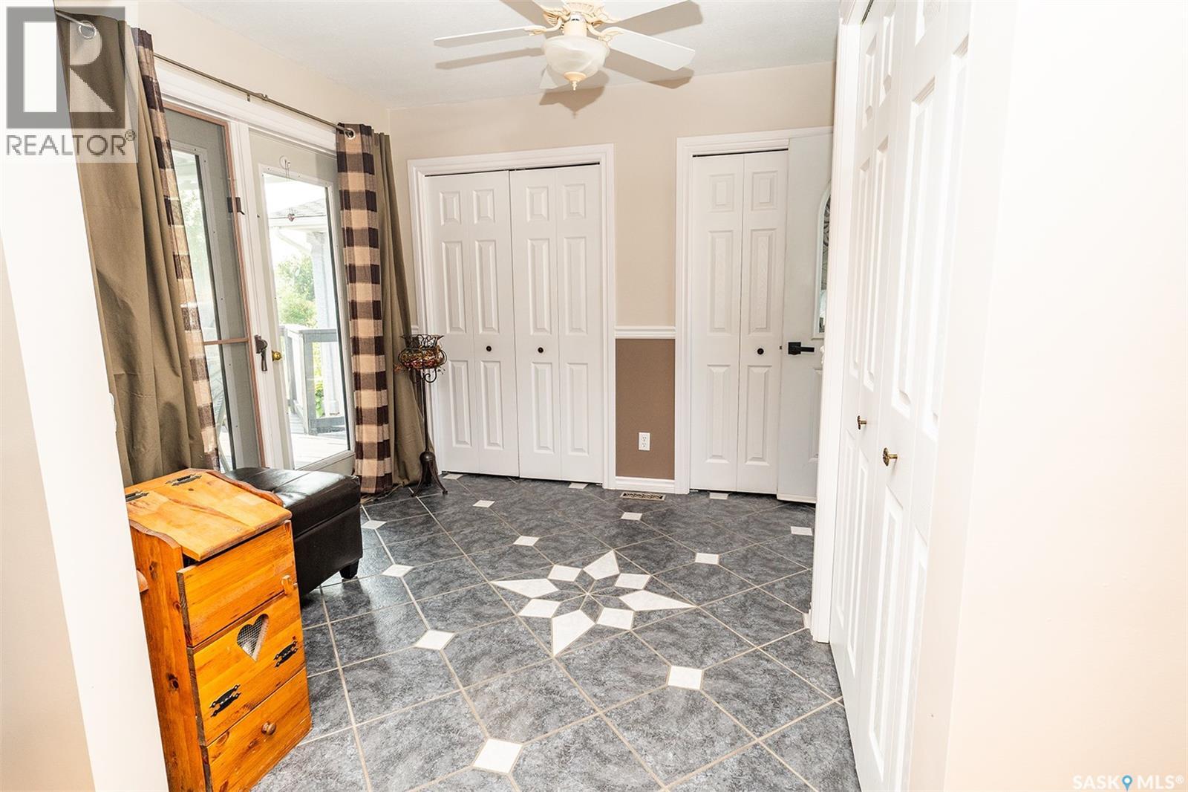
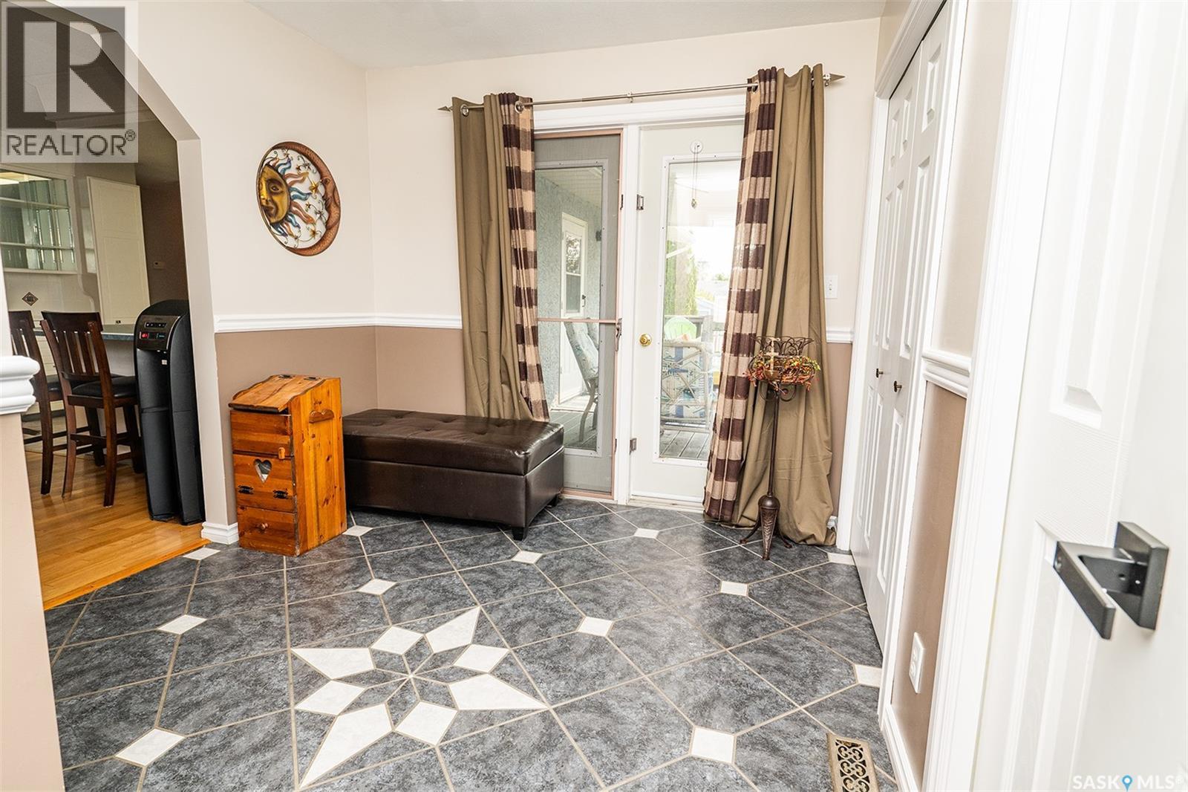
Welcome to this well-maintained **5-bedroom, 2-bathroom** family home situated on a generous **100' x 120' corner lot** with a beautifully landscaped, private backyard. Offering plenty of space both inside and out, this property is perfect for growing families or anyone looking for room to spread out. The main floor features a bright and spacious kitchen with ample cabinetry, an adjoining dining area, and a comfortable living room that's ideal for family gatherings. Three bedrooms are conveniently located on the main level, along with a full bathroom. You'll also appreciate the functional mudroom with abundant closet space and patio doors leading to the covered deck—making it easy to enjoy your outdoor living space. Downstairs, you'll find a cozy family room, two additional bedrooms, a second full bathroom, and an oversized laundry/utility room with exceptional storage space. Step outside and enjoy the private backyard, complete with a garden area, mature landscaping, and plenty of room for entertaining or relaxing. The property also offers parking for approximately three vehicles and features an impressive **26' x 32' heated detached garage**, perfect for vehicles, hobbies, or a workshop. If you've been searching for a home that combines space, functionality, and a fantastic yard, this one is ready to welcome you home! (id:31684)
| 12 hours ago | Listing updated with changes from the MLS® | |
| 12 hours ago | Listing first seen on site |



The trademarks MLS®, Multiple Listing Service® and the associated logos are owned by The Canadian Real Estate Association (CREA) and identify the quality of services provided by real estate professionals who are members of CREA. Used under license.
The trademarks REALTOR®, REALTORS®, and the REALTOR® logo are controlled by The Canadian Real Estate Association (CREA) and identify real estate professionals who are members of CREA. These trademarks are owned or controlled by The Canadian Real Estate Association (CREA) and identify real estate professionals who are members of CREA (REALTOR®) and/or the quality of services they provide (MLS®).
This REALTOR.ca listing content is owned and licensed by REALTOR® members of The Canadian Real Estate Association.