Save
Ask
Tour
Hide
Share
$439,000
New Listing

1054 Bayda CRESCENT
Regina, SKS4N6Y6

For Sale|Single Family Residence|Active
4
Beds
2
Total Baths
1,219
SqFt
$360
/SqFt
1987
Built
Subdivision:
Parkridge RG
Call Now: 613.733.9494
Is this the listing for you? We can help make it yours.
613.733.9494
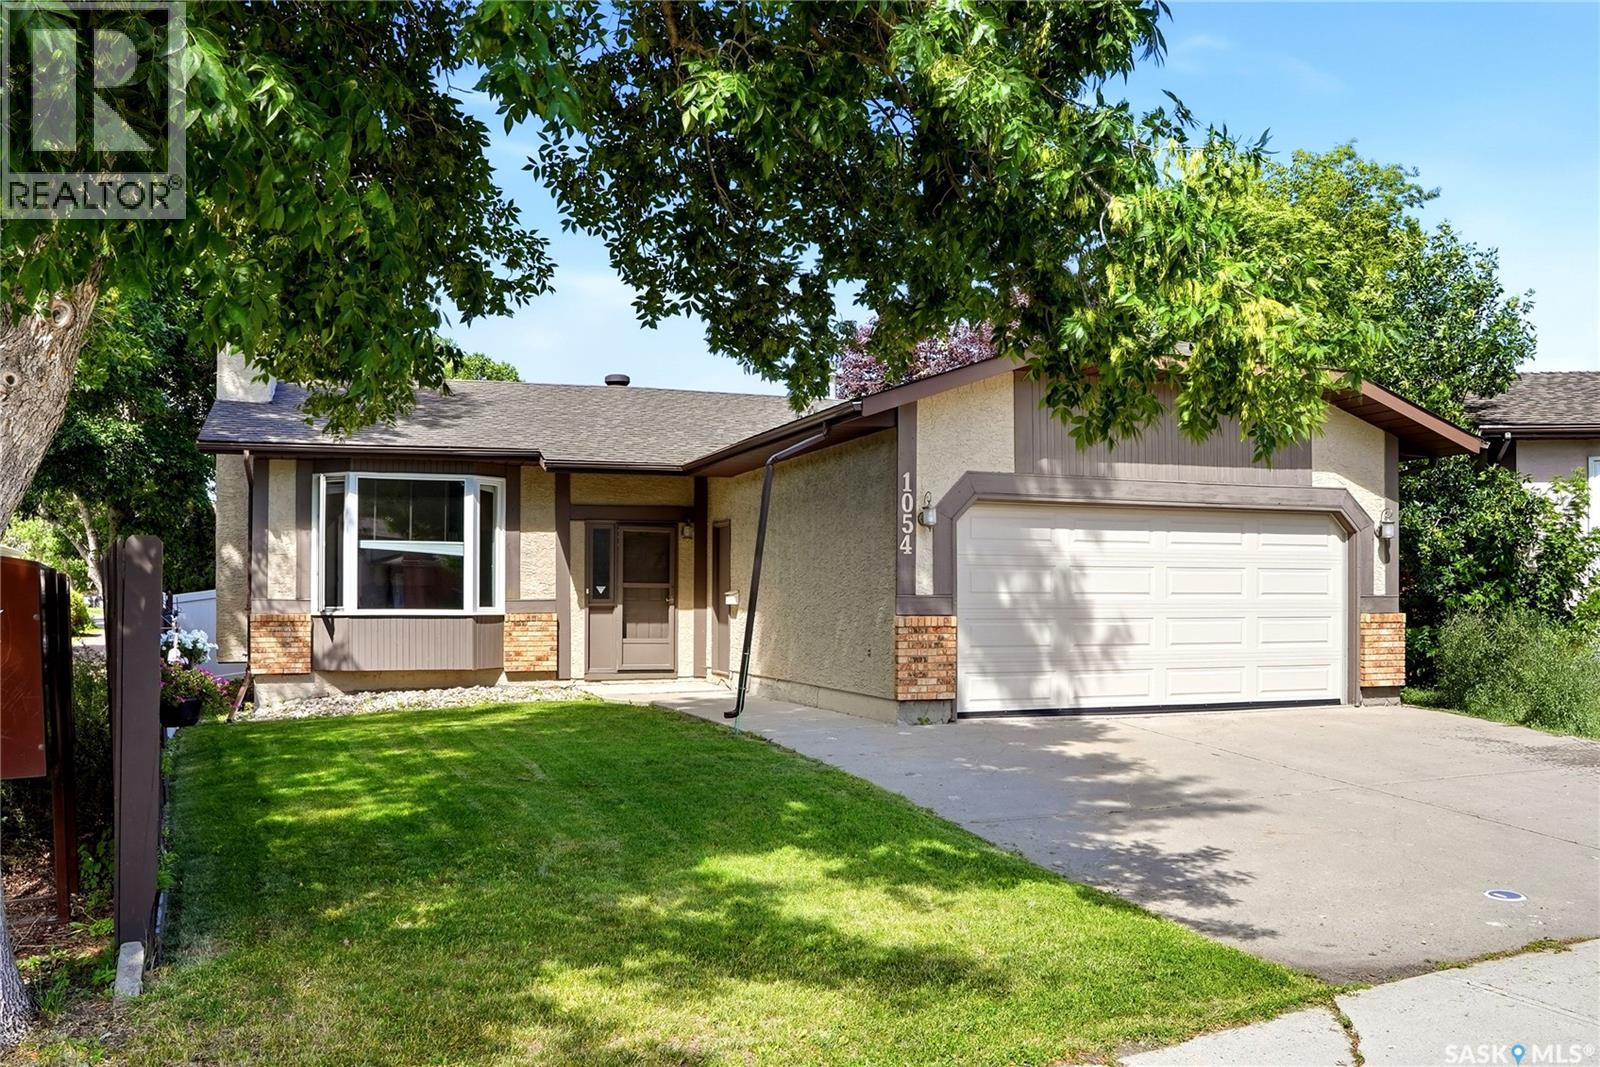
1054 Bayda CRESCENT1054 Bayda CRESCENT1054 Bayda CRESCENT1054 Bayda CRESCENT
Save
Ask
Tour
Hide
Share

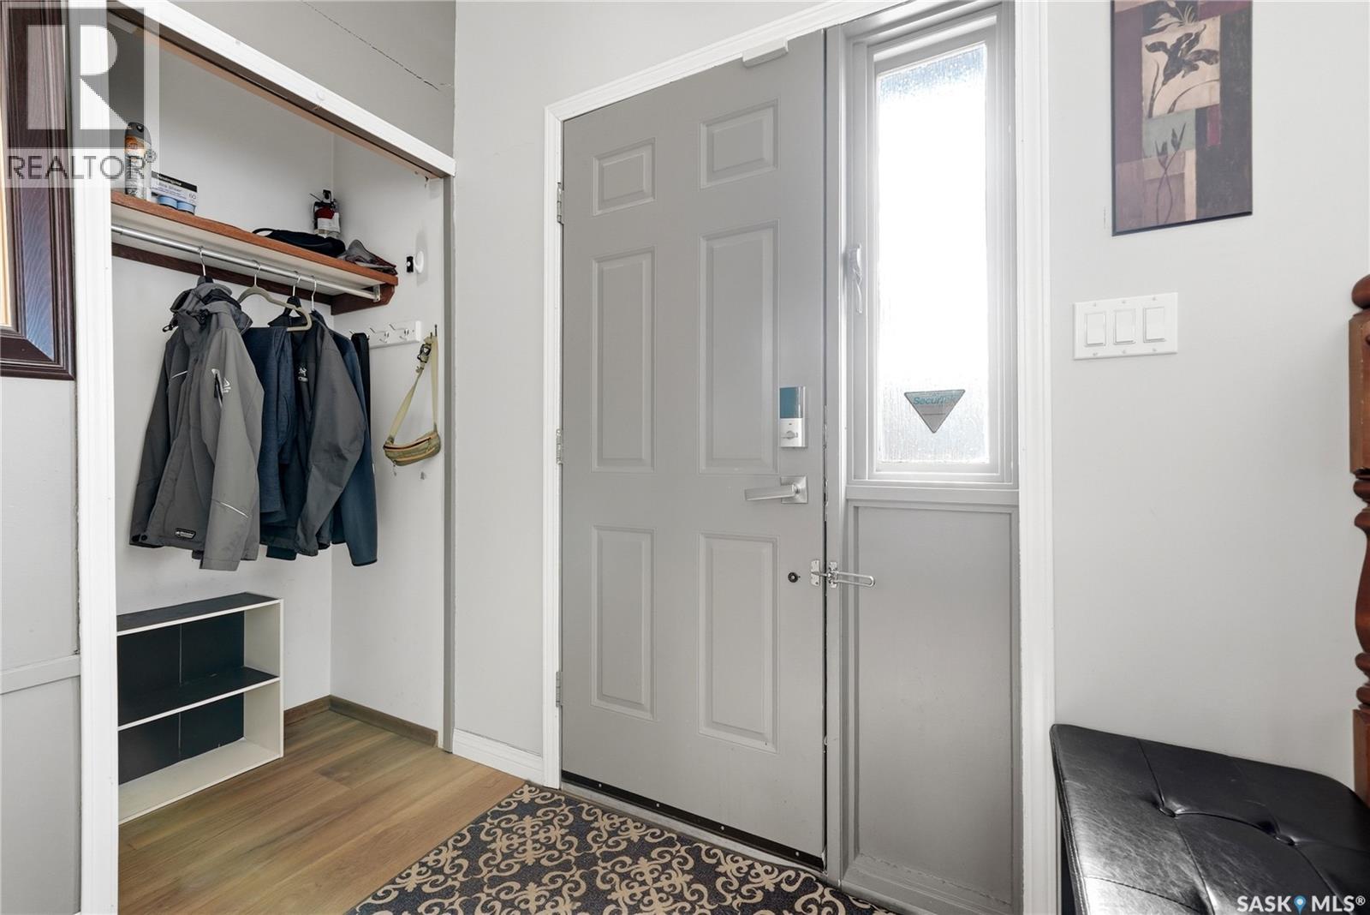
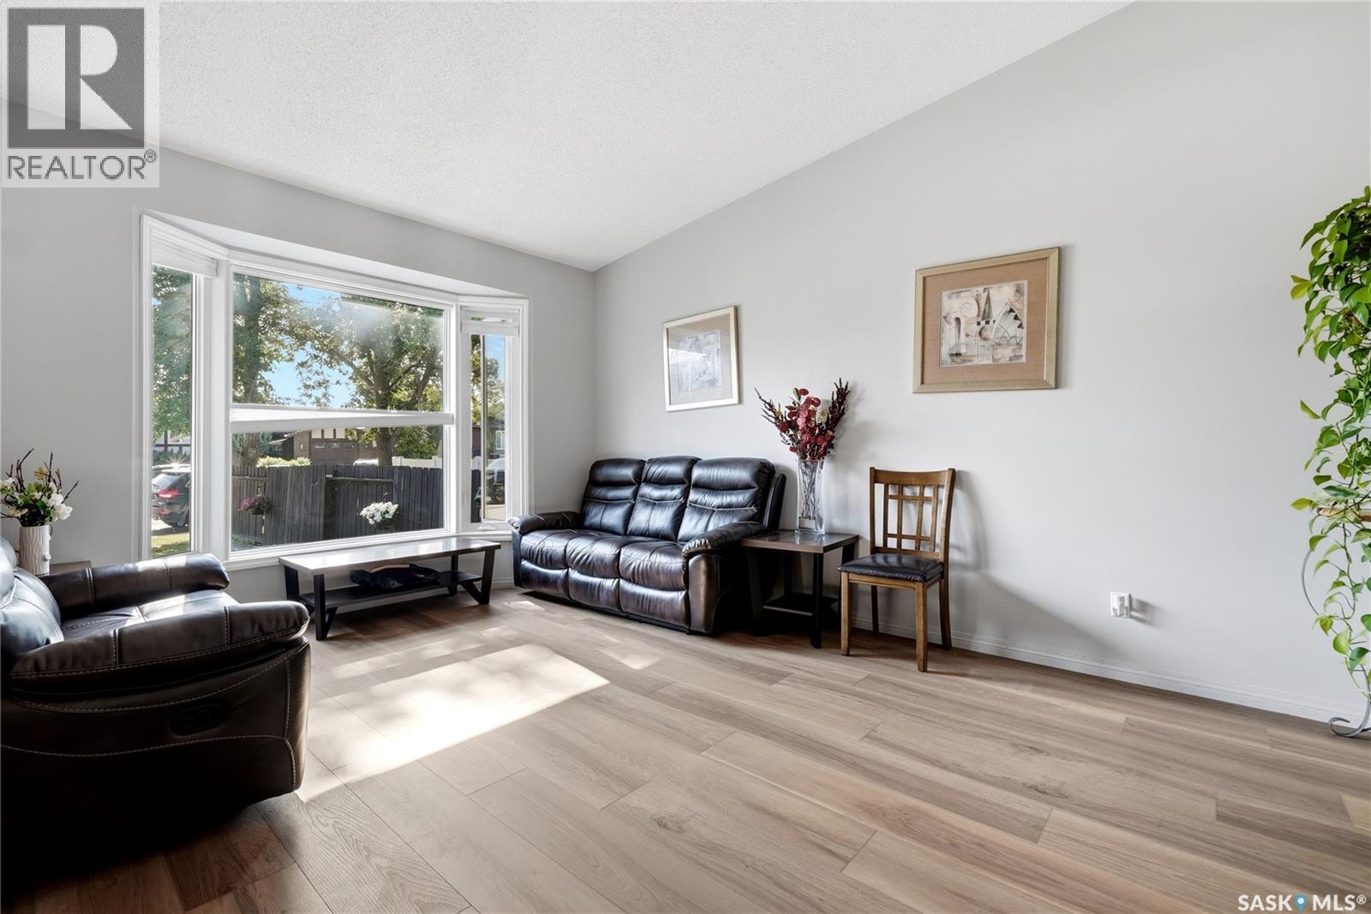
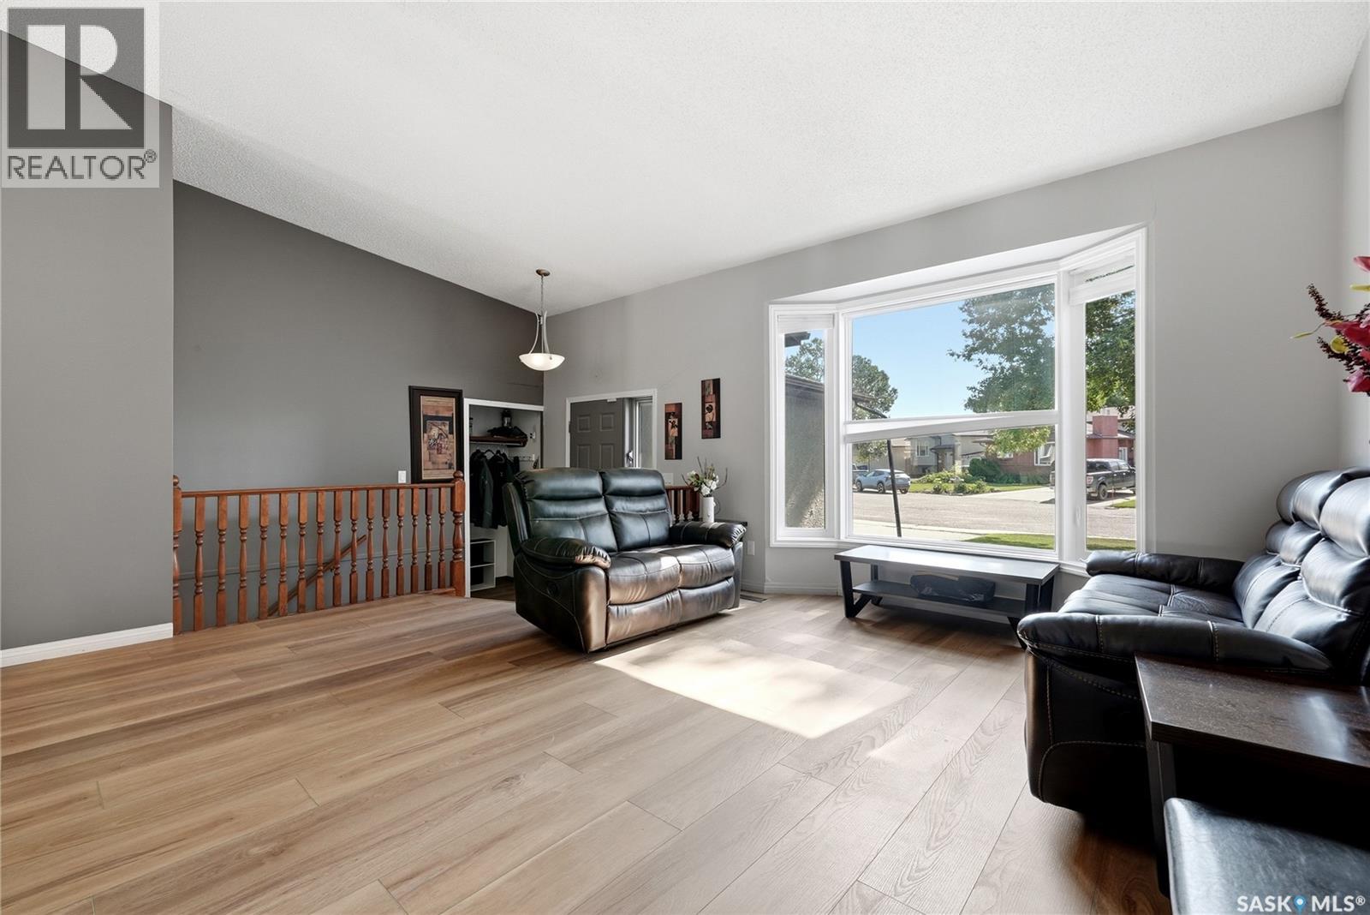
Welcome to 1054 Bayda Cres. This excellent spacious bungalow (over 1200 sq. ft.) is located in a quite neighbourhood, walking distance to local school and park. 4 bedrooms, 3 baths, den, double attached garage and finished basement. This home has been nicely updated since 2022 including main bath, new luxury vinyl plank flooring on the main, kitchen quartz counter top, some wood fencing Bright spacious living room and decent sized kitchen with vaulted ceiling throughout, pantry with loads of cabinets and cupboards. Good sized dining area with garden door to private back yard with deck. 2 extra bedrooms plus primary bedroom with ensuite plus upgraded main bath. Finished basement with den, 4th bedroom, rec room, utility room and bathroom. (id:31684)

Save
Ask
Tour
Hide
Share
Listing Snapshot
Price 
$439,000
Days On Site 
0 Days
Bedrooms 
4
Inside Area (SqFt) 
1,219 sqft
Total Baths 
2
Full Baths 
N/A
Partial Baths 
N/A
Lot Size 
0.148 Acres
Year Built 
1987
MLS® Number 
SK043965
Status 
Active
Property Tax 
N/A
Maintenance Fees 
N/A
Sq Ft Source 
N/A
Friends & Family
Recent Activity
52 minutes agoListing updated with changes from the MLS®
2 hours agoListing first seen on site
General Features
Attached Garage 
Yes
Garage 
Yes
Levels 
One
Parking 
Attached
Property Sub Type 
Single Family Residence
SqFt Total 
1219
Style 
Bungalow
Interior Features
Cooling 
Central Air
Heating 
Forced AirNatural Gas
Bathroom 1 
Dimensions - Measurements not availableLevel - Main
Bathroom 2 
Dimensions - Measurements not availableLevel - Main
Bedroom 1 
Dimensions - 13 ft X 11 ftLevel - Basement
Bedroom 2 
Dimensions - 10 ft X 10 ftLevel - Main
Bedroom 3 
Dimensions - 10 ft X 11 ftLevel - Main
Den 
Dimensions - 11 ft X 6 ftLevel - Basement
Kitchen 
Dimensions - 13 ft X 8 ftLevel - Main
Living Room 
Dimensions - 16 ft X 16 ftLevel - Main
Master Bedroom 
Dimensions - 13 ft X 11 ftLevel - Main
Other Room 1 
Dimensions - 27 ft X 21 ftLevel - Basement
Other Room 2 
Dimensions - Measurements not availableLevel - Basement
Save
Ask
Tour
Hide
Share
Exterior Features
Fencing 
Fenced

Listing courtesy of: Leo Liu of eXp Realty

The trademarks MLS®, Multiple Listing Service® and the associated logos are owned by The Canadian Real Estate Association (CREA) and identify the quality of services provided by real estate professionals who are members of CREA. Used under license.

The trademarks REALTOR®, REALTORS®, and the REALTOR® logo are controlled by The Canadian Real Estate Association (CREA) and identify real estate professionals who are members of CREA. These trademarks are owned or controlled by The Canadian Real Estate Association (CREA) and identify real estate professionals who are members of CREA (REALTOR®) and/or the quality of services they provide (MLS®).

This REALTOR.ca listing content is owned and licensed by REALTOR® members of The Canadian Real Estate Association.

Neighborhood & Commute
Source: Walkscore
Disclosure: Community information and market data powered by Constellation Data Labs. Information is deemed reliable but not guaranteed.
Save
Ask
Tour
Hide
Share