





12 Redfield BAYYorkton, SKS3N2P5
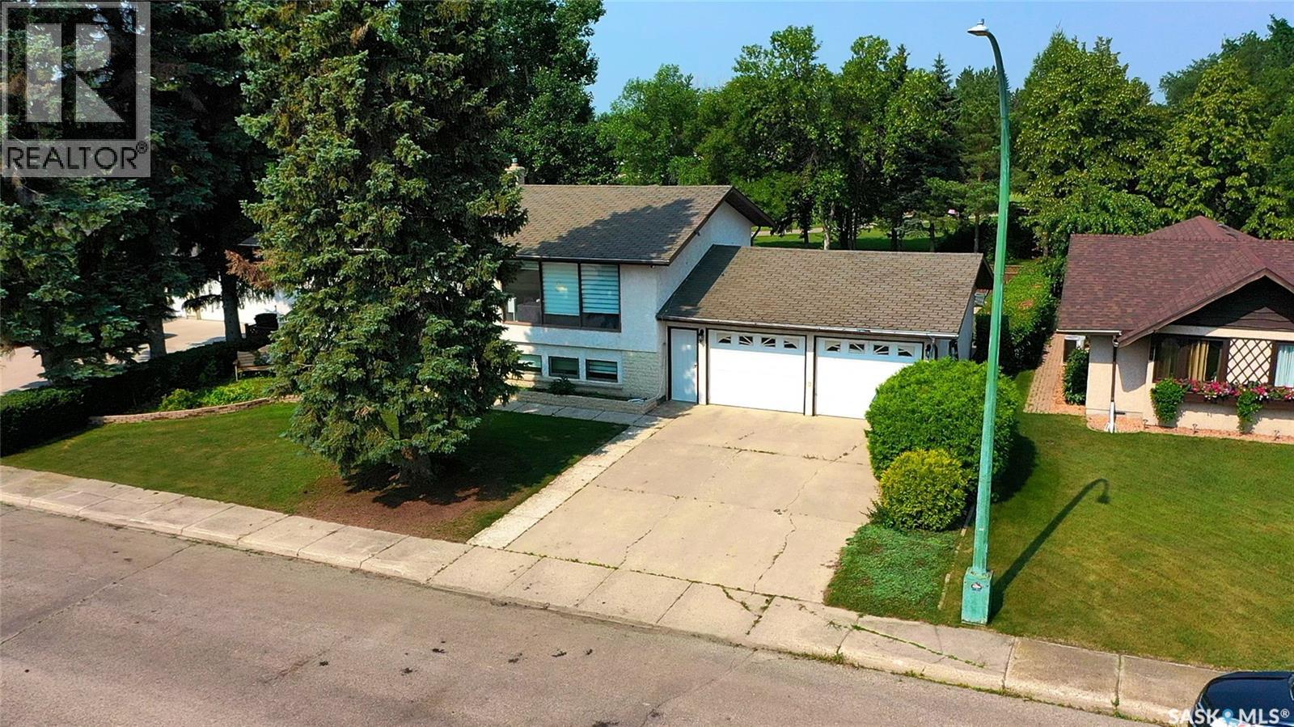
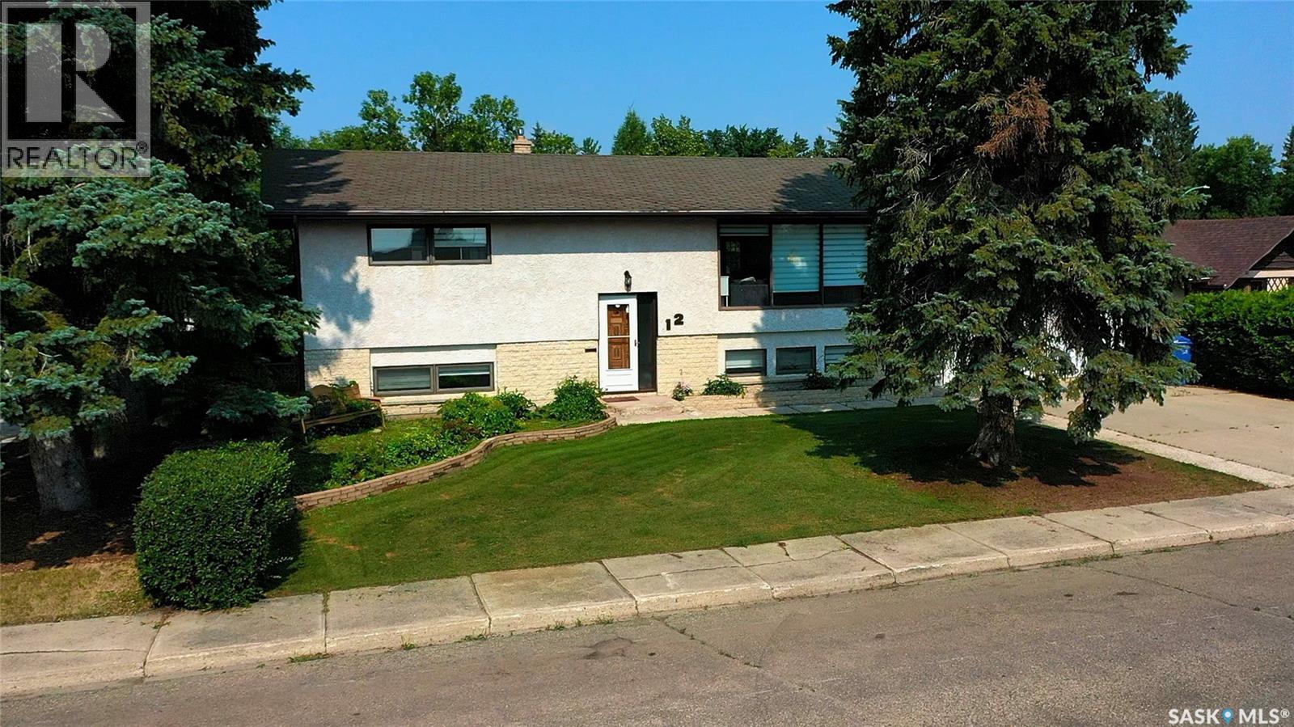
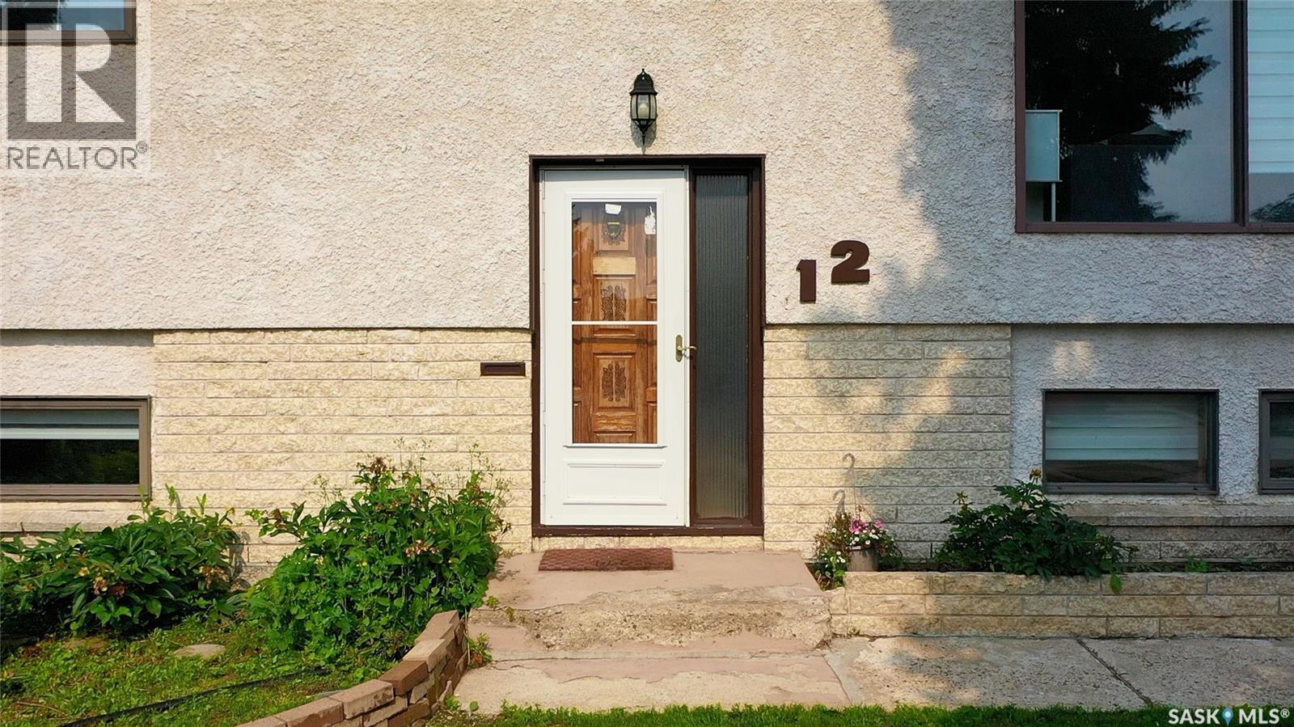
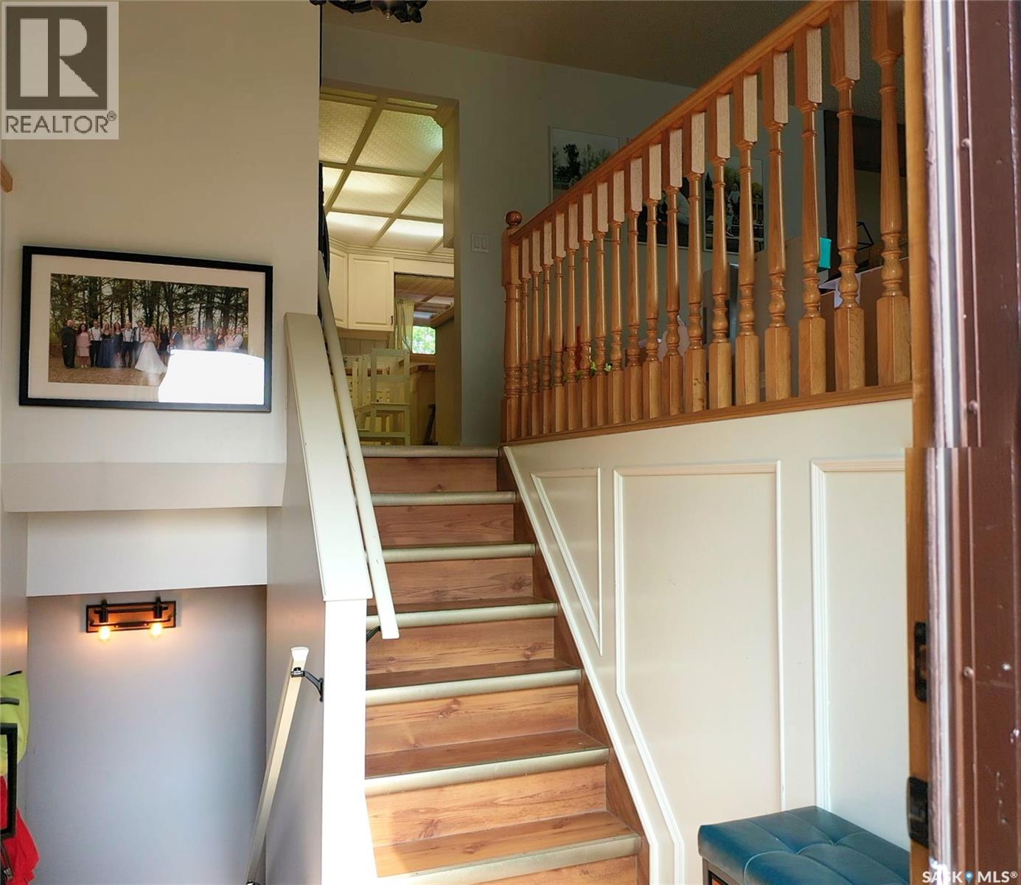
Welcome to 12 Redfield Bay . This 1167 square foot home which has received numerous upgrades and is in pristine condition. The beautiful fenced backyard , features a massive deck is a perfect spot for the kids and family to enjoy. Entering into the home is a large foyer .The kitchen has a large amounts of cabinet and countertop space along with a full line up of appliances. The dining area situated off the kitchen allows for family gatherings . The living room area which features east facing windows lets the natural light fill up the house . Two bedrooms and a 4-piece main washroom completes the main floor. Downstairs is a rec room , along with a large master bedrooms and a 3-piece washroom , The upgrades in this home since 2023 include, furnace , central air , ,all Flooring , Deck ( upper and lower ) and appliances to include -stove ,oven ,dishwasher ,washer ,dryer. The 24 x 24 foot Garage is insulated and has direct entry from the basement . (id:31684)
| 17 hours ago | Listing updated with changes from the MLS® | |
| 17 hours ago | Listing first seen on site |



The trademarks MLS®, Multiple Listing Service® and the associated logos are owned by The Canadian Real Estate Association (CREA) and identify the quality of services provided by real estate professionals who are members of CREA. Used under license.
The trademarks REALTOR®, REALTORS®, and the REALTOR® logo are controlled by The Canadian Real Estate Association (CREA) and identify real estate professionals who are members of CREA. These trademarks are owned or controlled by The Canadian Real Estate Association (CREA) and identify real estate professionals who are members of CREA (REALTOR®) and/or the quality of services they provide (MLS®).
This REALTOR.ca listing content is owned and licensed by REALTOR® members of The Canadian Real Estate Association.