





149 Emma CRESCENTMartensville, SKS0K2T0
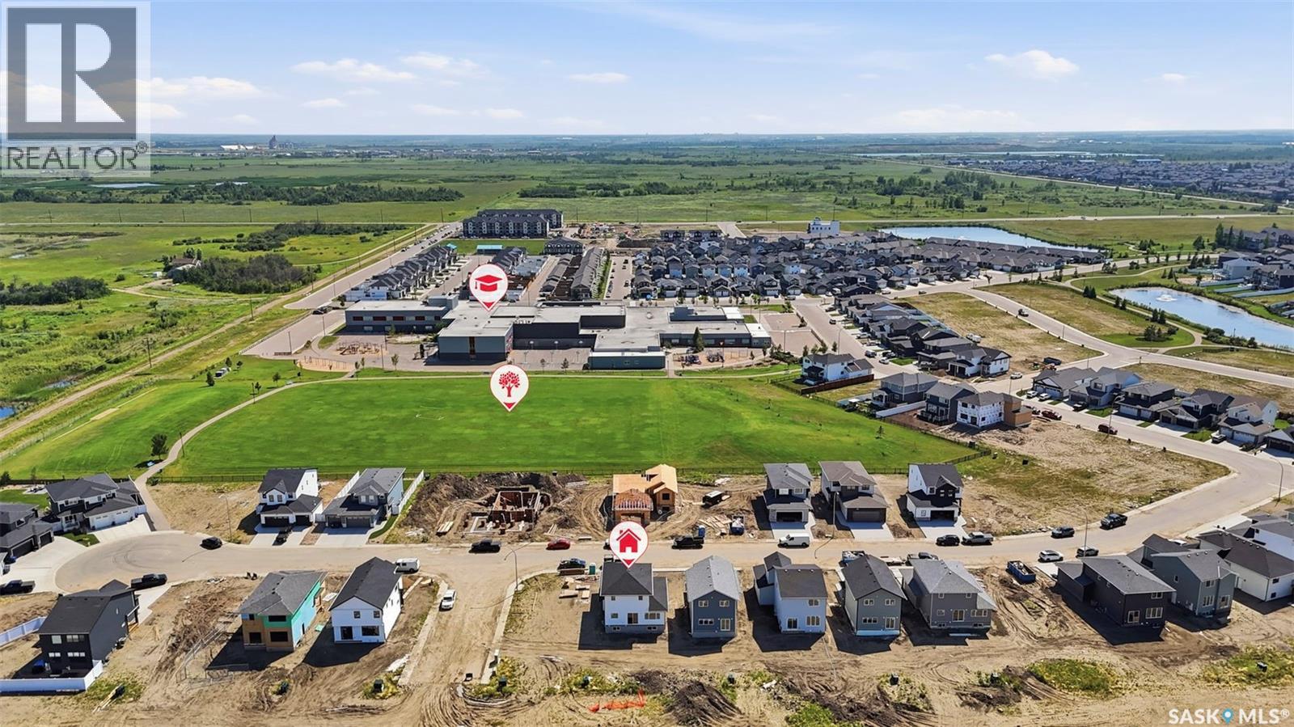
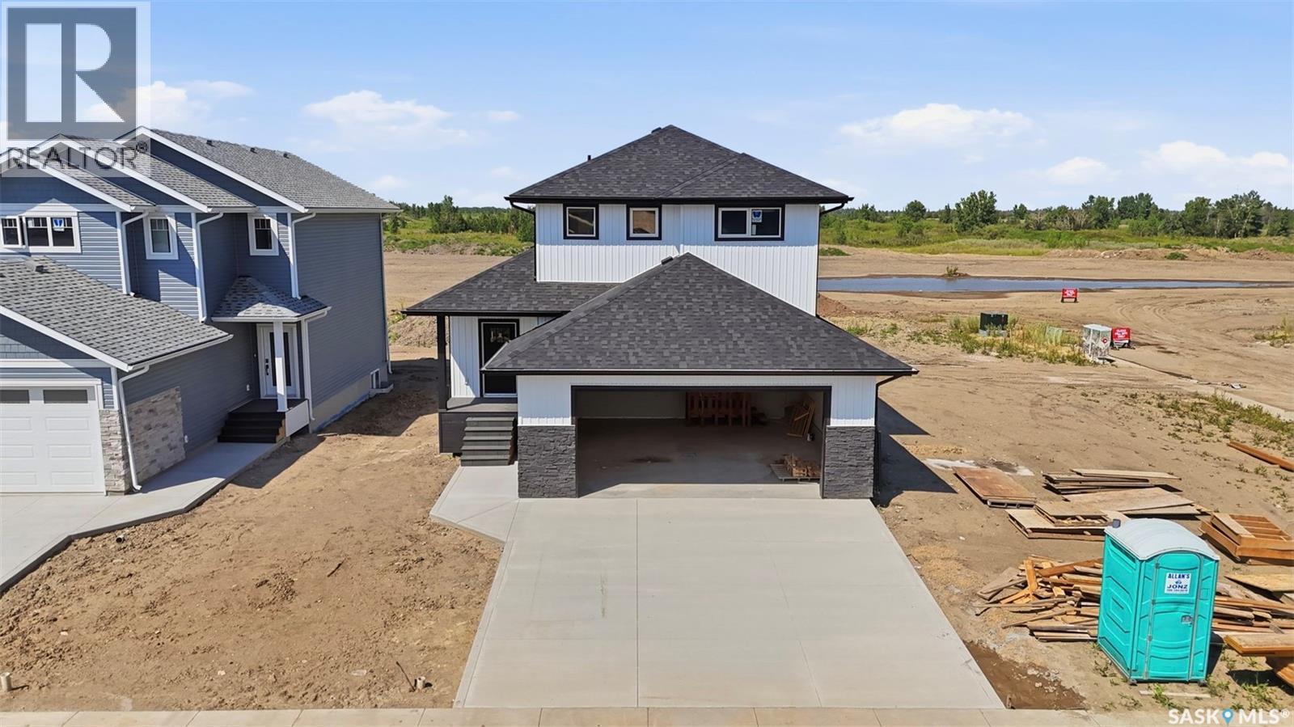
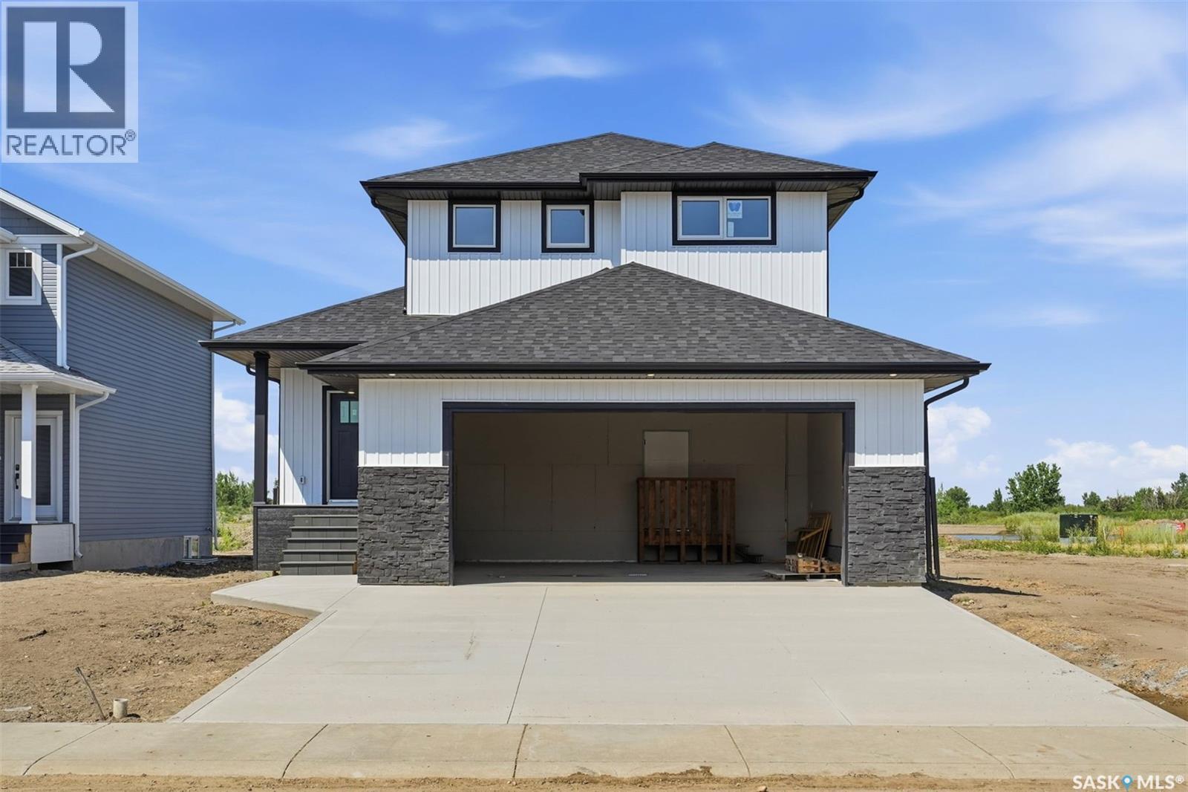
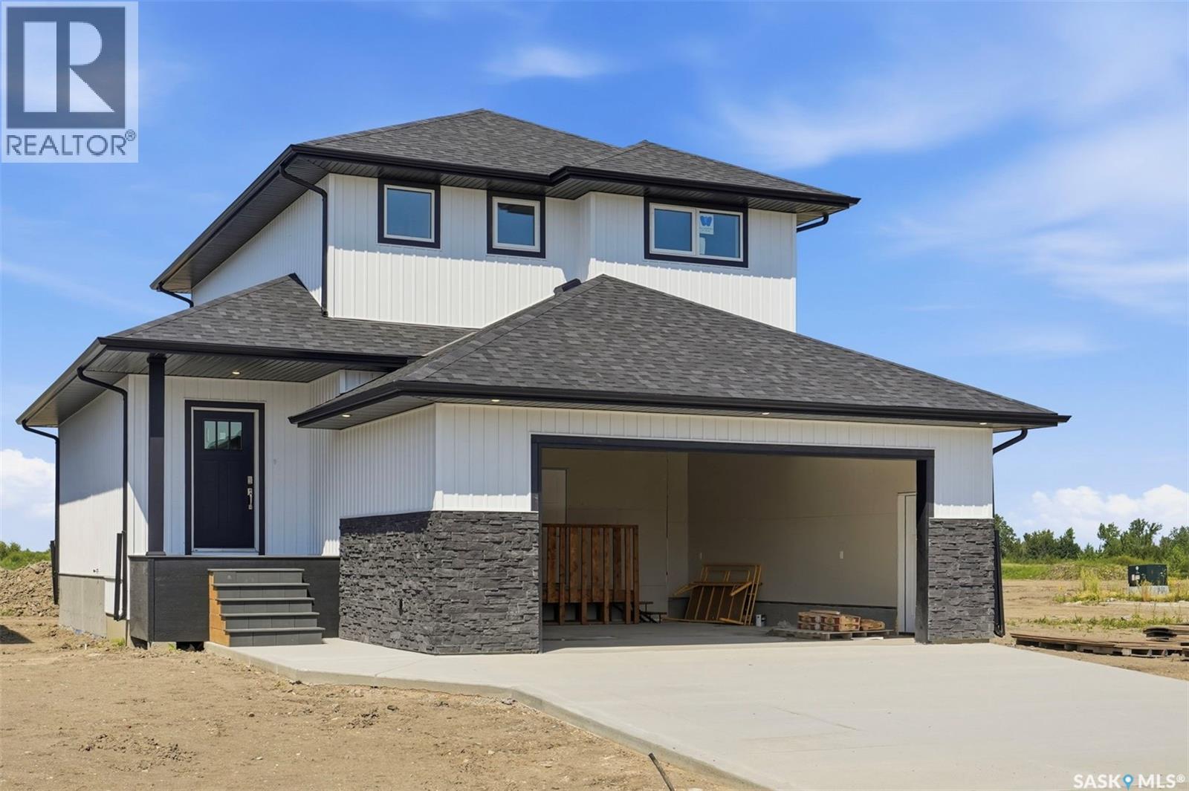
Welcome to this freshly completed home in the newest phase of Lake Vista, situated just steps away from the community's newest schools. This property features premium additions often overlooked by other builders, including a poured concrete driveway—saving you thousands of dollars and months of scheduling. Also included is the full appliance package and even the garage is insulated and drywalled!!! Another very unique feature to this property is the ability to have separate entrance to the basement if you wanted to add a legal basement suite to help out with the mortgage. The basement foundation is upgraded to an ICF basement and the perimeter walls are drywalled and electrified, again savings onto the new home owner. This builder has thought of it all, treating it like their own custom home! The main floor has an excellent floorplan allowing for open spaces and entertaining and an abundance of natural light. The kitchen boasts a large island perfect for that extra seating or food prep. There is also a coffee bar set up off the dining space. Upstairs allows lots of room for the 3 bedrooms and 2 bathrooms and laundry beside the bedrooms - why haul laundry 2 flights of stairs? Or convenient if adding a basement suite - you have separate laundry! The primary bedroom hosts a huge walkin closet and a nice ensuite with dual sinks. The garage is oversize at 26'x25' and as mentioned, insulated and drywalled. This home is sure to impress and must be seen to fully appreciate! Contact a Realtor today for your scheduled viewing. (***Overhead garage door has been simulated in the primary photo and may not be an exact representation - contact Realtor for details) (id:31684)
| 16 hours ago | Listing updated with changes from the MLS® | |
| 16 hours ago | Listing first seen on site |



The trademarks MLS®, Multiple Listing Service® and the associated logos are owned by The Canadian Real Estate Association (CREA) and identify the quality of services provided by real estate professionals who are members of CREA. Used under license.
The trademarks REALTOR®, REALTORS®, and the REALTOR® logo are controlled by The Canadian Real Estate Association (CREA) and identify real estate professionals who are members of CREA. These trademarks are owned or controlled by The Canadian Real Estate Association (CREA) and identify real estate professionals who are members of CREA (REALTOR®) and/or the quality of services they provide (MLS®).
This REALTOR.ca listing content is owned and licensed by REALTOR® members of The Canadian Real Estate Association.