





401 2nd AVENUE EShellbrook, SKS0J2E0
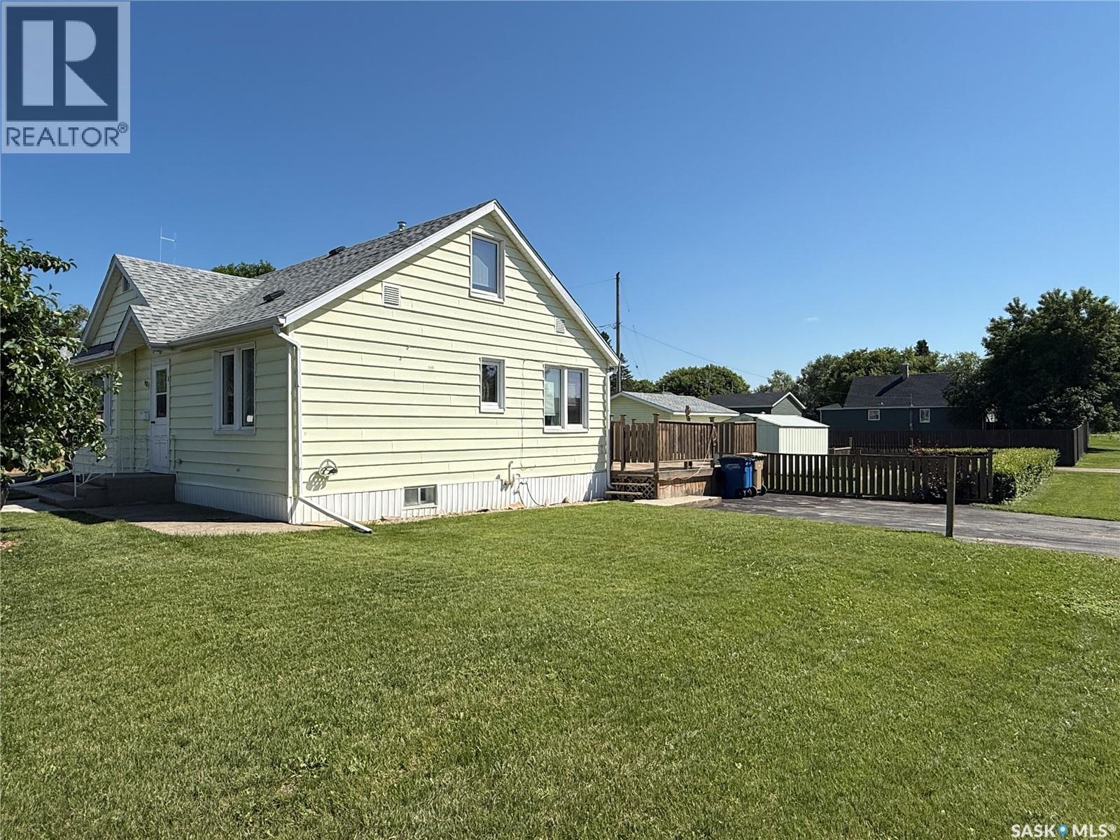
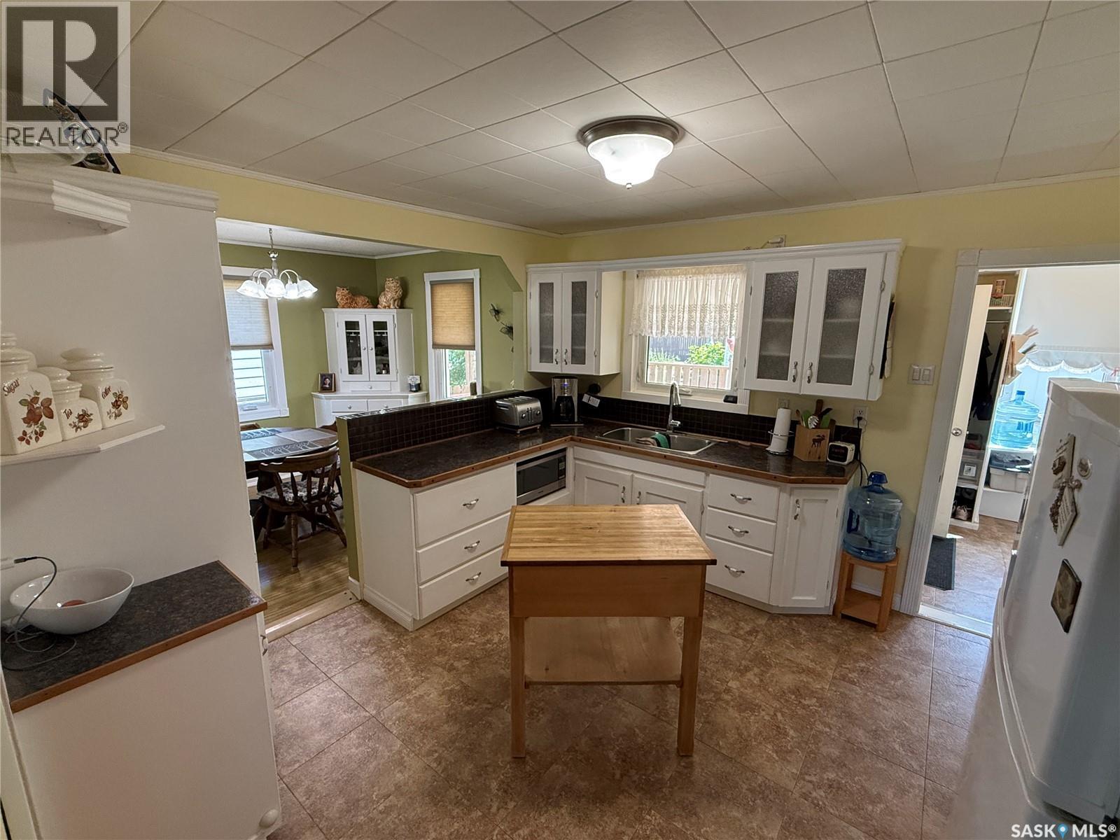
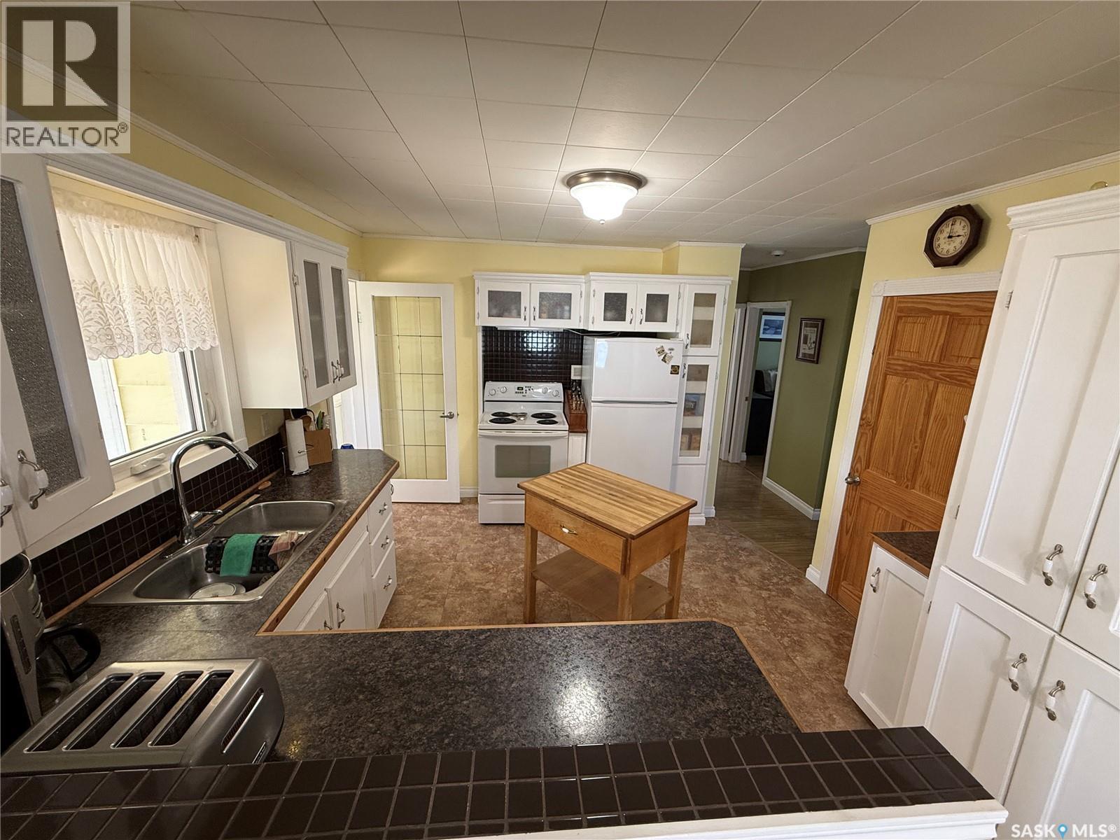
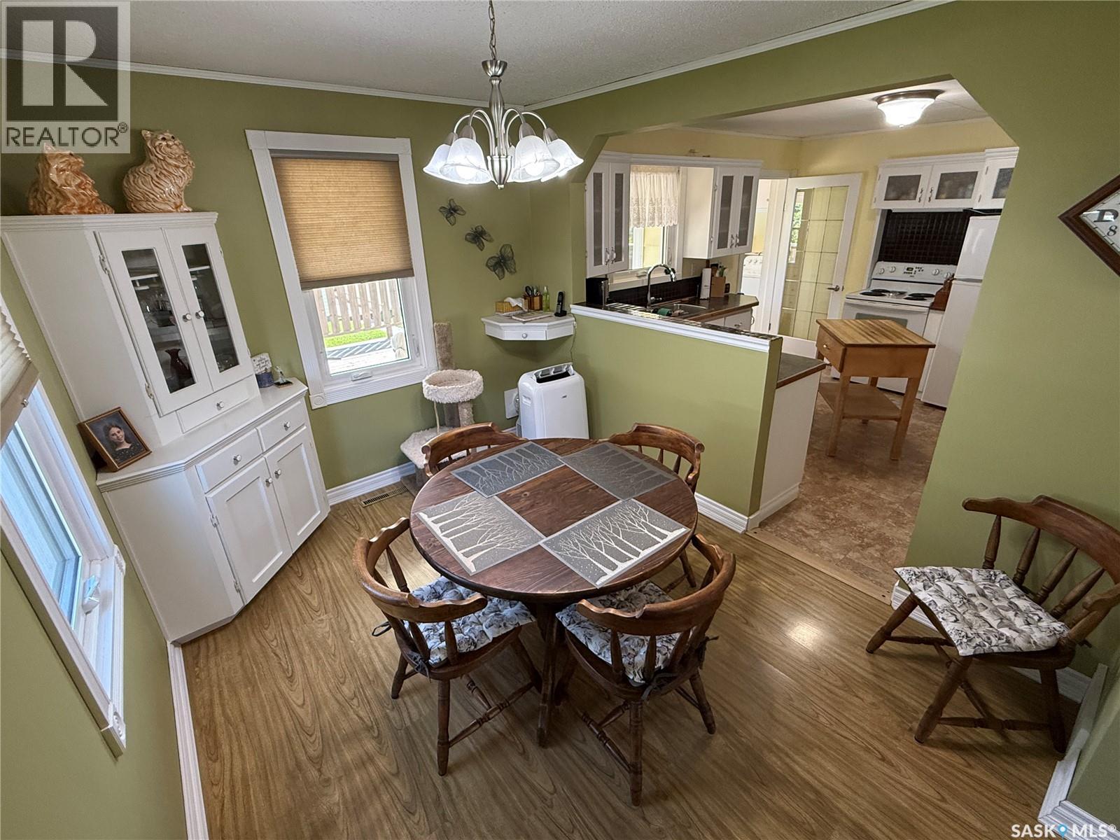
Rare opportunity in Shellbrook. This one you can't match for overall charm, utilization and value! Located on a spacious corner lot this charming 4 bedroom home gleams with pride of ownership. The main floor provides a spacious kitchen with plenty of cupboard and cabinets for storage, dining area with built in china cabinet and cozy living room. Main floor laundry/mud room makes one level living easy. 2 bedrooms on the main floor and 2 upstairs provides room for a young family or great for a retired couple with space for the kids to visit. Enjoy the covered deck to get out of the sun or rain, overlooking the large yard with space for garden or RV parking. Single detached garage and large garden shed that has space for ATV or golf cart. This is the hidden gem you've been looking for!! (id:31684)
| yesterday | Listing updated with changes from the MLS® | |
| yesterday | Listing first seen on site |



The trademarks MLS®, Multiple Listing Service® and the associated logos are owned by The Canadian Real Estate Association (CREA) and identify the quality of services provided by real estate professionals who are members of CREA. Used under license.
The trademarks REALTOR®, REALTORS®, and the REALTOR® logo are controlled by The Canadian Real Estate Association (CREA) and identify real estate professionals who are members of CREA. These trademarks are owned or controlled by The Canadian Real Estate Association (CREA) and identify real estate professionals who are members of CREA (REALTOR®) and/or the quality of services they provide (MLS®).
This REALTOR.ca listing content is owned and licensed by REALTOR® members of The Canadian Real Estate Association.