





160 Osler STREETRegina, SKS4R1V2
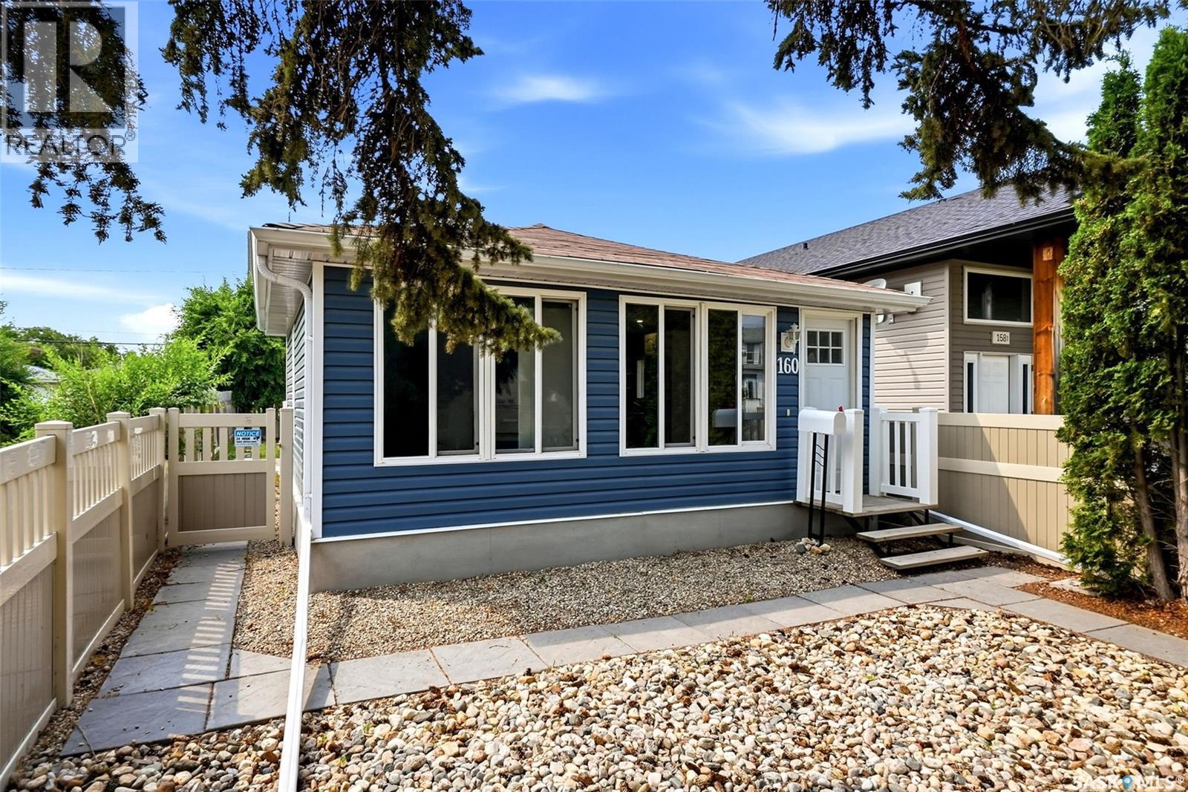
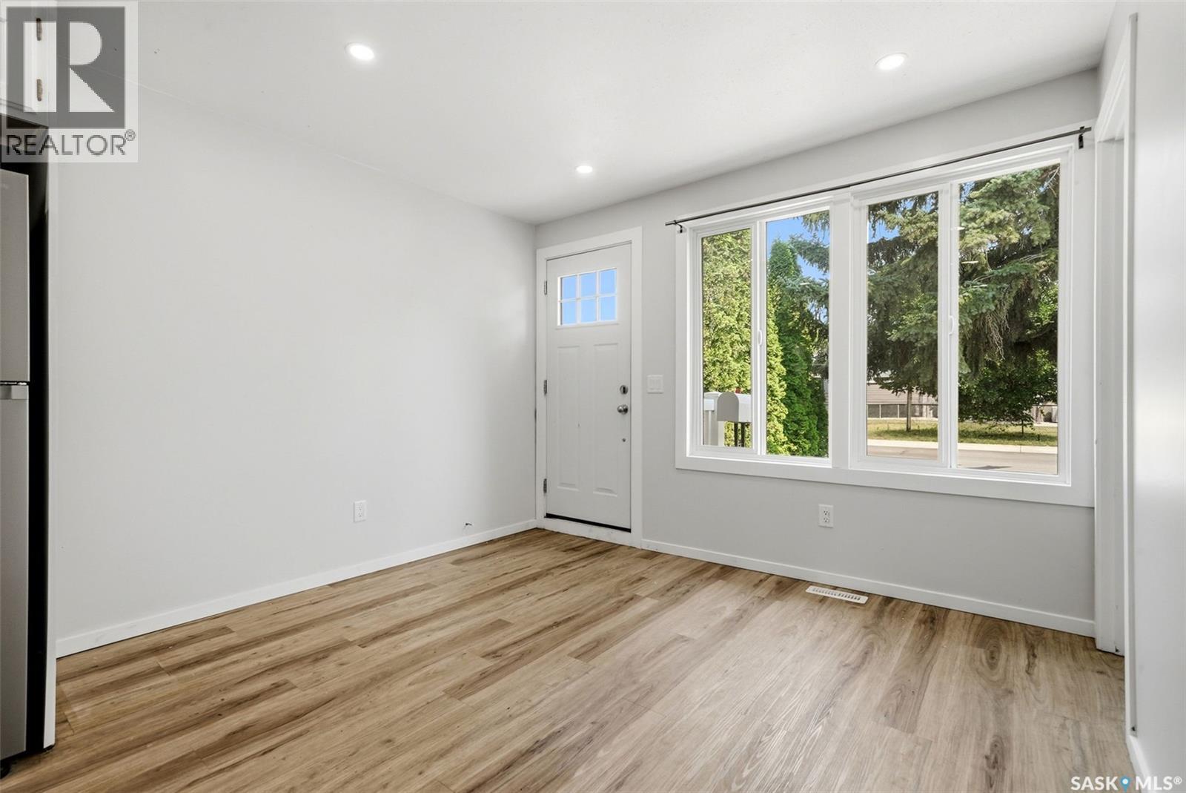
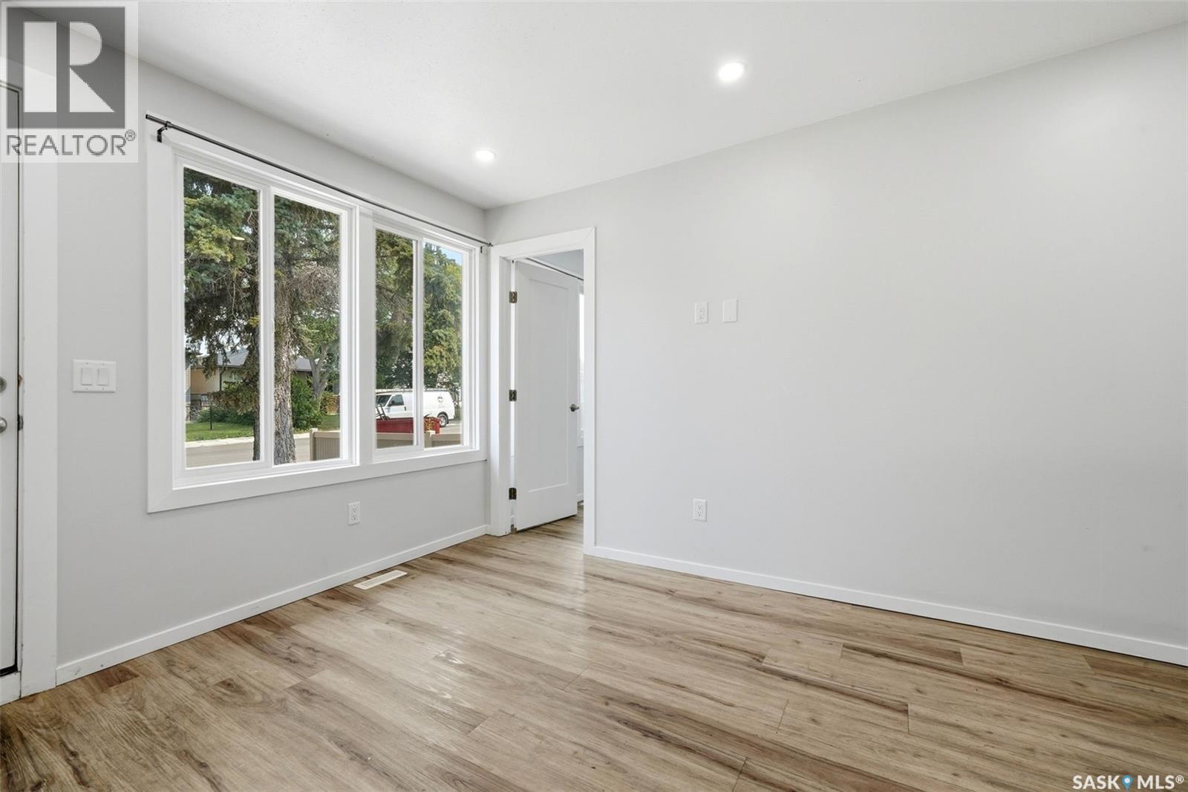
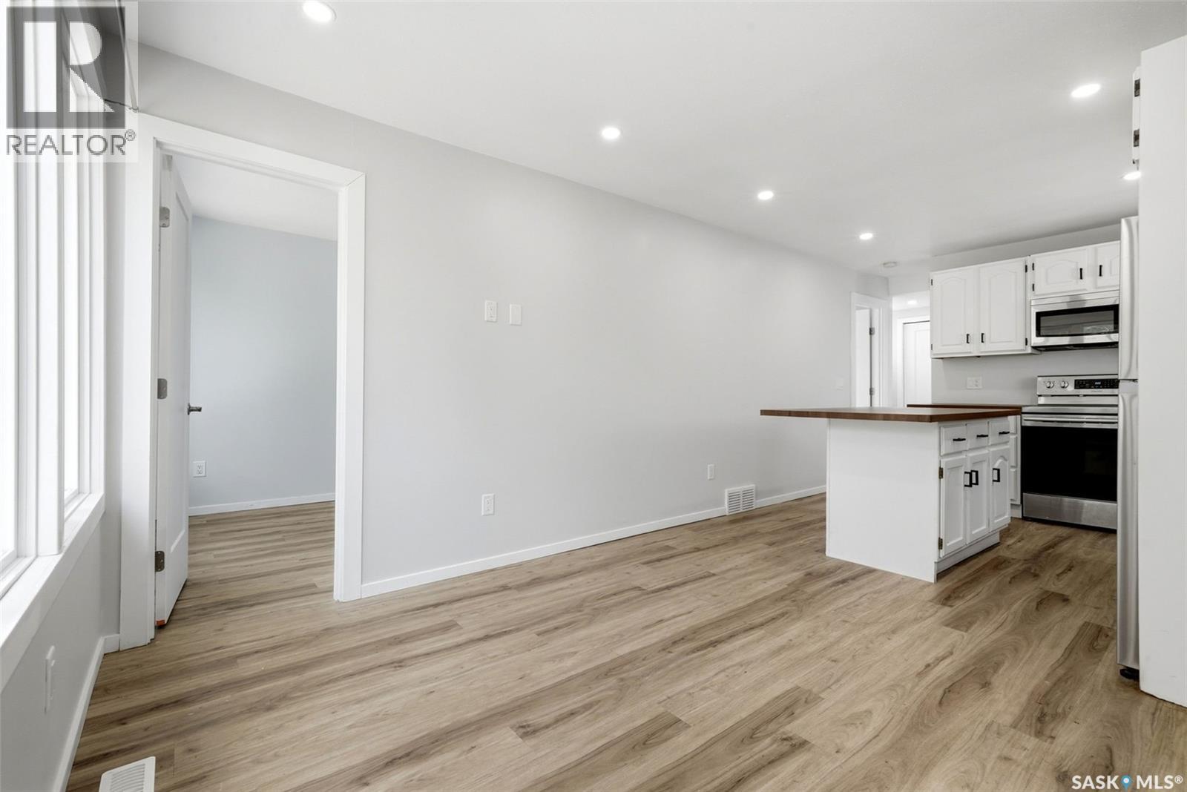
Welcome home! This 2-bedroom home has been completely renovated from top to bottom and is move-in ready. Taken right down to the studs, the updates include new wiring, plumbing, furnace, windows, doors, vinyl siding, soffits, fascia, eaves, shingles, attic insulation, ceilings with pot lights, vinyl plank flooring, kitchen, bathroom, appliances, landscaping, and PVC fencing. Inside, you'll find a bright living room with an open-concept kitchen featuring a convenient island, two good-sized bedrooms, and a nicely updated bathroom with a large soaker tub/shower and a stacked washer and dryer. Whether you're a first-time buyer, downsizing, or looking for a low-maintenance home, this property is ready for its next owners to move in and enjoy. (id:31684)
| 2 hours ago | Listing updated with changes from the MLS® | |
| 2 hours ago | Listing first seen on site |



The trademarks MLS®, Multiple Listing Service® and the associated logos are owned by The Canadian Real Estate Association (CREA) and identify the quality of services provided by real estate professionals who are members of CREA. Used under license.
The trademarks REALTOR®, REALTORS®, and the REALTOR® logo are controlled by The Canadian Real Estate Association (CREA) and identify real estate professionals who are members of CREA. These trademarks are owned or controlled by The Canadian Real Estate Association (CREA) and identify real estate professionals who are members of CREA (REALTOR®) and/or the quality of services they provide (MLS®).
This REALTOR.ca listing content is owned and licensed by REALTOR® members of The Canadian Real Estate Association.