





16 29th STREET EPrince Albert, SKS6V1Y2
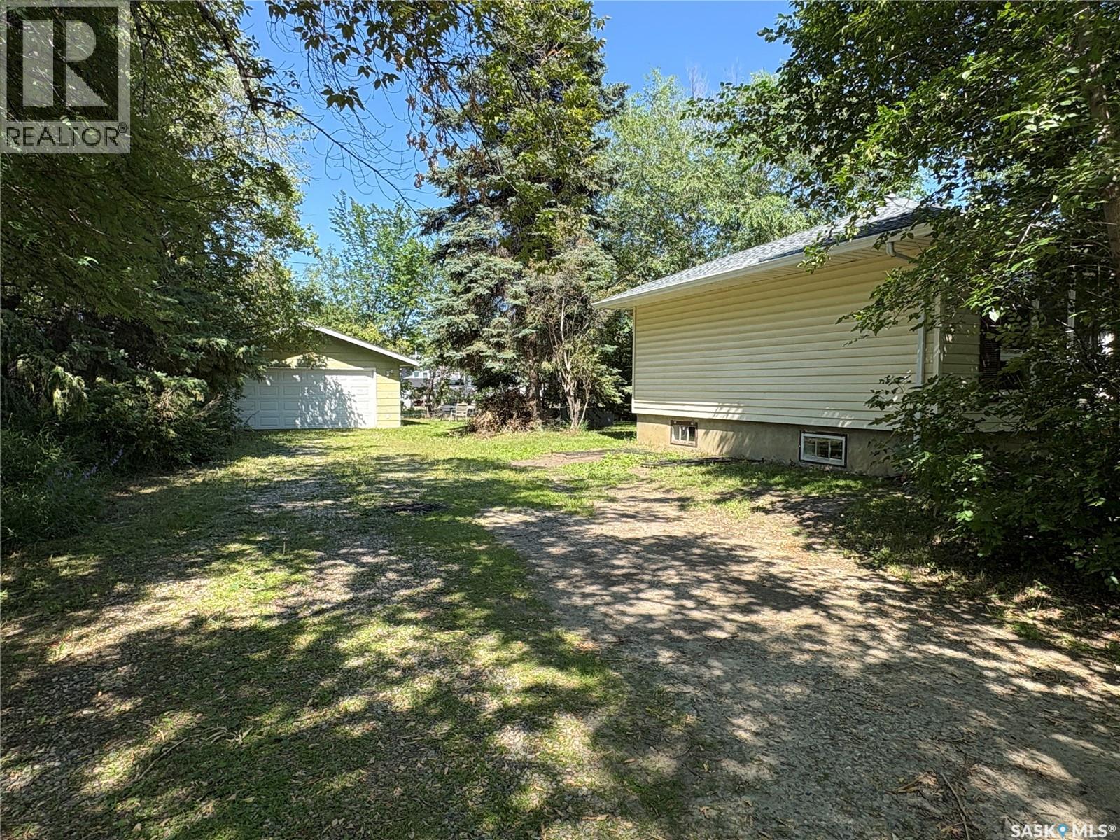
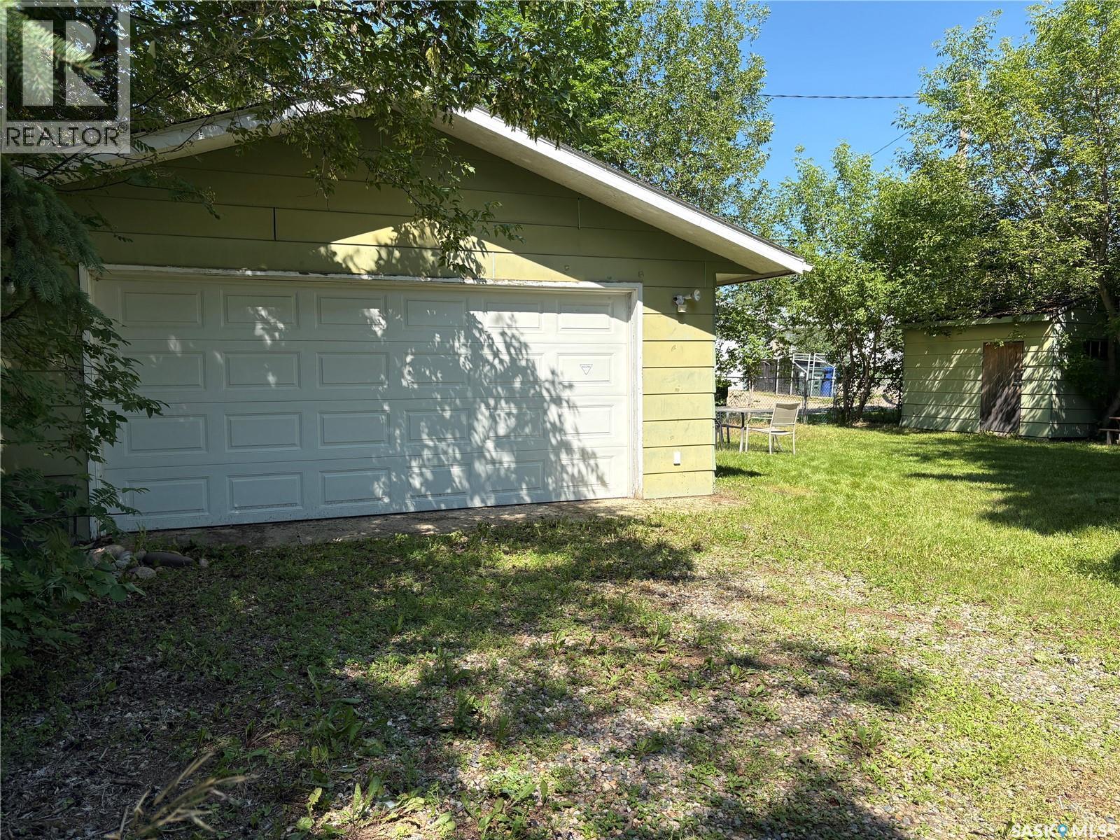
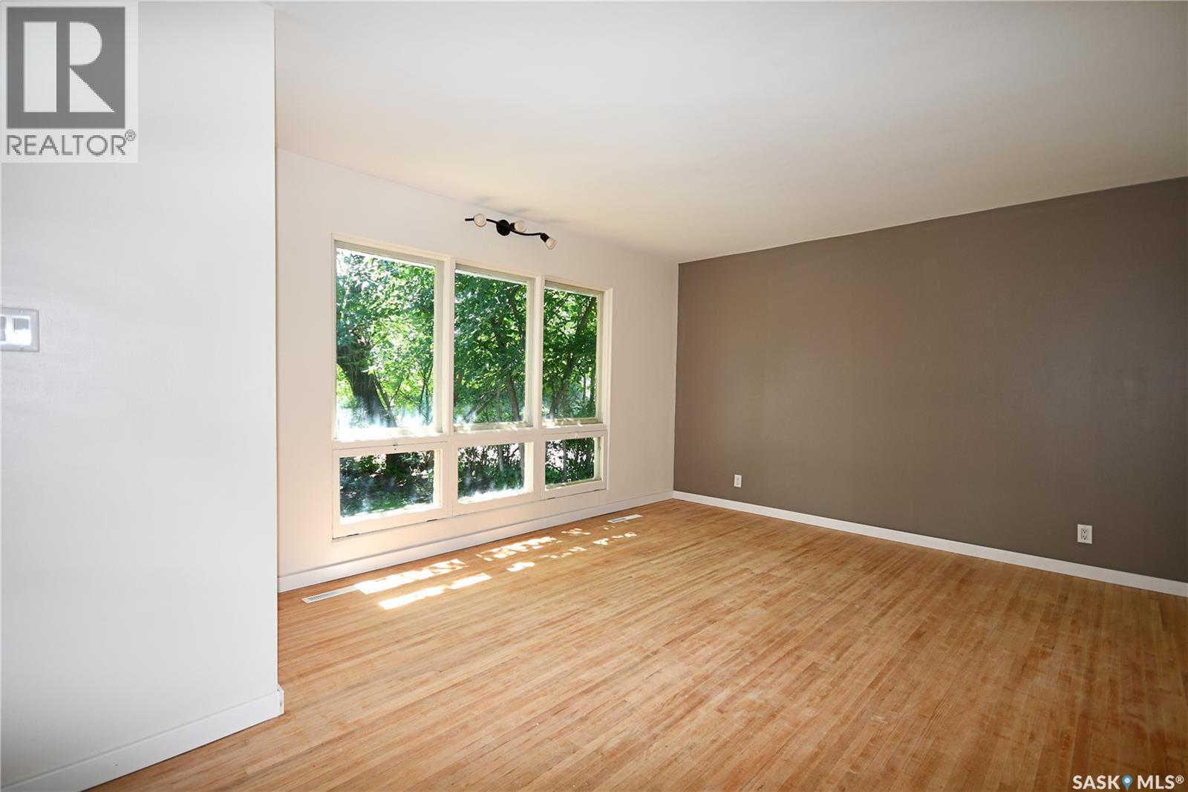
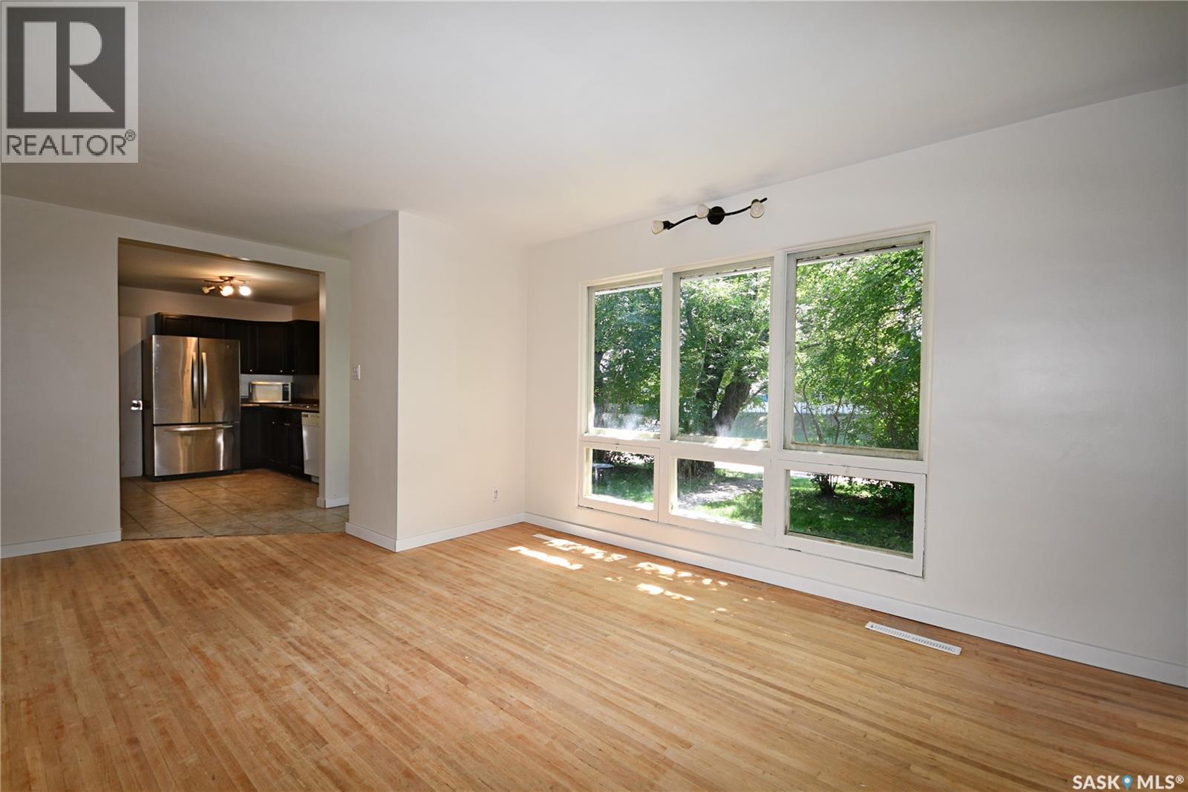
Versatile Southwood property with income potential! Whether you're looking for a family home, the opportunity to live in the upper level and utilize the lower level, or an investment property, this East Hill property offers excellent flexibility. The home features a private entrance to the lower level, which includes a bedroom, full 4-piece bathroom, kitchen, and living area. The upper level offers 2 bedrooms, a full 4-piece bathroom, and its own kitchen and living space. Shared laundry is conveniently located in the common area. Situated on three lots, the property offers a spacious, partially fenced yard and a 24 x 22 insulated double detached garage. Exterior updates include new shingles and eavestroughs completed in 2025. Quick possession is available. (id:31684)
| an hour ago | Listing updated with changes from the MLS® | |
| 2 hours ago | Listing first seen on site |



The trademarks MLS®, Multiple Listing Service® and the associated logos are owned by The Canadian Real Estate Association (CREA) and identify the quality of services provided by real estate professionals who are members of CREA. Used under license.
The trademarks REALTOR®, REALTORS®, and the REALTOR® logo are controlled by The Canadian Real Estate Association (CREA) and identify real estate professionals who are members of CREA. These trademarks are owned or controlled by The Canadian Real Estate Association (CREA) and identify real estate professionals who are members of CREA (REALTOR®) and/or the quality of services they provide (MLS®).
This REALTOR.ca listing content is owned and licensed by REALTOR® members of The Canadian Real Estate Association.