





313 2101 Heseltine ROADRegina, SKS4V3H1
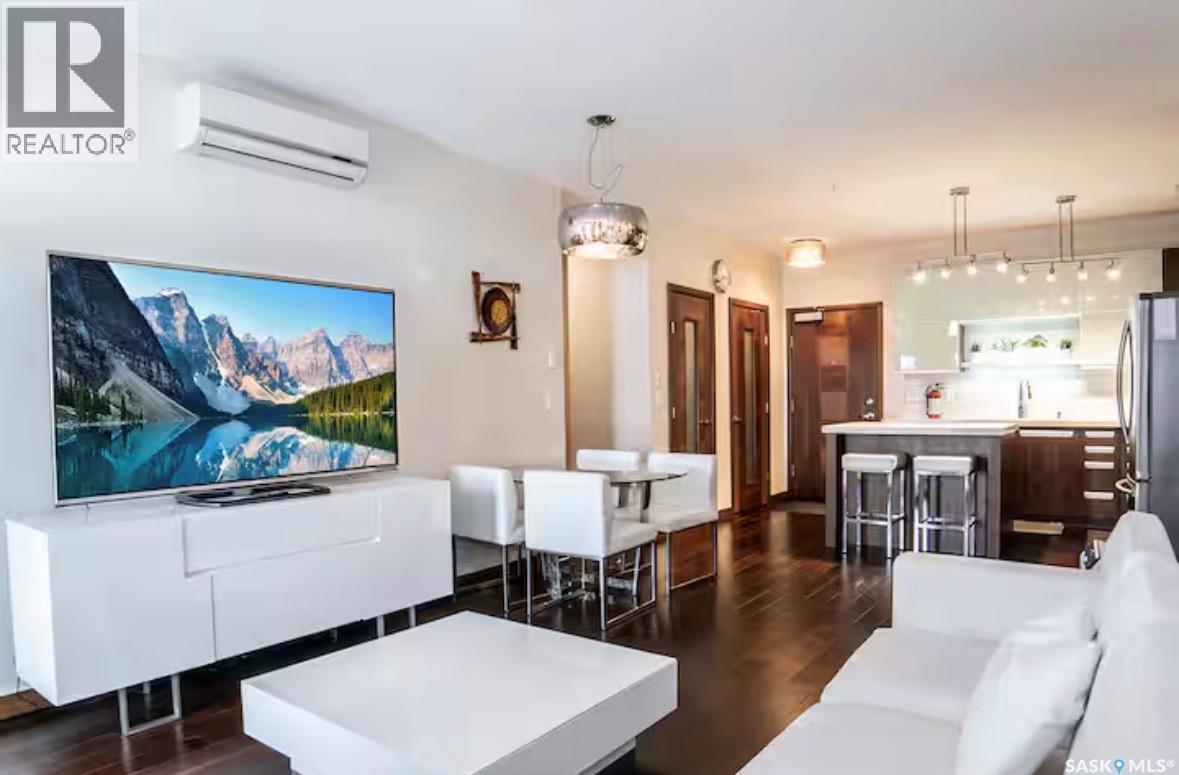
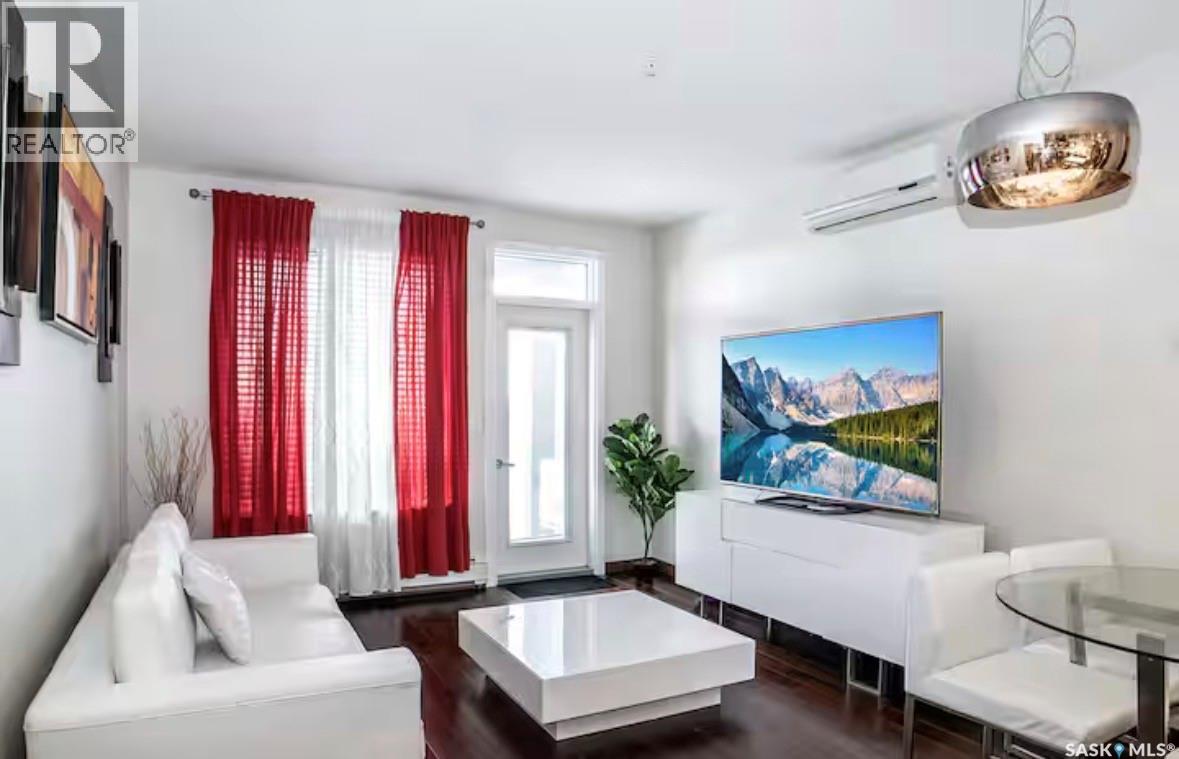
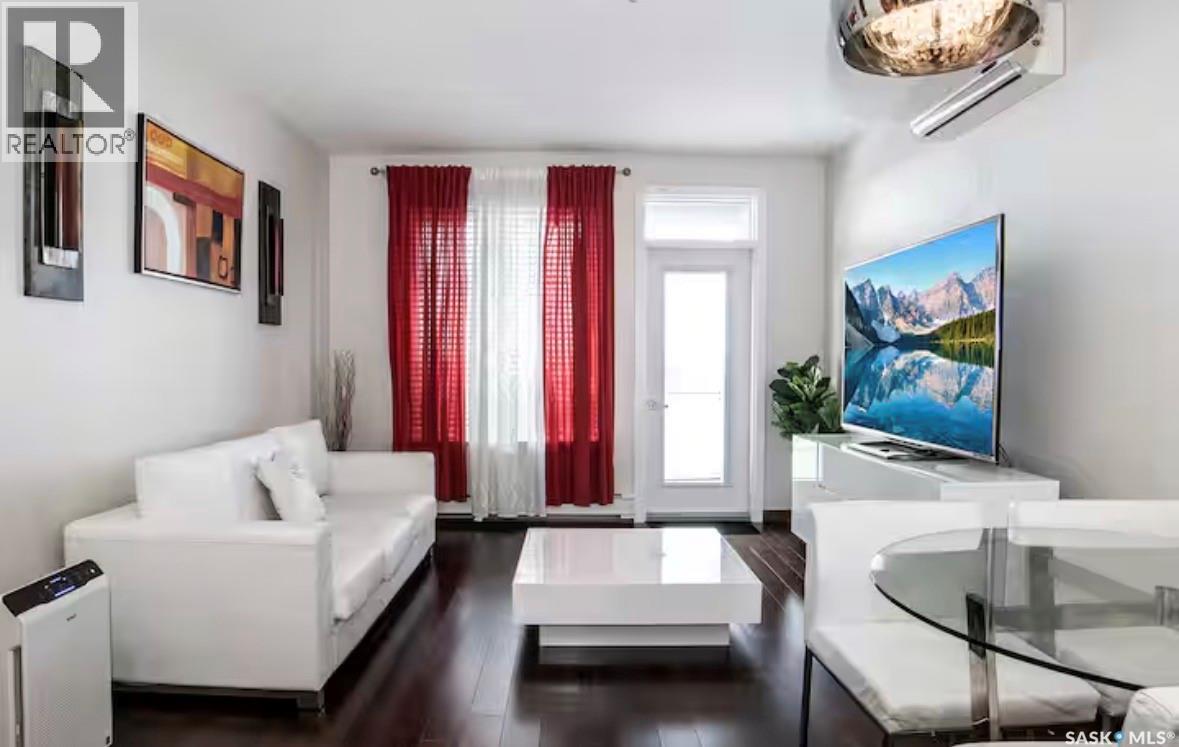
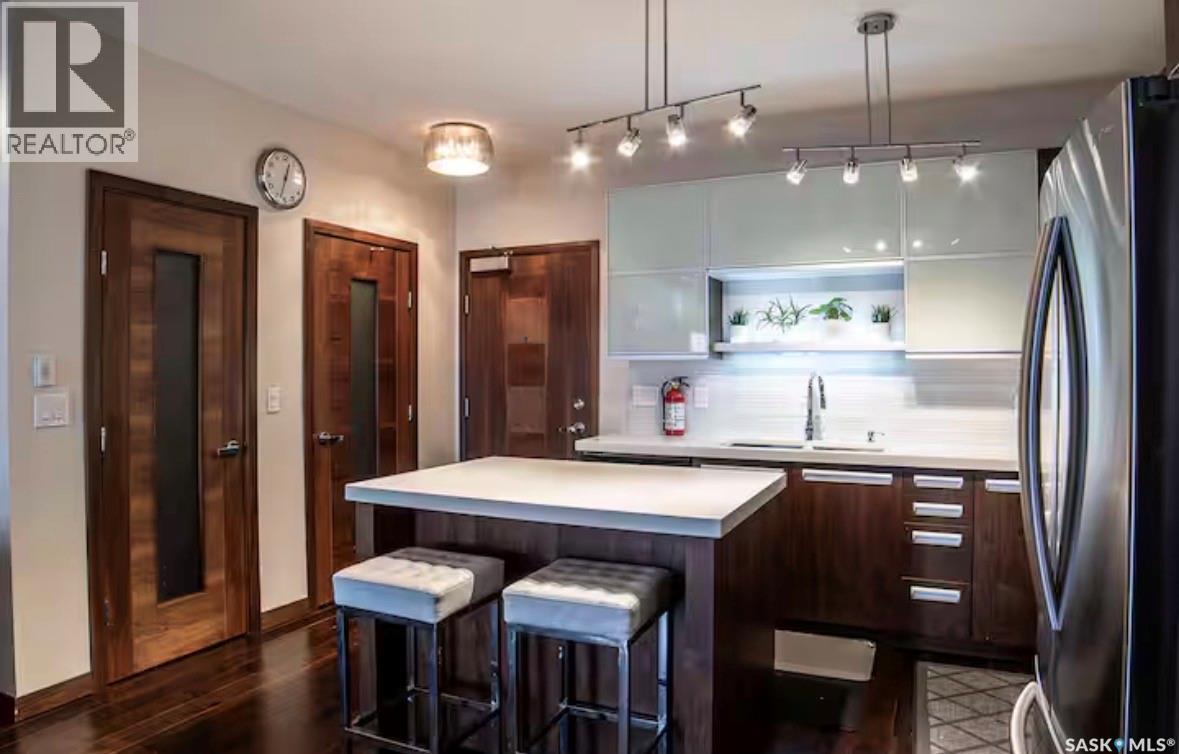
3rd floor, 2 bedrooms & 2 bathrooms condo located in desirable east end of Regina. Bedrooms are opposite end of each other for more privacy. Primary bedroom features a walk in closet and a 3 piece bathroom. Good size 2nd bedroom w/ walk in closet and near the 4 piece bathroom. Open concept kitchen/ dining room/ living room with hard wood flooring and a patio door that lead to your balcony with a nice view. This unit has an in suite laundry and include 1 parking stall and 1 underground parking. The Club house is also a must see as it features an indoor pool, hot tub, party room w/ billiard table and exercise room. Heat and Water are included in the Condo Fee!! Contact your agent for booking viewings! As per the Seller’s direction, all offers will be presented on 08/15/2026 3:00PM. (id:31684)
| yesterday | Listing updated with changes from the MLS® | |
| yesterday | Listing first seen on site |



The trademarks MLS®, Multiple Listing Service® and the associated logos are owned by The Canadian Real Estate Association (CREA) and identify the quality of services provided by real estate professionals who are members of CREA. Used under license.
The trademarks REALTOR®, REALTORS®, and the REALTOR® logo are controlled by The Canadian Real Estate Association (CREA) and identify real estate professionals who are members of CREA. These trademarks are owned or controlled by The Canadian Real Estate Association (CREA) and identify real estate professionals who are members of CREA (REALTOR®) and/or the quality of services they provide (MLS®).
This REALTOR.ca listing content is owned and licensed by REALTOR® members of The Canadian Real Estate Association.