





27 Elm STREETKatepwa Beach, SKS0G2Y0
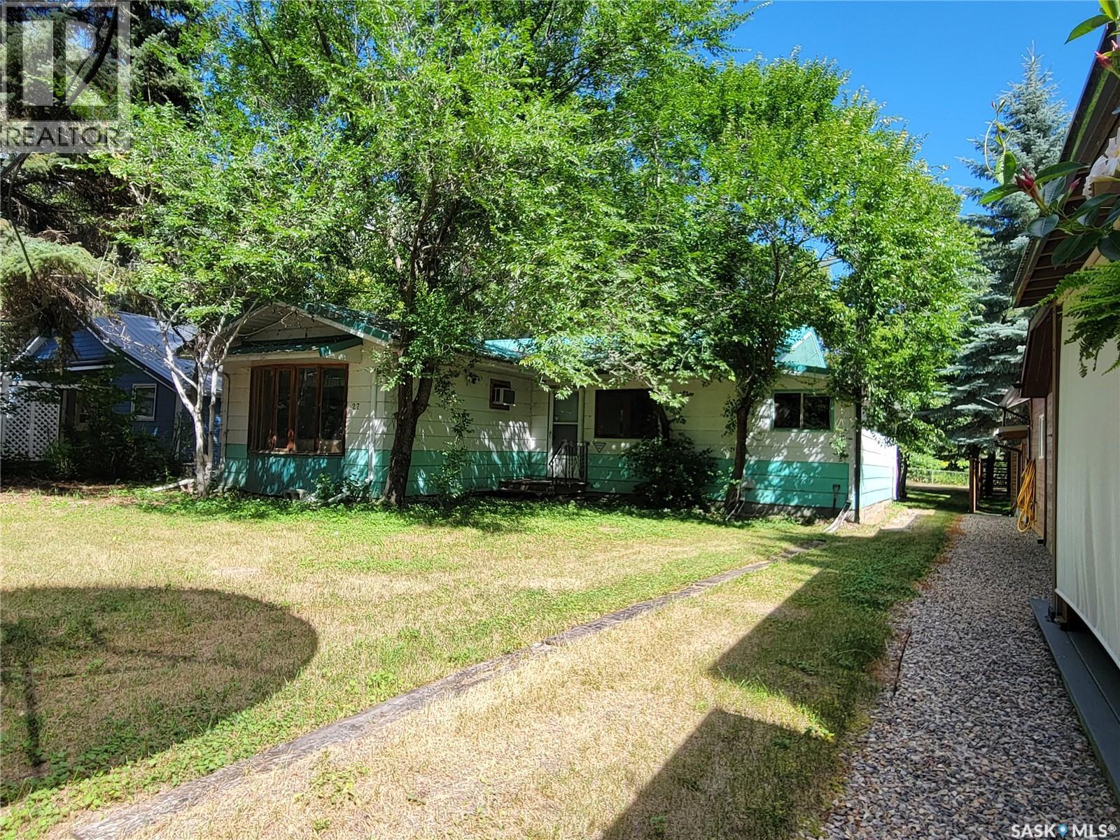
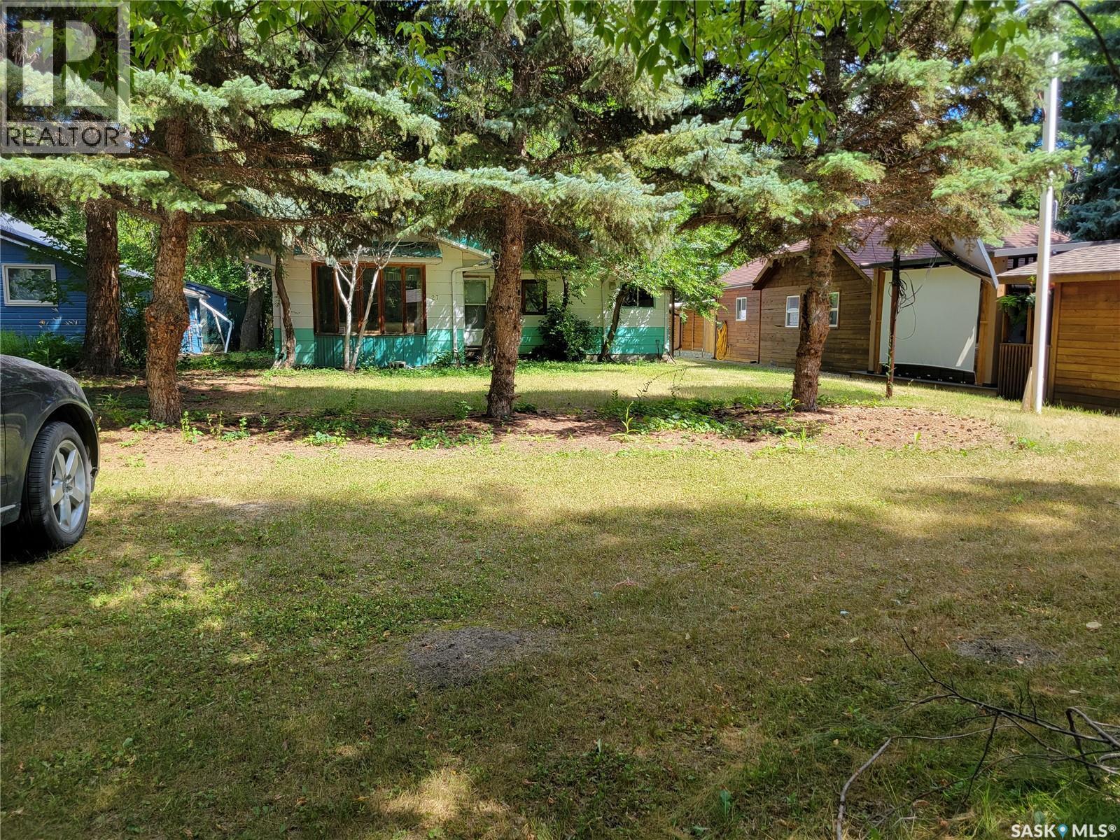
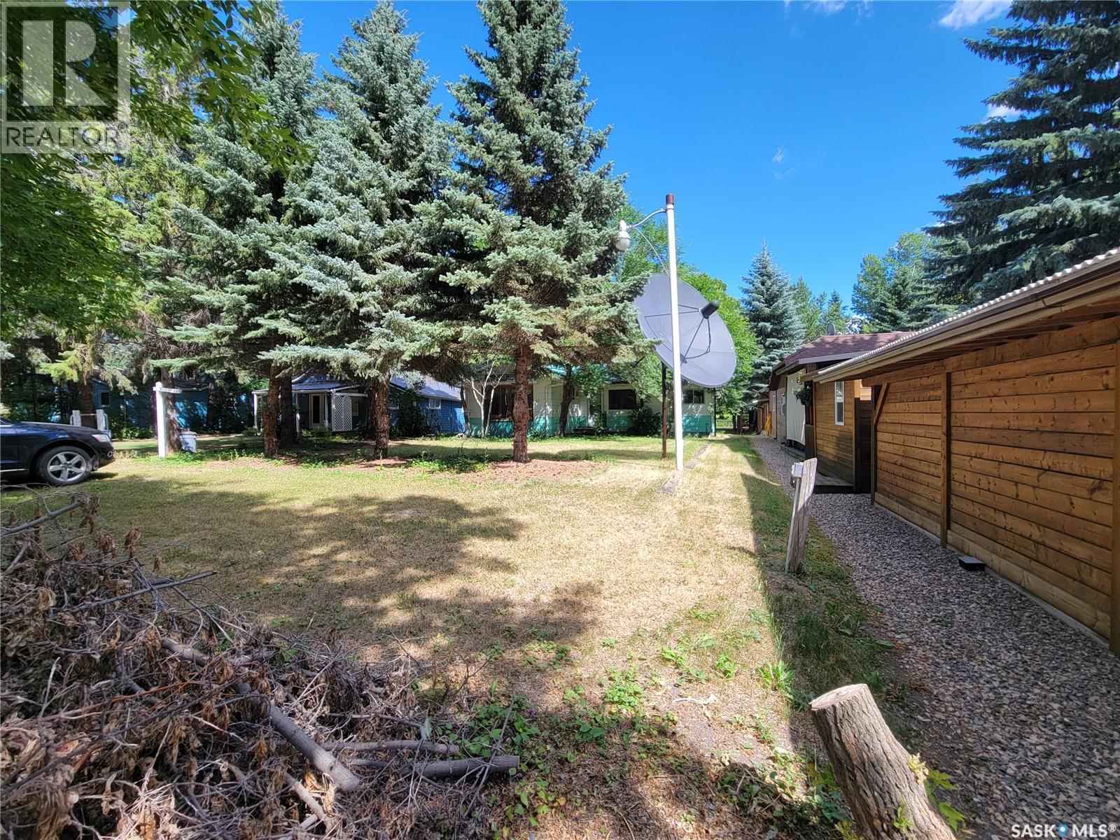
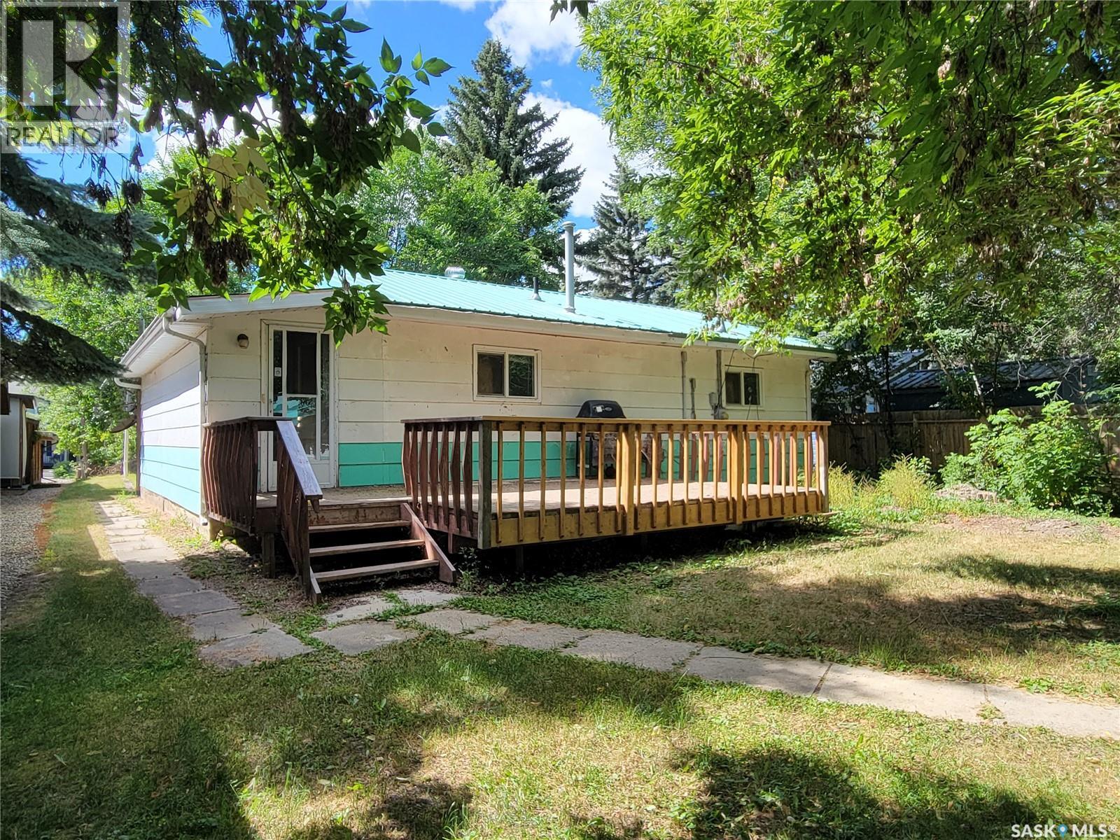
Calling all cottage DIYers, handymen, property developers, and real estate investors! If you want to be right in the heart of the action at highly sought after Katepwa Prov Park and you are not afraid of some work, this property should be your next project! Spacious 1186 sq ft year round home boasts a huge open concept kitchen, dining and living room combo, with room for everyone! 2 good sized bedrooms and a massive mudroom/ laundry room. The bones of the property appear solid, with some windows having been replaced and a metal roof. And it's all just waiting for you to come spruce it up and put your personal stamp on it. Step outside onto the deck with convenient gas BBQ hookup. The double garage is insulated and wired with a 220 plug and overhead door opener. Situated on a highly desirable 50 x 200' lot, there is TONS of room to park all the vehicles and lake toys, as well as a potential cottage expansion - You Decide! Estate sale property and all it's systems and chattels sold in AS IS condition. Don't delay - Call for your personal viewing today! (id:31684)
| yesterday | Listing updated with changes from the MLS® | |
| yesterday | Listing first seen on site |



The trademarks MLS®, Multiple Listing Service® and the associated logos are owned by The Canadian Real Estate Association (CREA) and identify the quality of services provided by real estate professionals who are members of CREA. Used under license.
The trademarks REALTOR®, REALTORS®, and the REALTOR® logo are controlled by The Canadian Real Estate Association (CREA) and identify real estate professionals who are members of CREA. These trademarks are owned or controlled by The Canadian Real Estate Association (CREA) and identify real estate professionals who are members of CREA (REALTOR®) and/or the quality of services they provide (MLS®).
This REALTOR.ca listing content is owned and licensed by REALTOR® members of The Canadian Real Estate Association.