Save
Ask
Tour
Hide
Share
$220,000
1 Day On Site

211 Persson STREET
Stockholm, SKS0A3Y0

For Sale|Single Family Residence|Active
3
Beds
2
Total Baths
864
SqFt
$255
/SqFt
1965
Built
Call Now: 613.733.9494
Is this the listing for you? We can help make it yours.
613.733.9494
211 Persson STREET211 Persson STREET211 Persson STREET211 Persson STREET
Save
Ask
Tour
Hide
Share

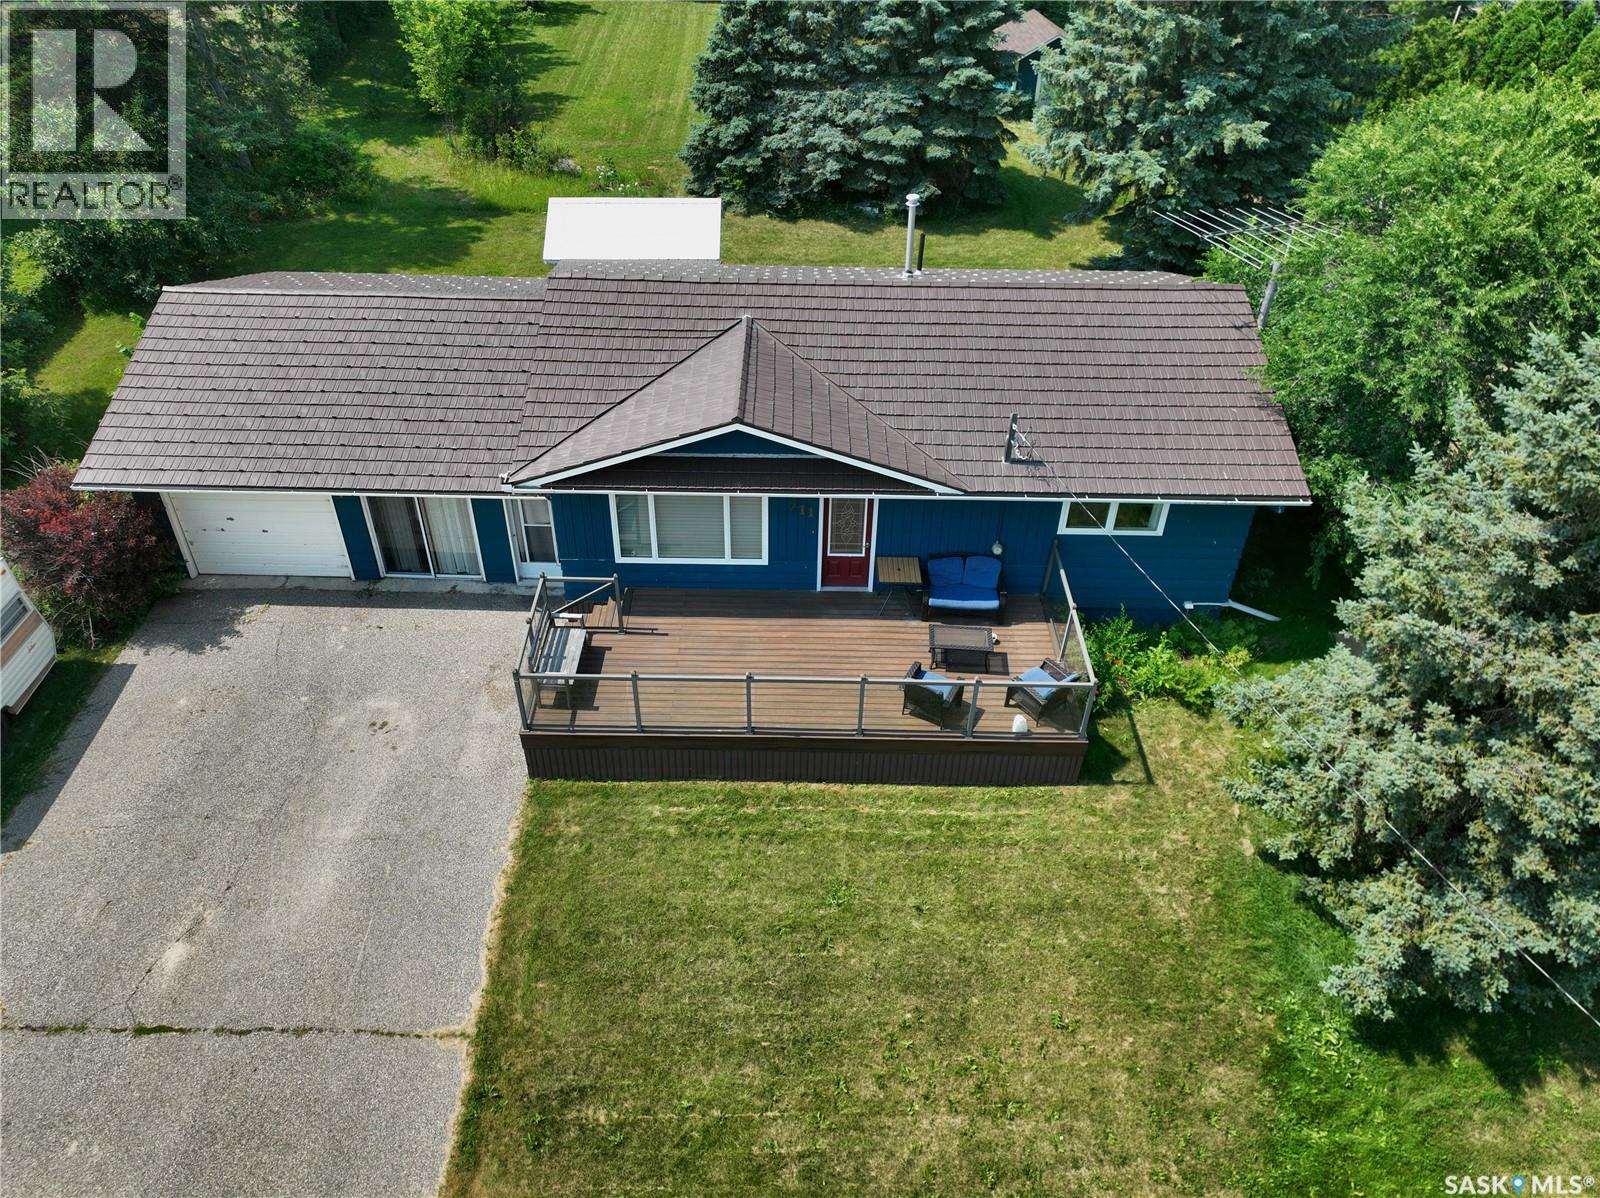
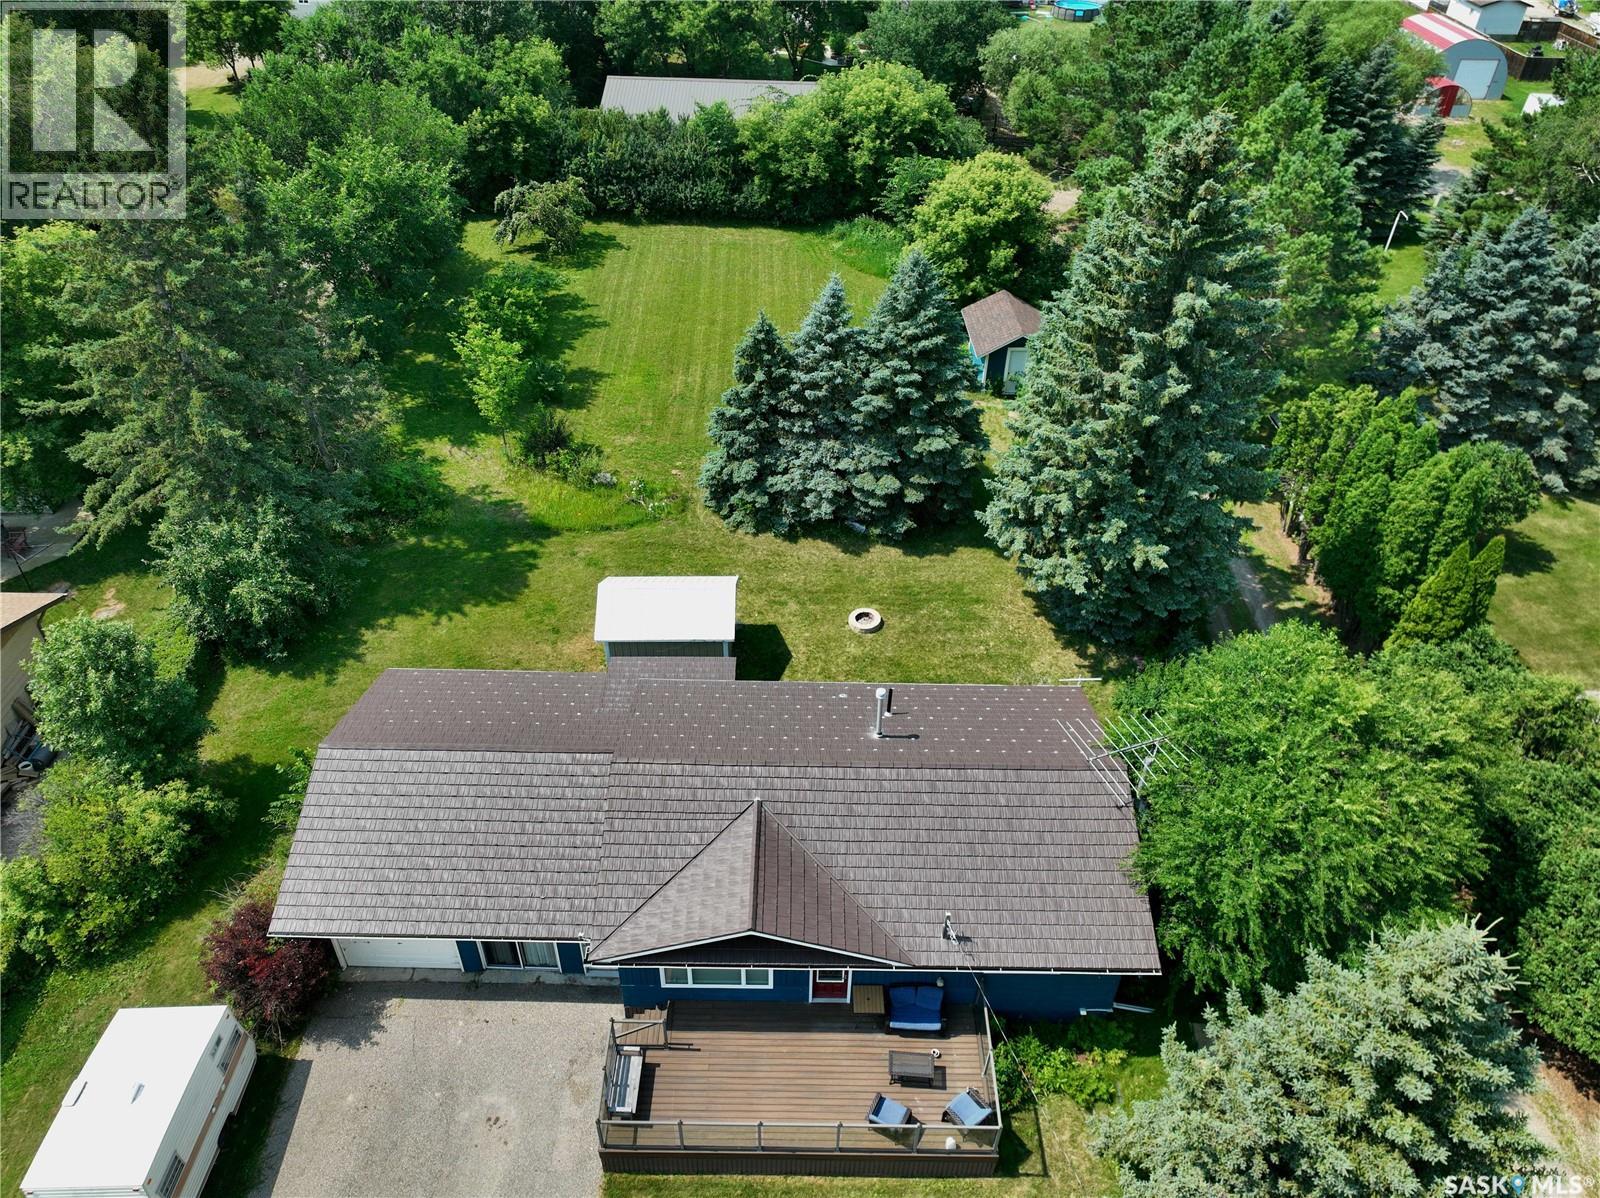
If your after a cozy spot in SE Sks crossroads community of Stockholm boy do I have the place for you! Two beds up with a currently converted mainfloor laundry/bedroom, updated appliances, windows, shingles, and flooring should have this well lit, large lotted love shack the top of your list to peek in! The main floor is open concept, boasts a finished basement with bedroom & 3 piece bathroom! The back steps are your gateway to enjoy whatever season Sk throws at you with an insulated sunroom/breezeway, back yard access to a deck & grilling area boasting sheds, fruit trees and a handful of covetted prairie perennials bonus mature trees & a private back yard. To seal the deal a single attached and insulated garage leave this well decked out home your top choice in Stockholm. Contact your agent for viewing! (id:31684)

Save
Ask
Tour
Hide
Share
Listing Snapshot
Price 
$220,000
Days On Site 
1 Day
Bedrooms 
3
Inside Area (SqFt) 
864 sqft
Total Baths 
2
Full Baths 
N/A
Partial Baths 
N/A
Lot Size 
0.5452 Acres
Year Built 
1965
MLS® Number 
SK045025
Status 
Active
Property Tax 
N/A
Maintenance Fees 
N/A
Sq Ft Source 
N/A
Friends & Family
Recent Activity
yesterdayListing updated with changes from the MLS®
yesterdayListing first seen on site
General Features
Attached Garage 
Yes
Garage 
Yes
Levels 
One
Parking 
Attached
Property Sub Type 
Single Family Residence
SqFt Total 
864
Style 
Bungalow
Interior Features
Cooling 
Central Air
Heating 
Forced AirNatural Gas
Bathroom 1 
Dimensions - 5 ft ,8 in X 7 ft ,6 inLevel - Basement
Bathroom 2 
Dimensions - Measurements not available x 7 ft ,1 inLevel - Main
Bedroom 1 
Dimensions - 11 ft ,4 in X 11 ft ,3 inLevel - Basement
Bedroom 3 
Dimensions - Measurements not availableLevel - Main
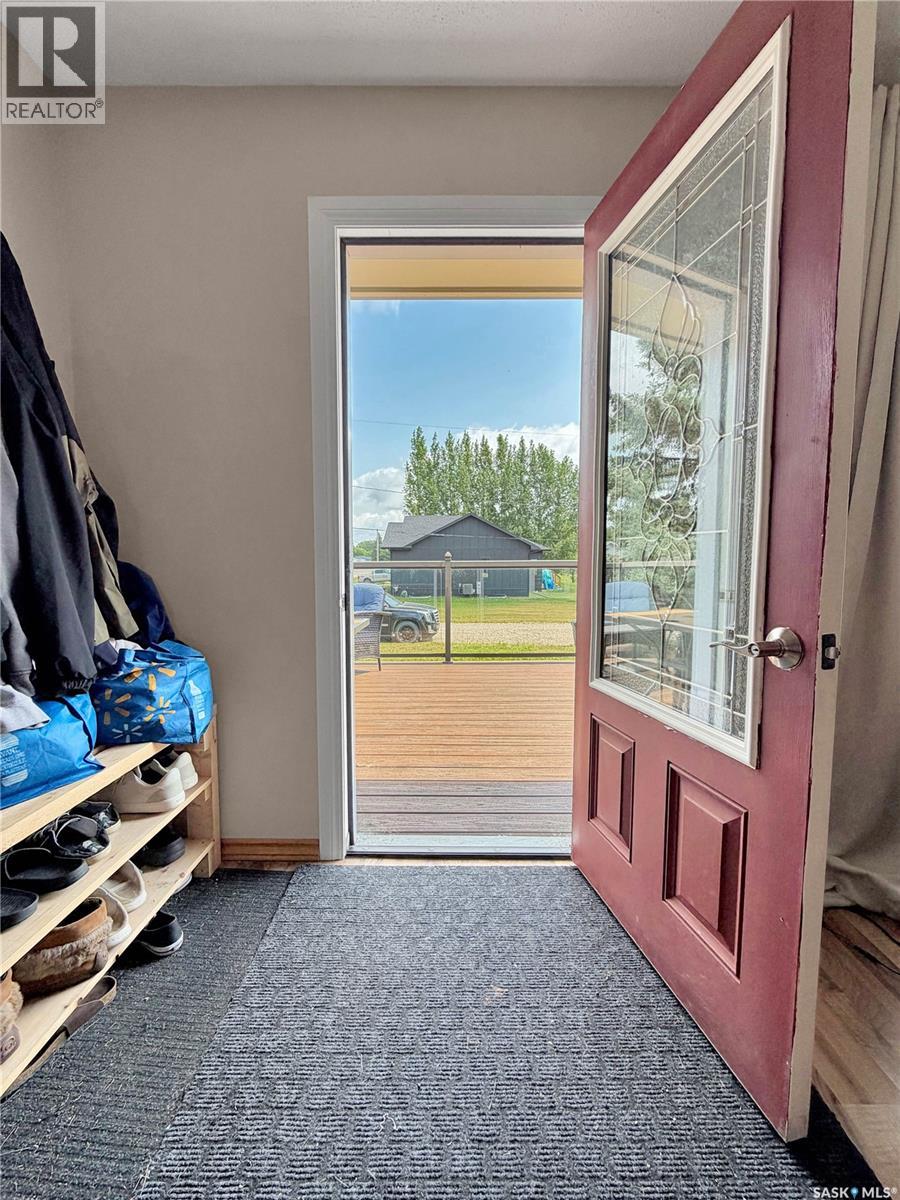
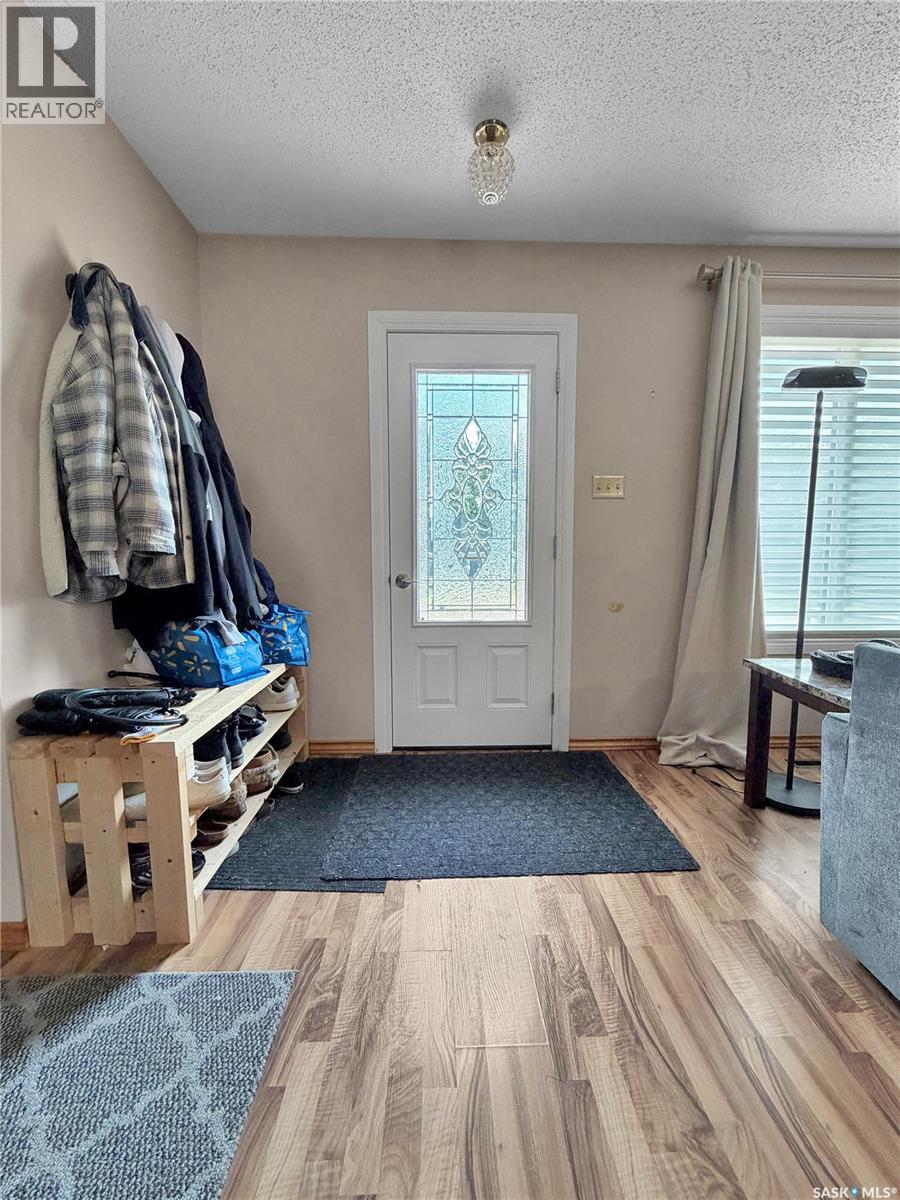
Foyer 
Dimensions - 5 ft ,4 in X 4 ft ,7 inLevel - Main
Kitchen 
Dimensions - 13 ft ,2 in x Measurements not availableLevel - Main
Living Room 
Dimensions - Measurements not availableLevel - Main
Master Bedroom 
Dimensions - 13 ft ,8 in X 10 ft ,5 inLevel - Main
Other Room 1 
Dimensions - 21 ft ,9 in x Measurements not availableLevel - Basement
Sunroom 
Dimensions - Measurements not availableLevel - Main
Save
Ask
Tour
Hide
Share
Exterior Features
Frontage 
100 ft

Listing courtesy of: Amy (Amy K) Hudacek of eXp Realty

The trademarks MLS®, Multiple Listing Service® and the associated logos are owned by The Canadian Real Estate Association (CREA) and identify the quality of services provided by real estate professionals who are members of CREA. Used under license.

The trademarks REALTOR®, REALTORS®, and the REALTOR® logo are controlled by The Canadian Real Estate Association (CREA) and identify real estate professionals who are members of CREA. These trademarks are owned or controlled by The Canadian Real Estate Association (CREA) and identify real estate professionals who are members of CREA (REALTOR®) and/or the quality of services they provide (MLS®).

This REALTOR.ca listing content is owned and licensed by REALTOR® members of The Canadian Real Estate Association.

Neighborhood & Commute
Source: Walkscore
Disclosure: Community information and market data powered by Constellation Data Labs. Information is deemed reliable but not guaranteed.
Save
Ask
Tour
Hide
Share