





1547 ATHOL STREETRegina, SKS4T3C9
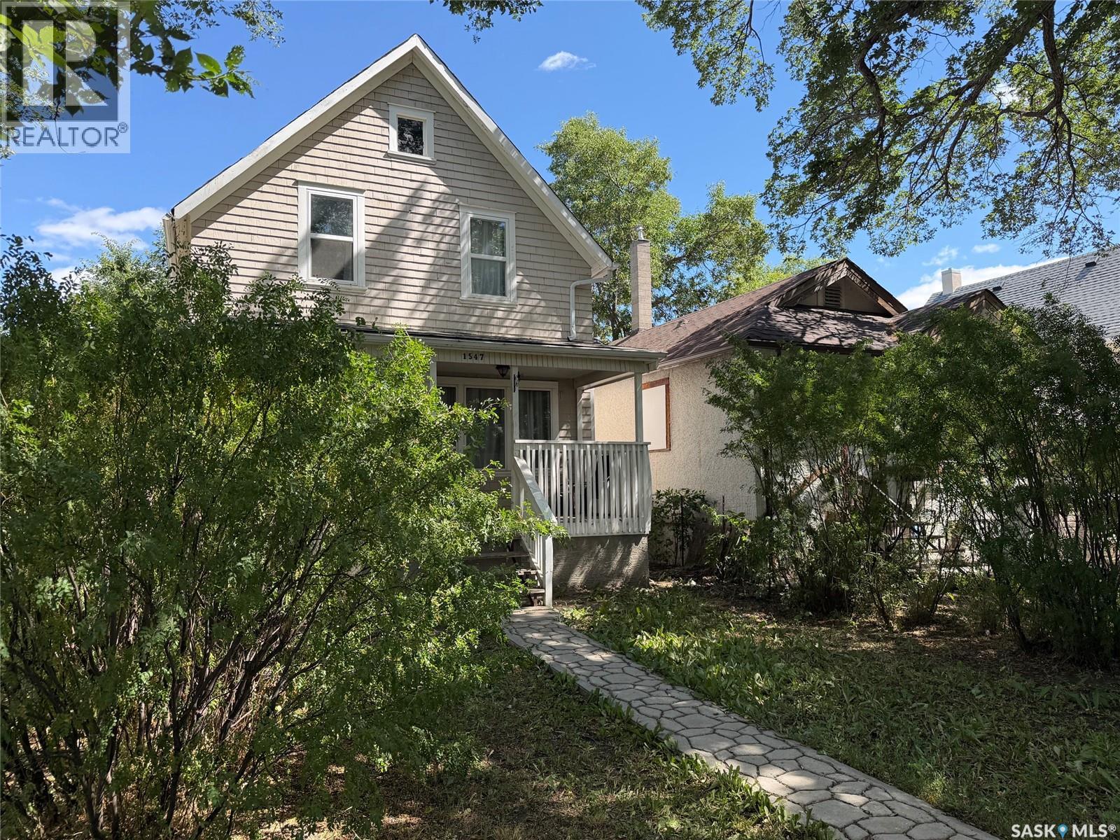
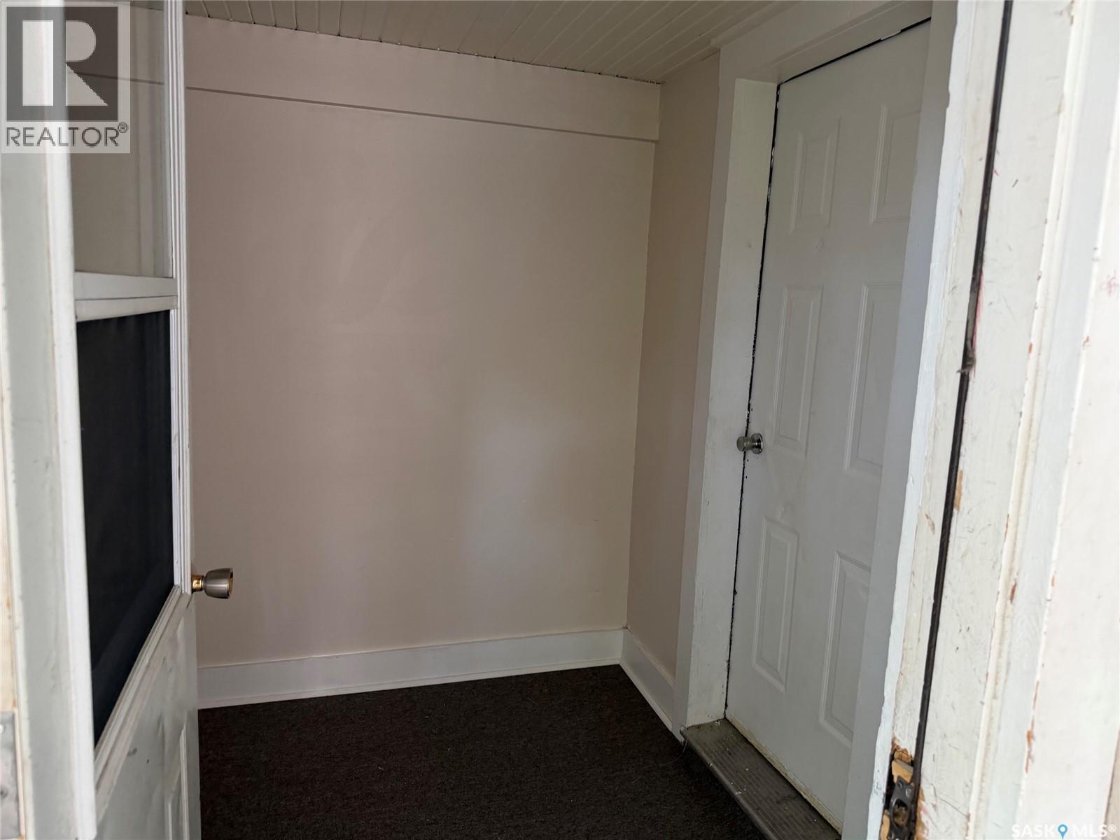
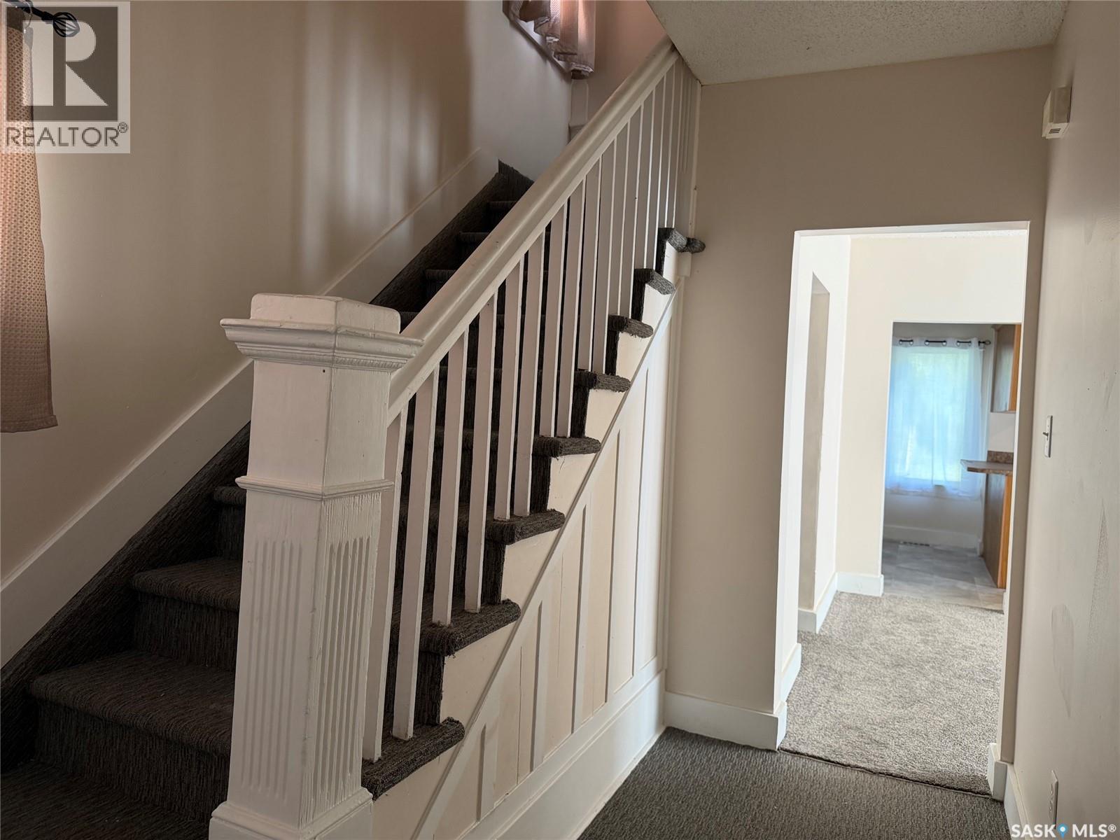
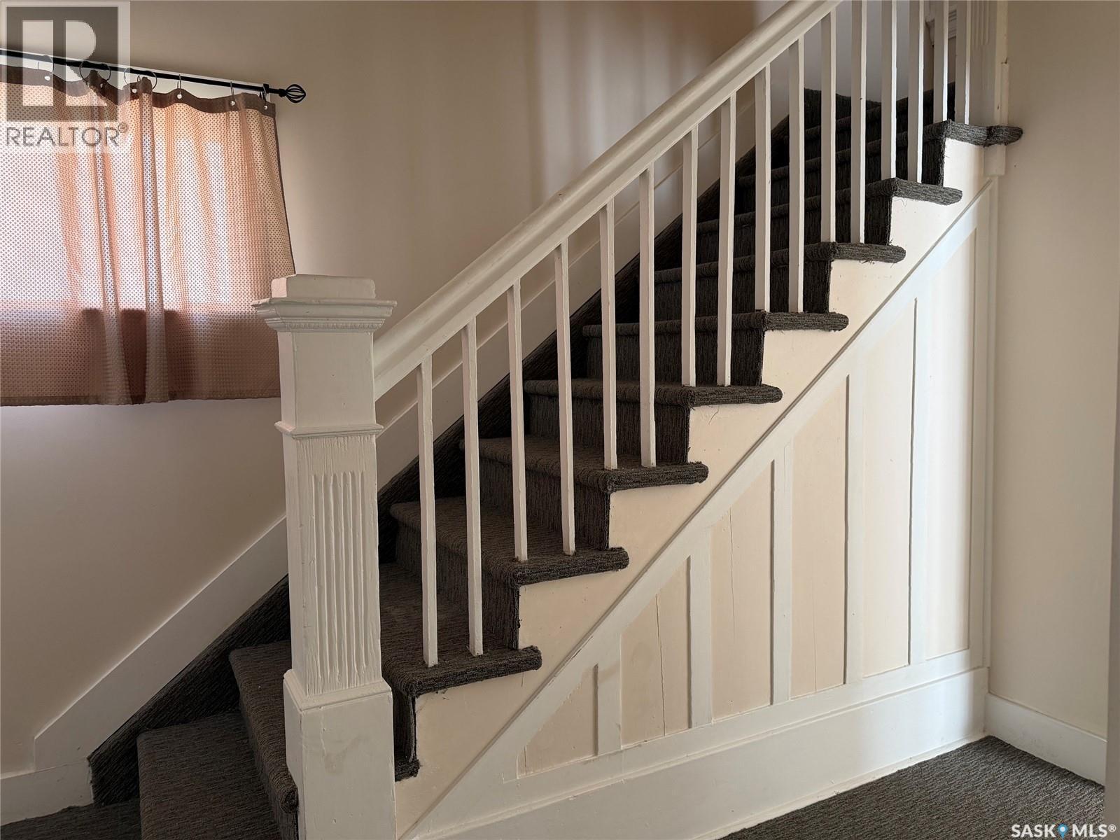
Welcome to 1547 Athol Street this updated 1,280 sqft 2 storey house "just like new" built in 1912. Upgrades incl: cellulose insulation in exterior walls, upgraded insulation in attic, 35yr shingles, newer shingles-look wood siding on the upper half of the house, gyproc walls, 2 coats of paint over primer, baseboards, window casings, dual paned sealed windows w/PVC cladding, laminate floors on main, carpet flooring up the stairs & bdrms, lino flooring in the baths & kitchen, mid-eff. furnace, newly poured basement floor, newer basement stairwell, all newer wiring & plumbing, oak cupboards in kitchen & upstrs bath, new dble s/s/sink & taps, newer light fixtures, newer bath fixtures, upgraded interior and exterior doors, dble parking. Basement - open for development. Front & back porches not incl. in sq.ft. Landscaping and some exterior work still to be done. (id:31684)
| 6 hours ago | Listing updated with changes from the MLS® | |
| 6 hours ago | Listing first seen on site |



The trademarks MLS®, Multiple Listing Service® and the associated logos are owned by The Canadian Real Estate Association (CREA) and identify the quality of services provided by real estate professionals who are members of CREA. Used under license.
The trademarks REALTOR®, REALTORS®, and the REALTOR® logo are controlled by The Canadian Real Estate Association (CREA) and identify real estate professionals who are members of CREA. These trademarks are owned or controlled by The Canadian Real Estate Association (CREA) and identify real estate professionals who are members of CREA (REALTOR®) and/or the quality of services they provide (MLS®).
This REALTOR.ca listing content is owned and licensed by REALTOR® members of The Canadian Real Estate Association.