Save
Ask
Tour
Hide
Share
$255,000
New Listing

RM Cote Acreage
Cote Rm No. 271, SKS0A1S0

For Sale|Single Family Residence|Active
4
Beds
2
Total Baths
1,248
SqFt
$204
/SqFt
1941
Built
Call Now: 613.733.9494
Is this the listing for you? We can help make it yours.
613.733.9494
RM Cote AcreageRM Cote AcreageRM Cote AcreageRM Cote Acreage
Save
Ask
Tour
Hide
Share

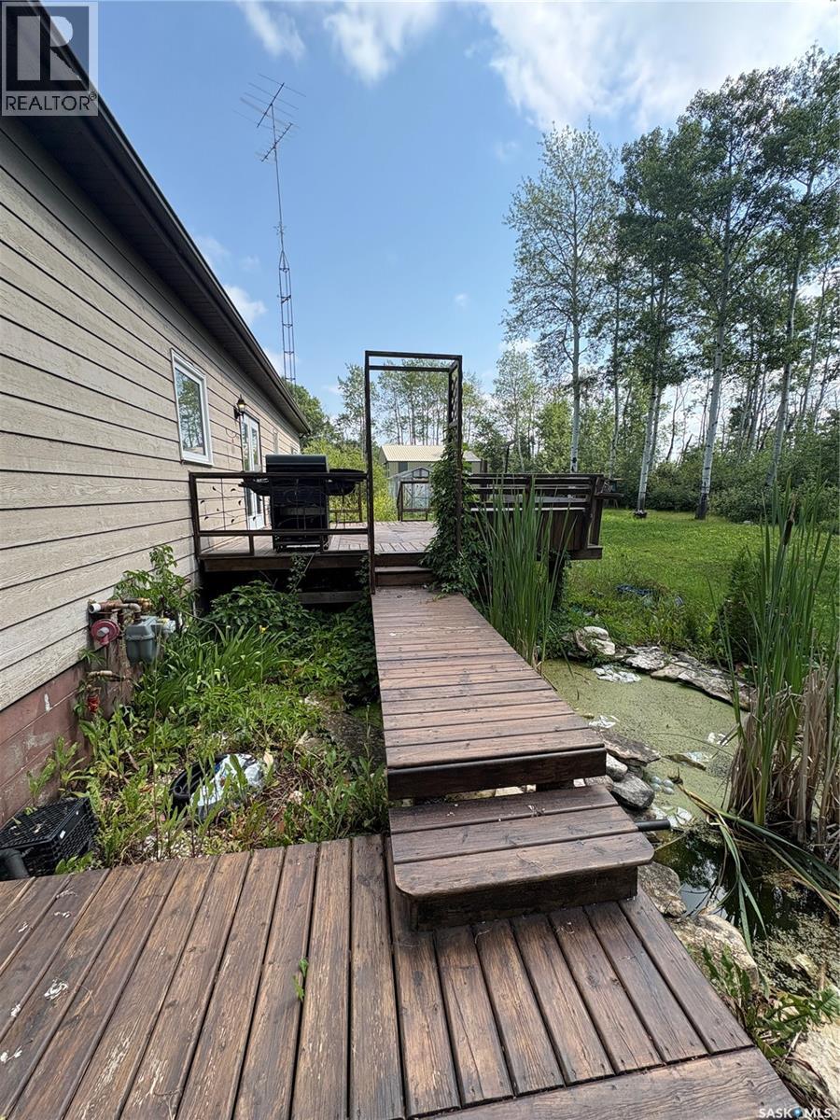
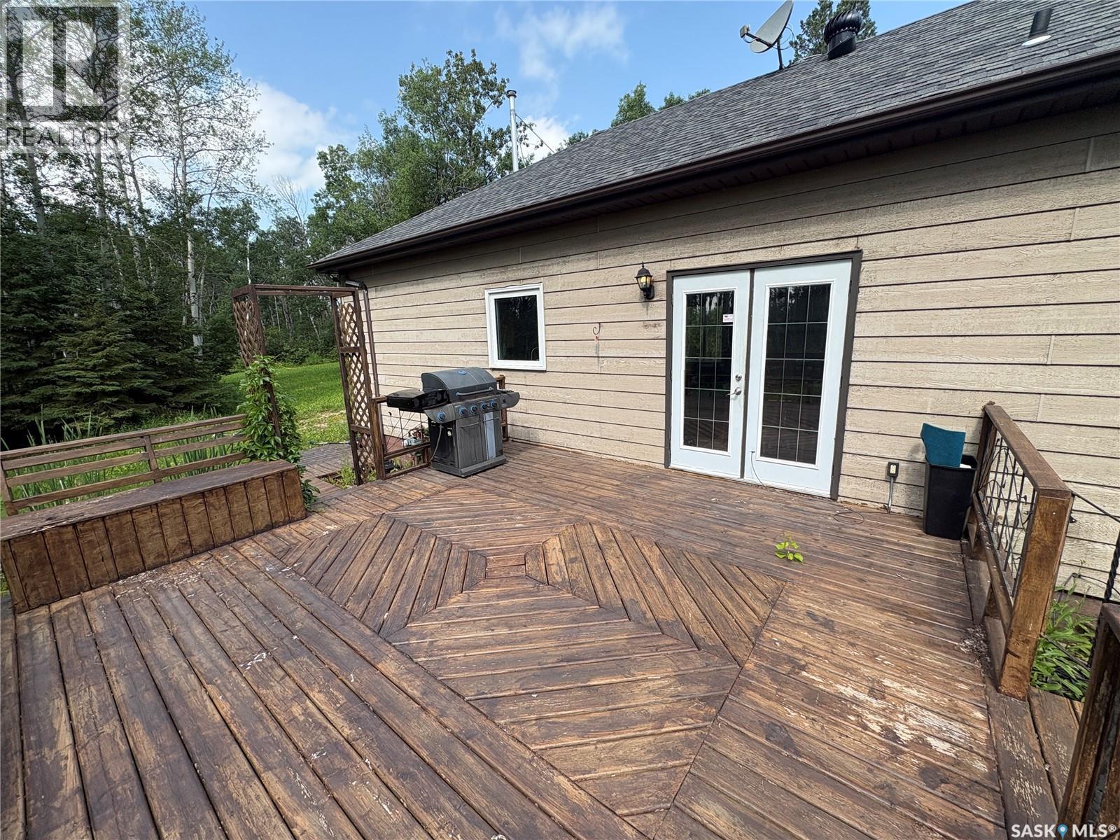
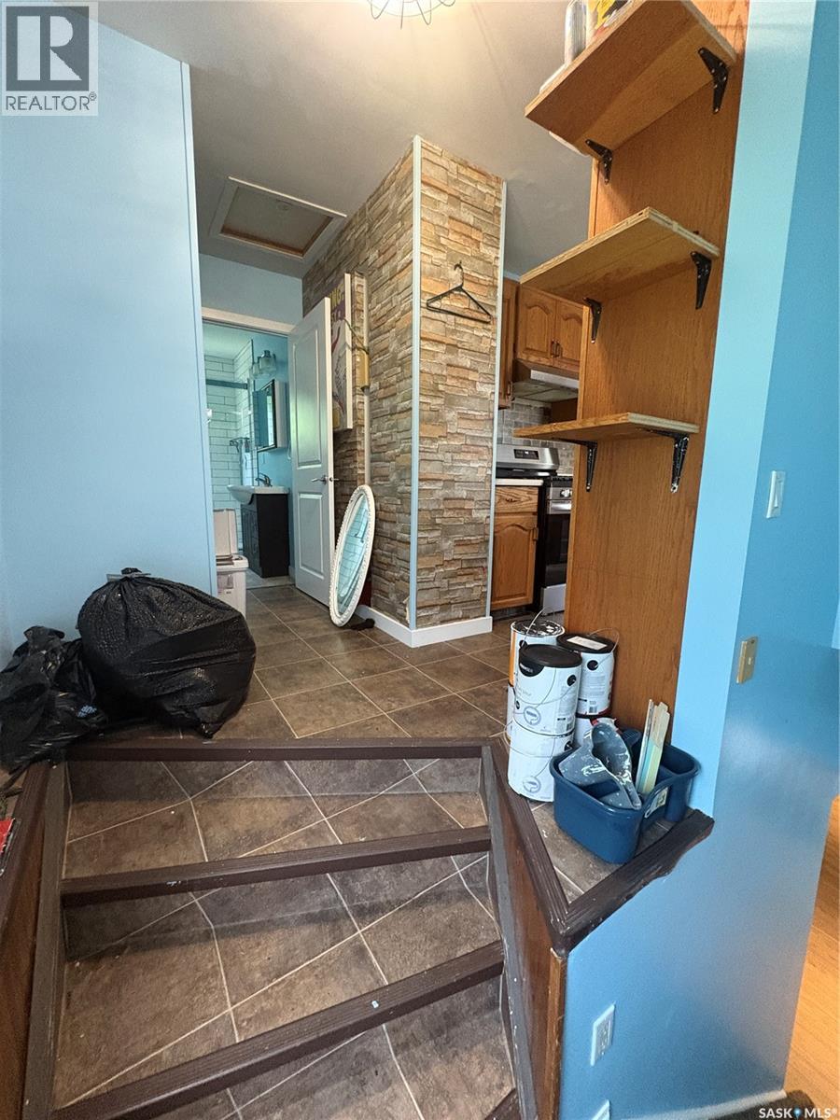
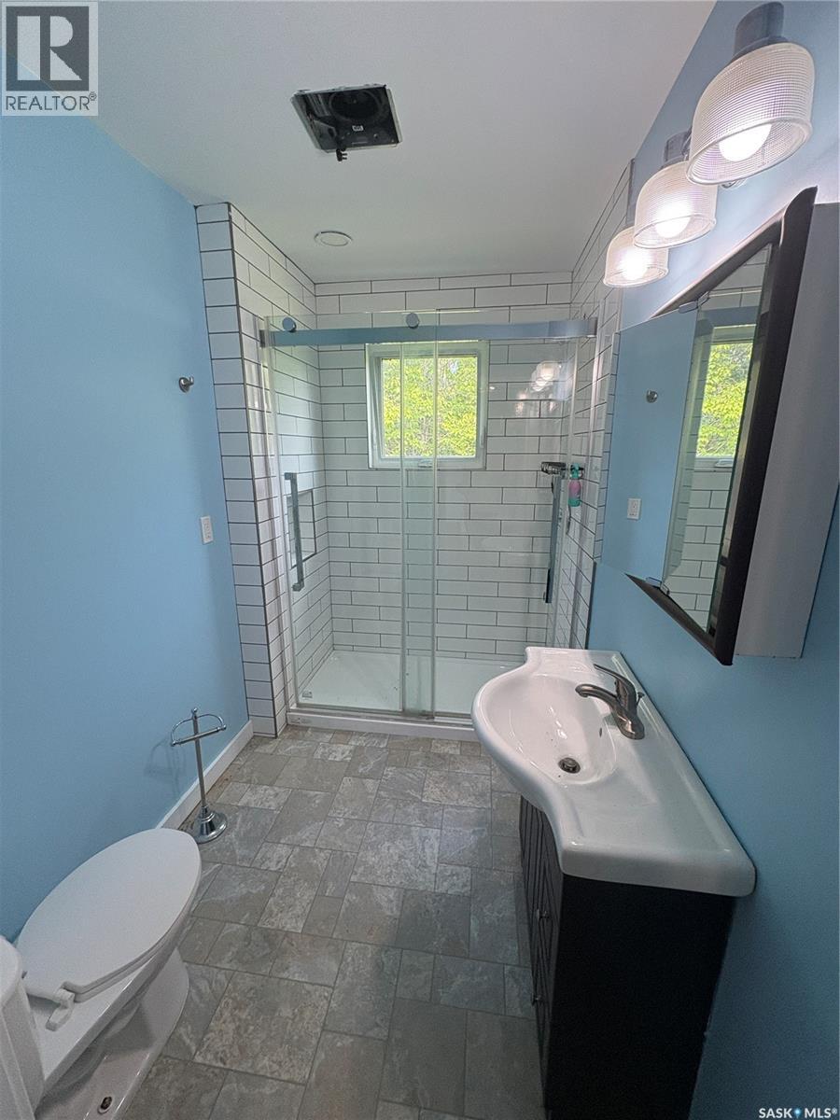
If you’re looking for some seclusion and your own little slice of paradise, this is where you will find it. Looked just on the outskirts of Duck Mountain provincial parks spots this beautiful, maturely treed acreage. At just under 20 acres, there is a fantastic mix of mature trees, hills, a creek flowing through, room for pasture, hiking, atv trails, hunting, and room for animals of all kinds. The owners have even installed some power camping sites if you so choose to use them as a revenue source. The home provides a nice entrance, flowing to a recently renovated 3 piece bath. A large kitchen flows through to a dinning room, with French door access to a large, south facing deck, allowing sun all day. A large living room, 3 bedrooms and a 4 piece bath finish off the main. Downstairs a nice sized family room, a 4th bedroom, lots of storage and a utility/laundry room. A nice size 30’ x 40’ insulated shop rounds out this fantastic parcel. (id:31684)

Save
Ask
Tour
Hide
Share
Listing Snapshot
Price 
$255,000
Days On Site 
0 Days
Bedrooms 
4
Inside Area (SqFt) 
1,248 sqft
Total Baths 
2
Full Baths 
N/A
Partial Baths 
N/A
Lot Size 
19.94 Acres
Year Built 
1941
MLS® Number 
SK045380
Status 
Active
Property Tax 
N/A
Maintenance Fees 
N/A
Sq Ft Source 
N/A
Friends & Family
Recent Activity
3 hours agoListing updated with changes from the MLS®
3 hours agoListing first seen on site
General Features
Acres 
19.94
Garage 
Yes
Levels 
One
Parking 
Detached
Property Sub Type 
Single Family Residence
SqFt Total 
1248
Style 
Bungalow
Interior Features
Cooling 
Heating 
Forced AirNatural Gas
Bathroom 1 
Dimensions - 5 ft ,2 in X 8 ft ,1 inLevel - Main
Bathroom 2 
Dimensions - 5 ft ,4 in X 8 ft ,8 inLevel - Main
Bedroom 1 
Dimensions - 9 ft ,11 in X 10 ft ,11 inLevel - Basement
Bedroom 2 
Dimensions - 11 ft ,2 in X 11 ft ,7 inLevel - Main
Bedroom 3 
Dimensions - 11 ft ,2 in X 9 ft ,10 inLevel - Main
Bedroom 4 
Dimensions - 11 ft ,5 in X 11 ft ,10 inLevel - Main
Dining Room 
Dimensions - 9 ft ,9 in X 15 ft ,1 inLevel - Main
Enclosed porch 
Dimensions - 3 ft ,3 in X 4 ftLevel - Main
Family Room 
Dimensions - 15 ft ,3 in X 22 ftLevel - Basement
Kitchen 
Dimensions - 11 ft ,3 in X 15 ft ,1 inLevel - Main
Living Room 
Dimensions - 16 ft ,5 in X 10 ft ,10 inLevel - Main
Other Room 1 
Dimensions - 18 ft ,10 in X 8 ft ,6 inLevel - Basement
Storage 
Dimensions - 10 ft ,8 in X 8 ft ,11 inLevel - Basement
Save
Ask
Tour
Hide
Share

Listing courtesy of: Alexander (Alex) Vandenameele of Royal LePage Premier Realty

The trademarks MLS®, Multiple Listing Service® and the associated logos are owned by The Canadian Real Estate Association (CREA) and identify the quality of services provided by real estate professionals who are members of CREA. Used under license.

The trademarks REALTOR®, REALTORS®, and the REALTOR® logo are controlled by The Canadian Real Estate Association (CREA) and identify real estate professionals who are members of CREA. These trademarks are owned or controlled by The Canadian Real Estate Association (CREA) and identify real estate professionals who are members of CREA (REALTOR®) and/or the quality of services they provide (MLS®).

This REALTOR.ca listing content is owned and licensed by REALTOR® members of The Canadian Real Estate Association.

Neighborhood & Commute
Source: Walkscore
Disclosure: Community information and market data powered by Constellation Data Labs. Information is deemed reliable but not guaranteed.
Save
Ask
Tour
Hide
Share