





Allen AcreageCorman Park Rm No. 344, SKS0K2T0
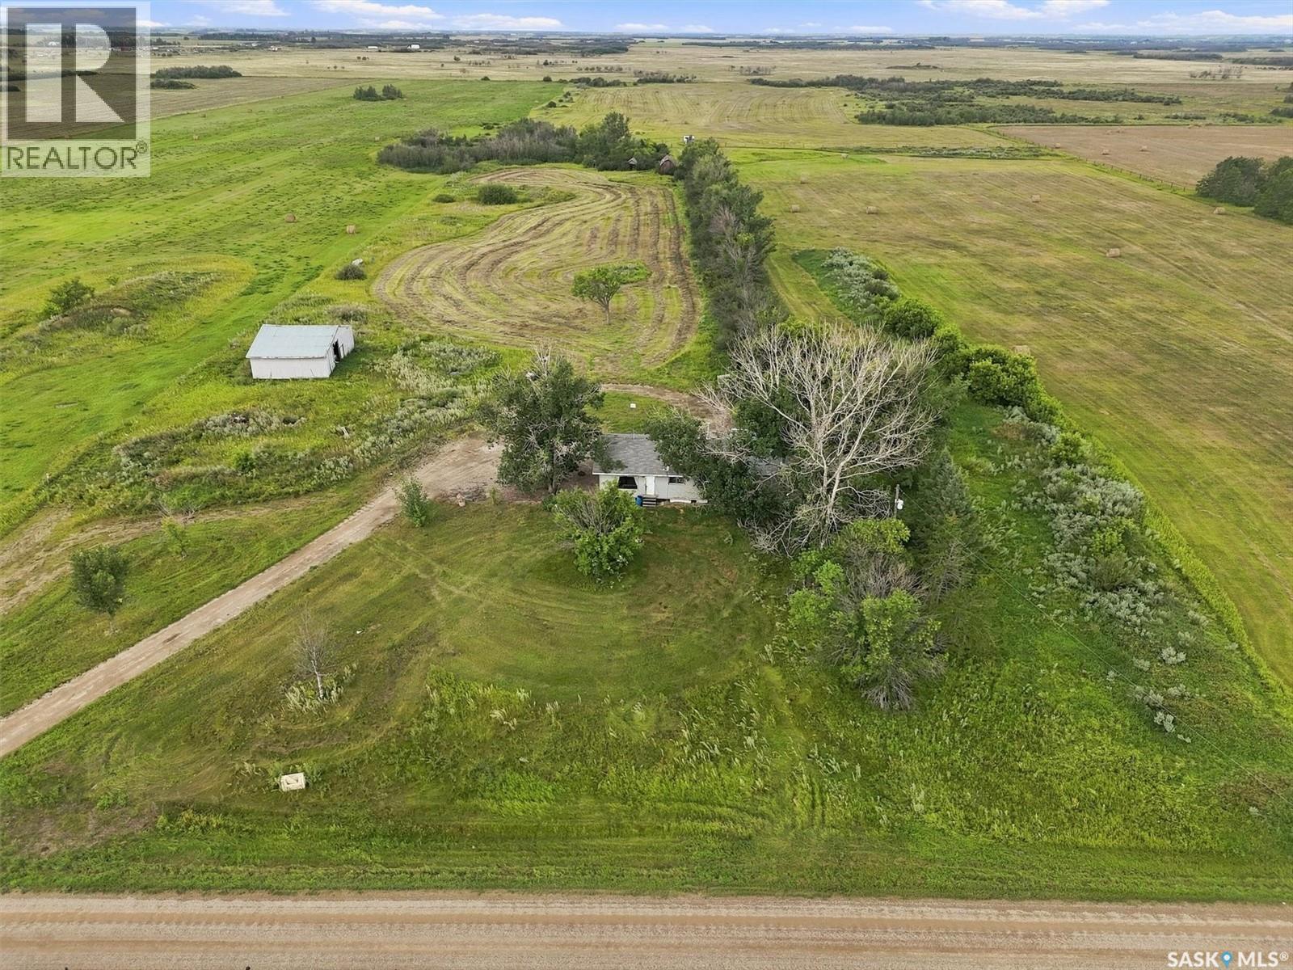
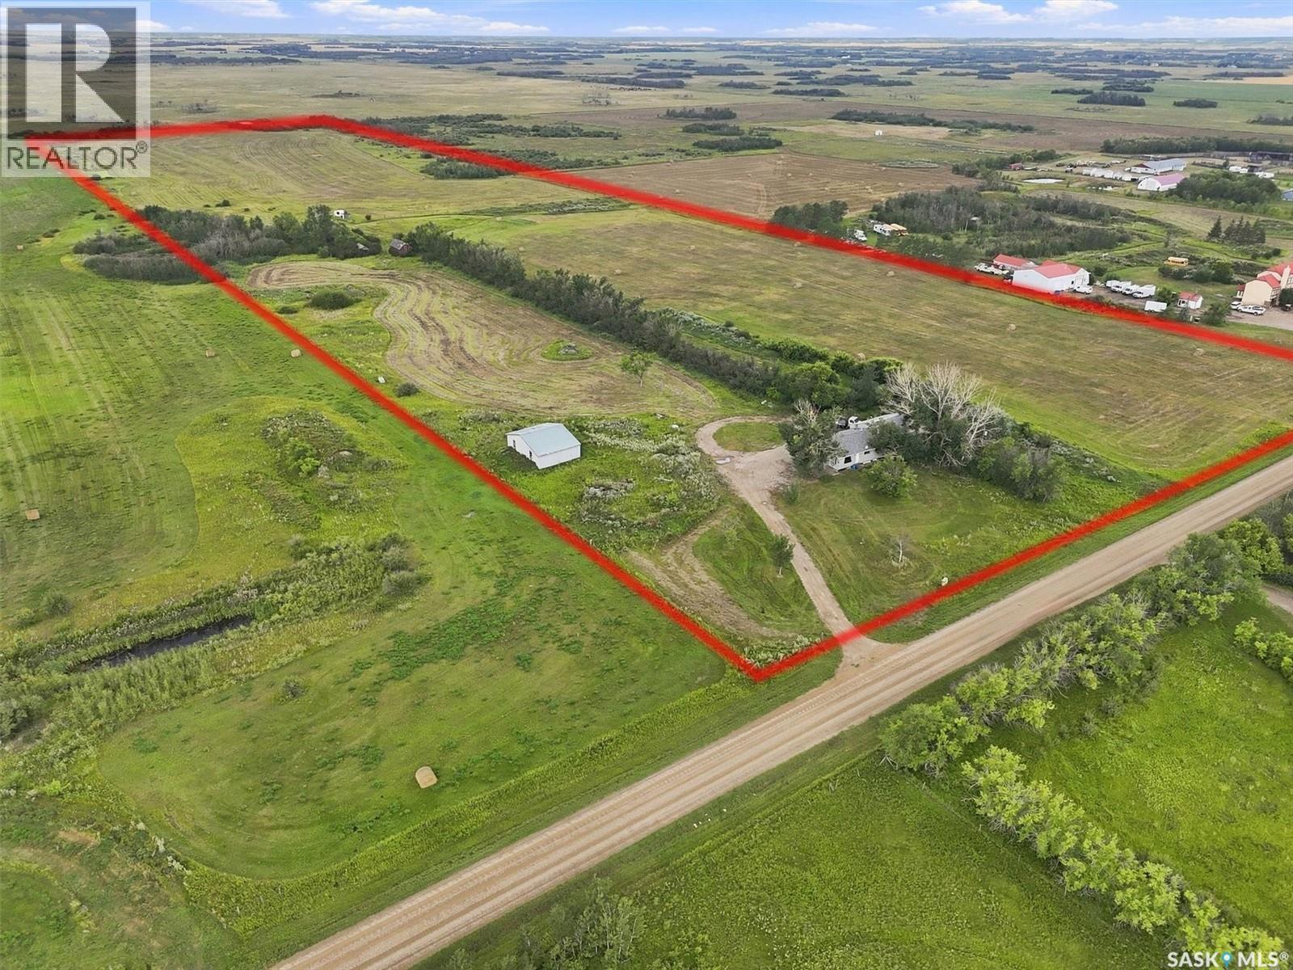
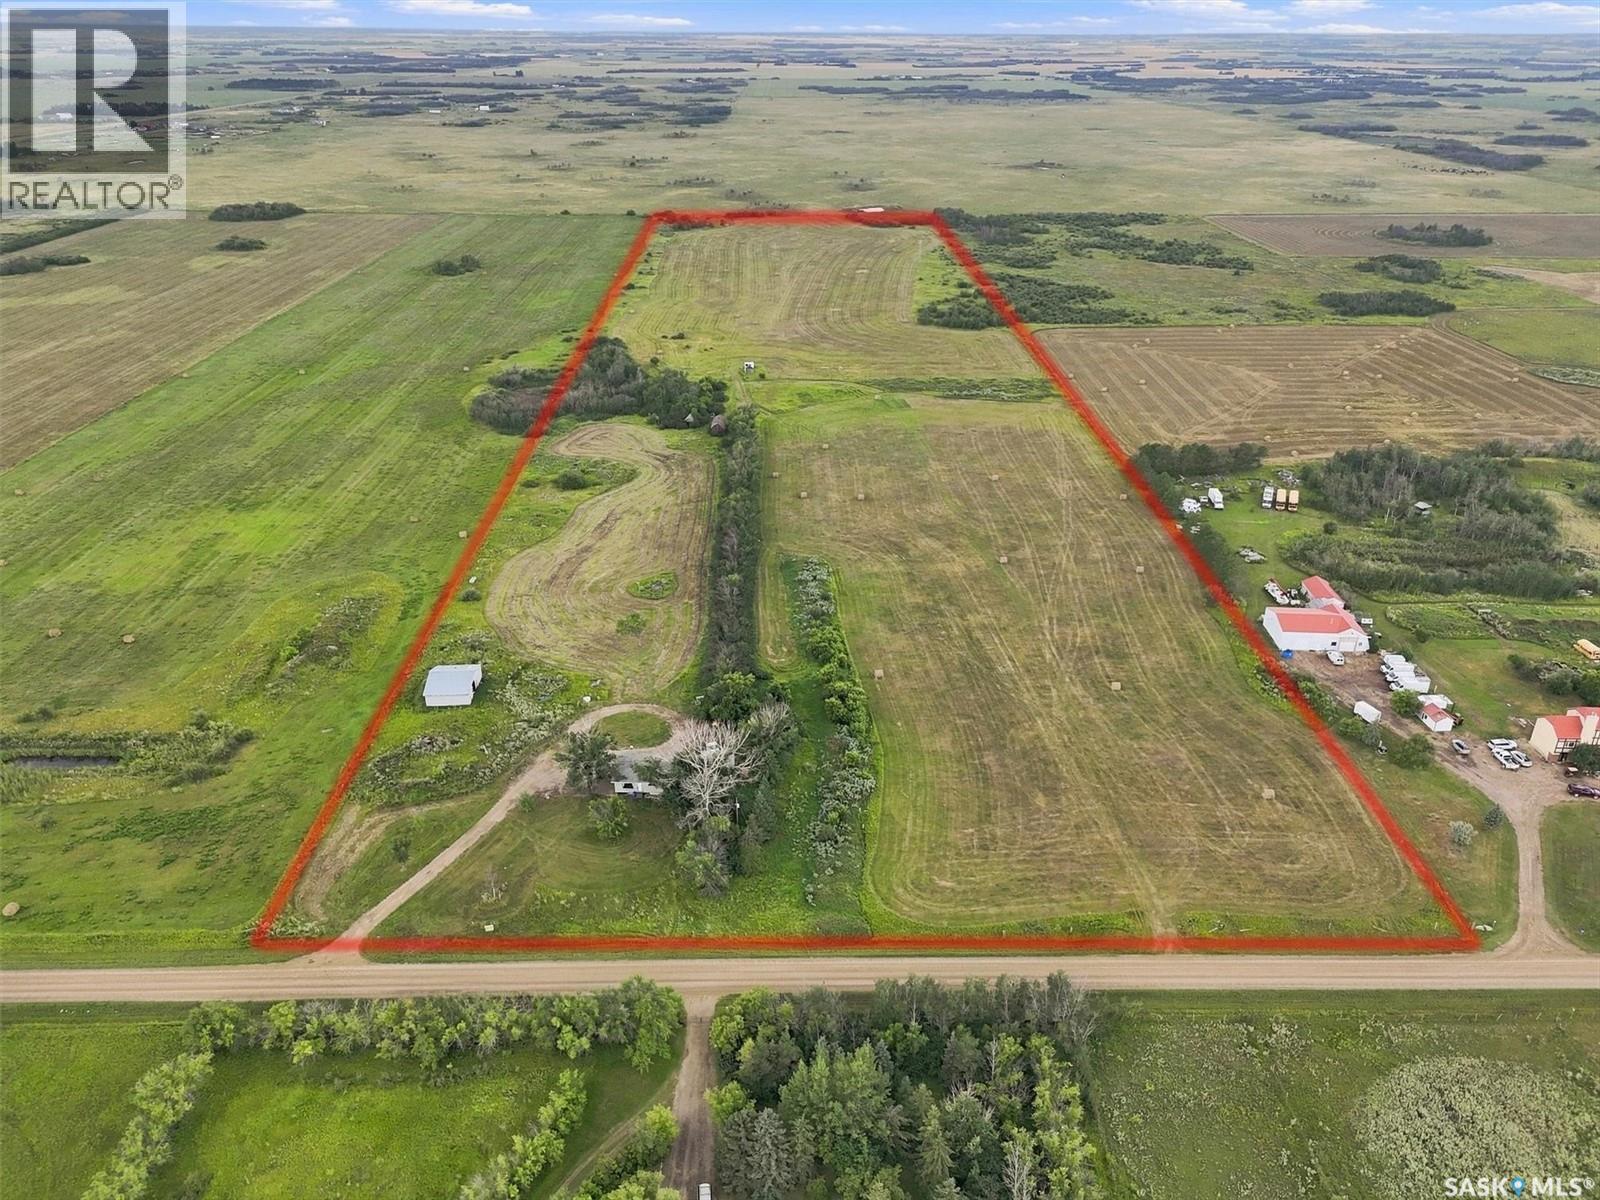
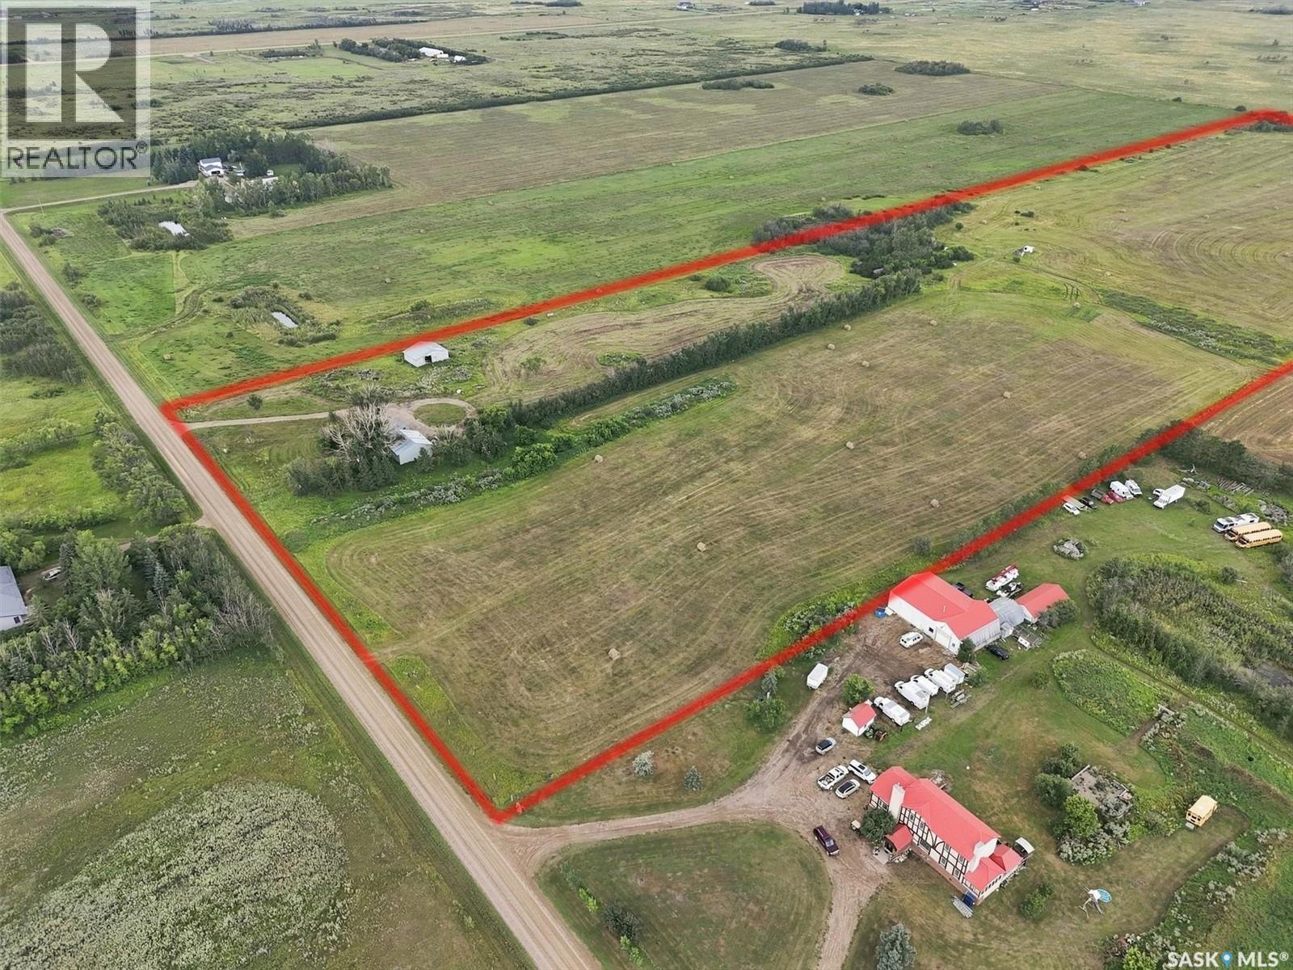
40 Acres of Opportunity Close to Martensville Here is an excellent opportunity to own 40 acres of land in a desirable location minutes to Martensville. This property offers plenty of space, privacy, and potential for someone looking for an acreage property with room to make it their own. The property includes a 3-bedroom home along with additional outbuildings. The house and outbuildings are in need of some TLC and are being sold as-is, but for the right buyer, this property offers an opportunity to put in some work and create something truly special. The property also has some important features. Natural gas is in place and the public water line runs close by, providing potential for future improvements and upgrades. The 40 acres provide plenty of room for a variety of possibilities, whether you're looking for space for a hobby farm, recreational use, additional room for outbuildings, or simply a peaceful acreage setting close to the amenities of Martensville. This is a property with a fantastic location with amazing potential. (id:31684)
| 2 hours ago | Listing updated with changes from the MLS® | |
| 2 hours ago | Listing first seen on site |



The trademarks MLS®, Multiple Listing Service® and the associated logos are owned by The Canadian Real Estate Association (CREA) and identify the quality of services provided by real estate professionals who are members of CREA. Used under license.
The trademarks REALTOR®, REALTORS®, and the REALTOR® logo are controlled by The Canadian Real Estate Association (CREA) and identify real estate professionals who are members of CREA. These trademarks are owned or controlled by The Canadian Real Estate Association (CREA) and identify real estate professionals who are members of CREA (REALTOR®) and/or the quality of services they provide (MLS®).
This REALTOR.ca listing content is owned and licensed by REALTOR® members of The Canadian Real Estate Association.