





1324 Courtney STREETRegina, SKS4T 7S1
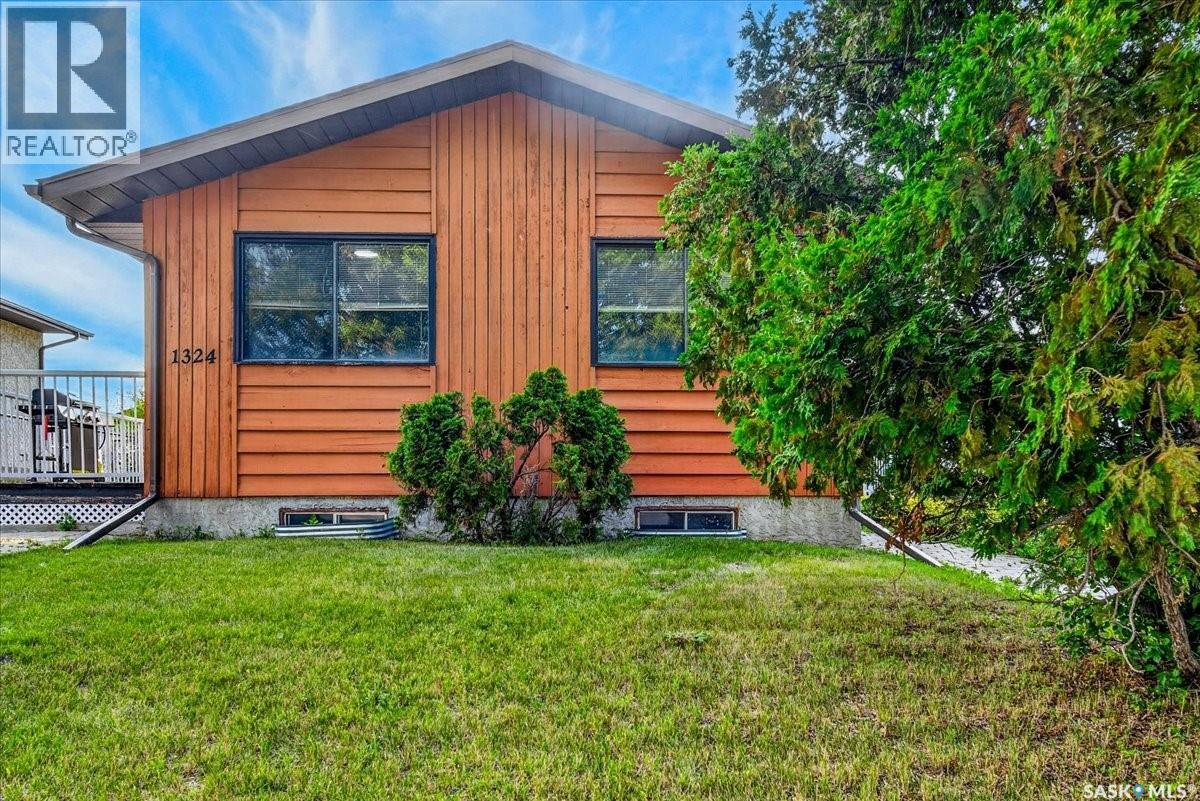
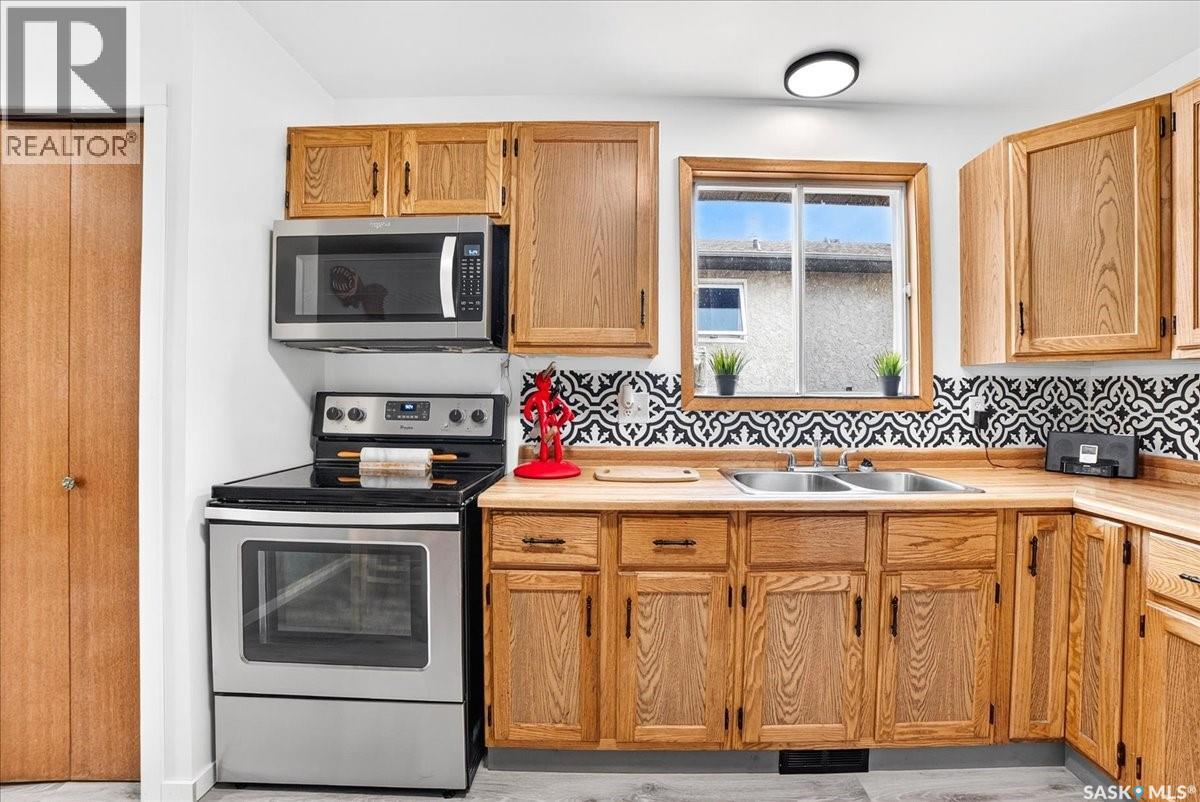
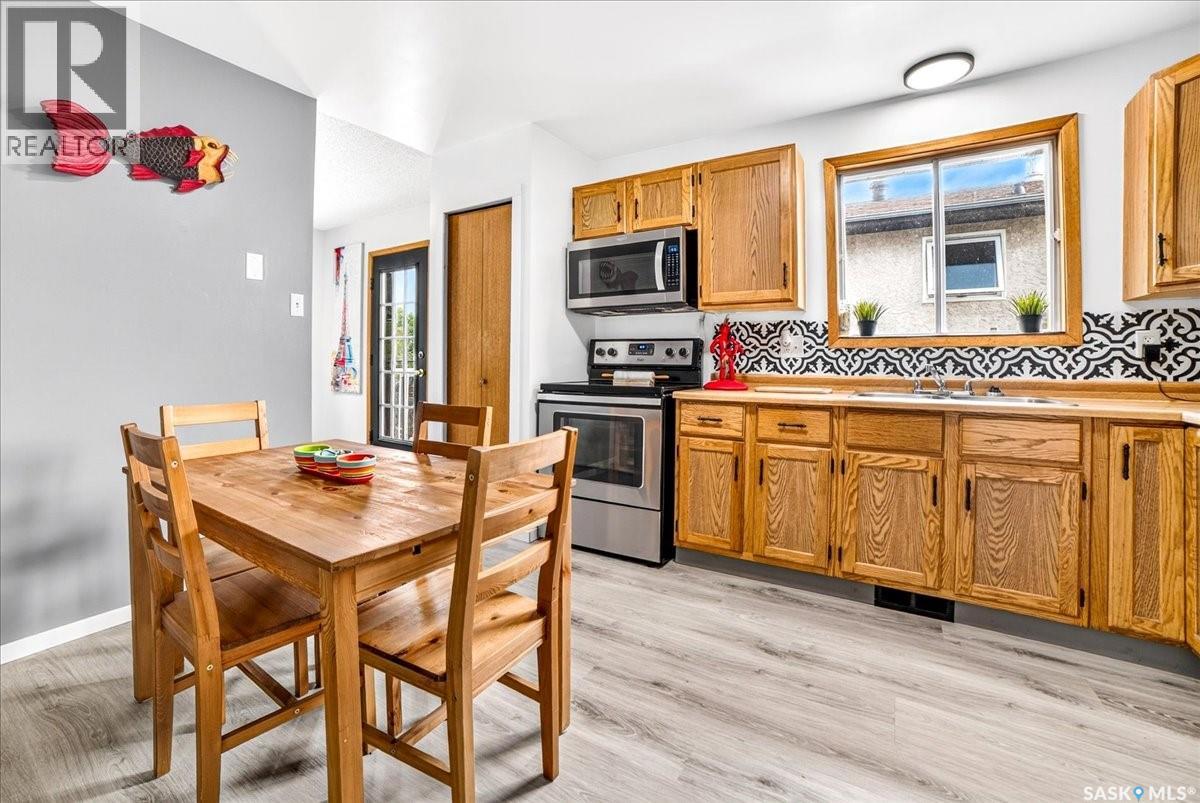
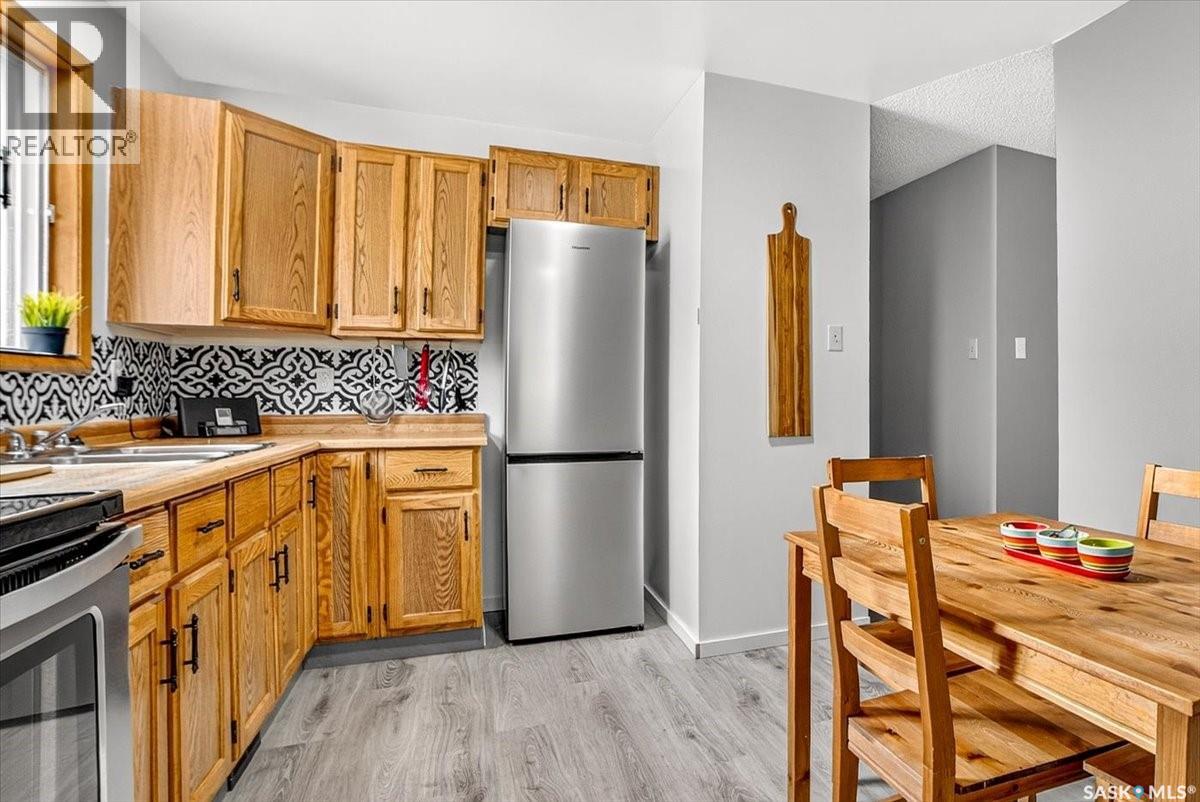
Welcome to 1324 Courtney St in Regina’s Dieppe Place neighborhood..This inviting home offers a comfortable layout with thoughtful updates throughout. The main floor features new laminate flooring throughout, fresh paint, updated bathroom fixtures, and a bright, functional kitchen complete with stainless steel appliances and ample cabinetry. The spacious living room provides a welcoming gathering space with a cozy electric fireplace. The primary bedroom includes a convenient 2-piece ensuite, with two additional bedrooms and a main 4-piece bathroom providing plenty of room for family and guests. The lower level is open for development providing new owners a chance to put their own personal touches and ideas to make this home their own, the space currently offers additional utility, storage, and workspace potential. Outside, enjoy the deck and generous backyard with access toward the back lane, plus space for a future garage. With its fresh updates, functional layout, and ample outdoor space, this home is a great opportunity for first-time buyers, families, or investors. Located just minutes from the new Costco currently under construction as well as all west and north end services and amenities, easy access to the by-pass and Lewvan Drive making any commute stress free. This home is move-in ready and waiting for its next owner! Contact a real estate professional for more information or to schedule a private viewing.!!! (id:31684)
| 5 hours ago | Listing updated with changes from the MLS® | |
| 5 hours ago | Listing first seen on site |



The trademarks MLS®, Multiple Listing Service® and the associated logos are owned by The Canadian Real Estate Association (CREA) and identify the quality of services provided by real estate professionals who are members of CREA. Used under license.
The trademarks REALTOR®, REALTORS®, and the REALTOR® logo are controlled by The Canadian Real Estate Association (CREA) and identify real estate professionals who are members of CREA. These trademarks are owned or controlled by The Canadian Real Estate Association (CREA) and identify real estate professionals who are members of CREA (REALTOR®) and/or the quality of services they provide (MLS®).
This REALTOR.ca listing content is owned and licensed by REALTOR® members of The Canadian Real Estate Association.