





468 Berini DRIVESaskatoon, SKS7N3N6
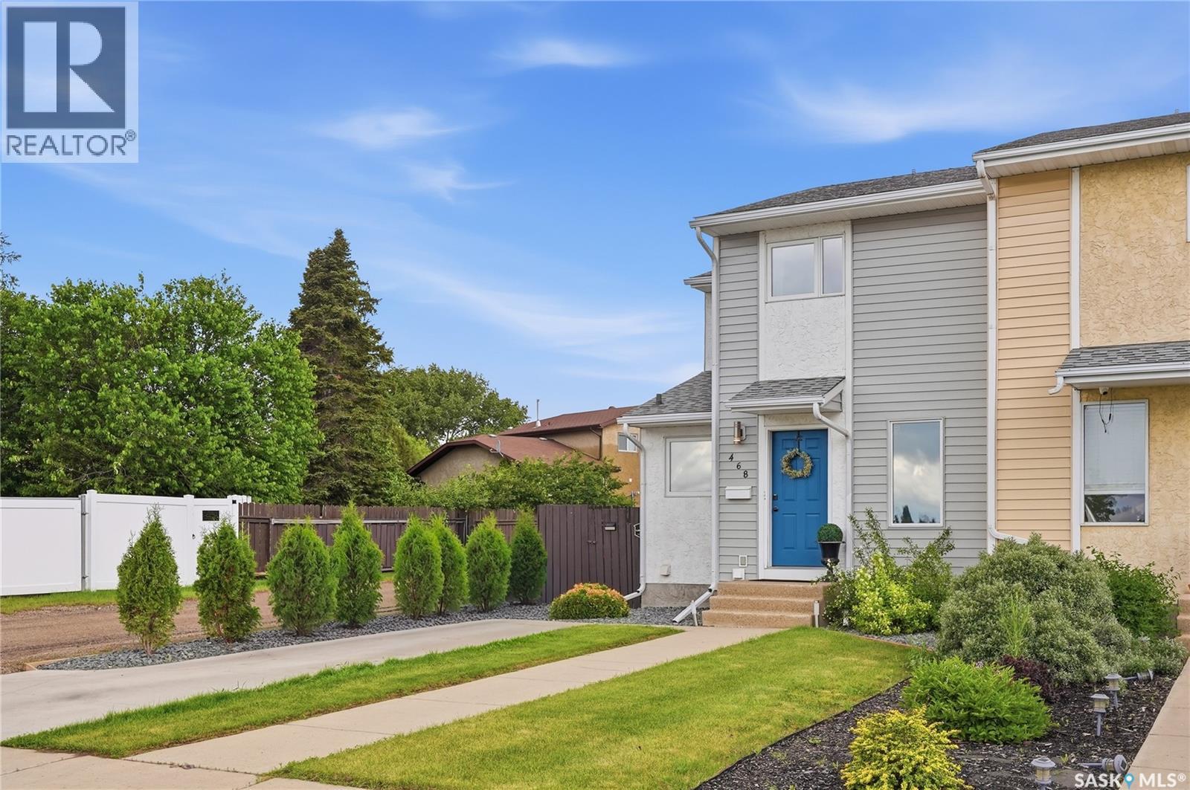
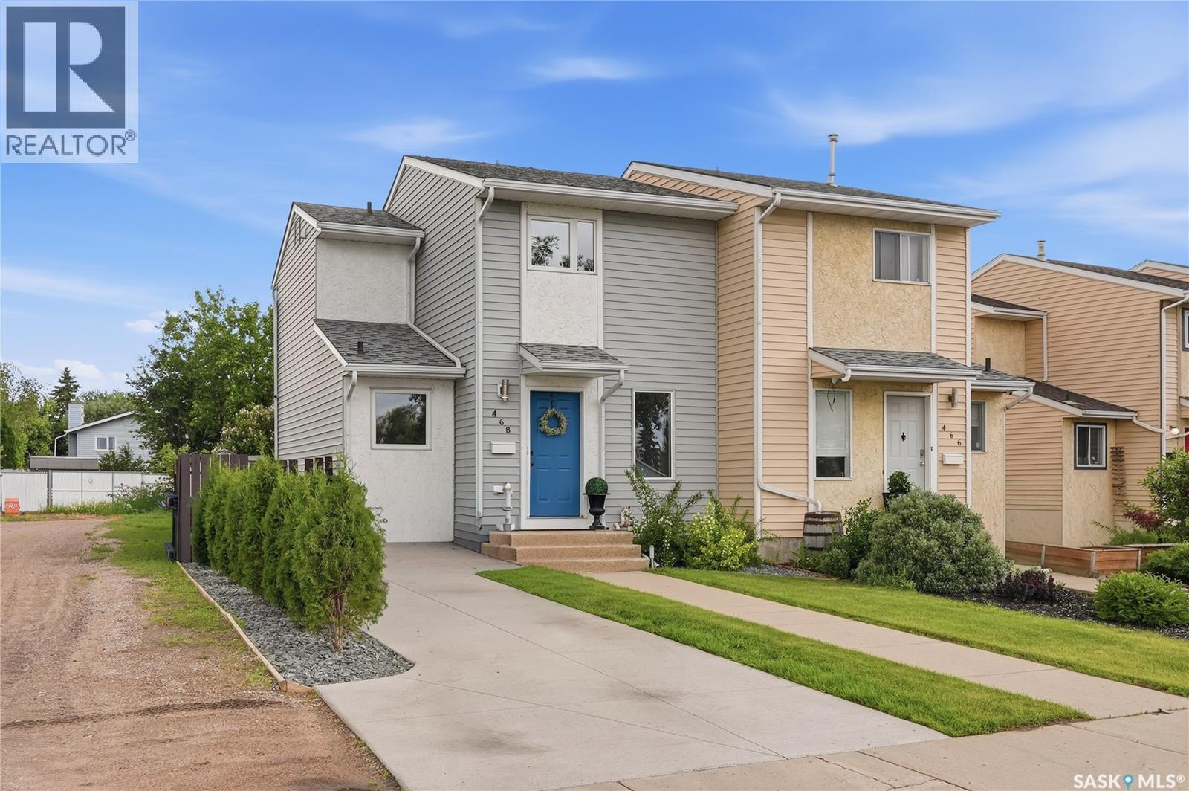
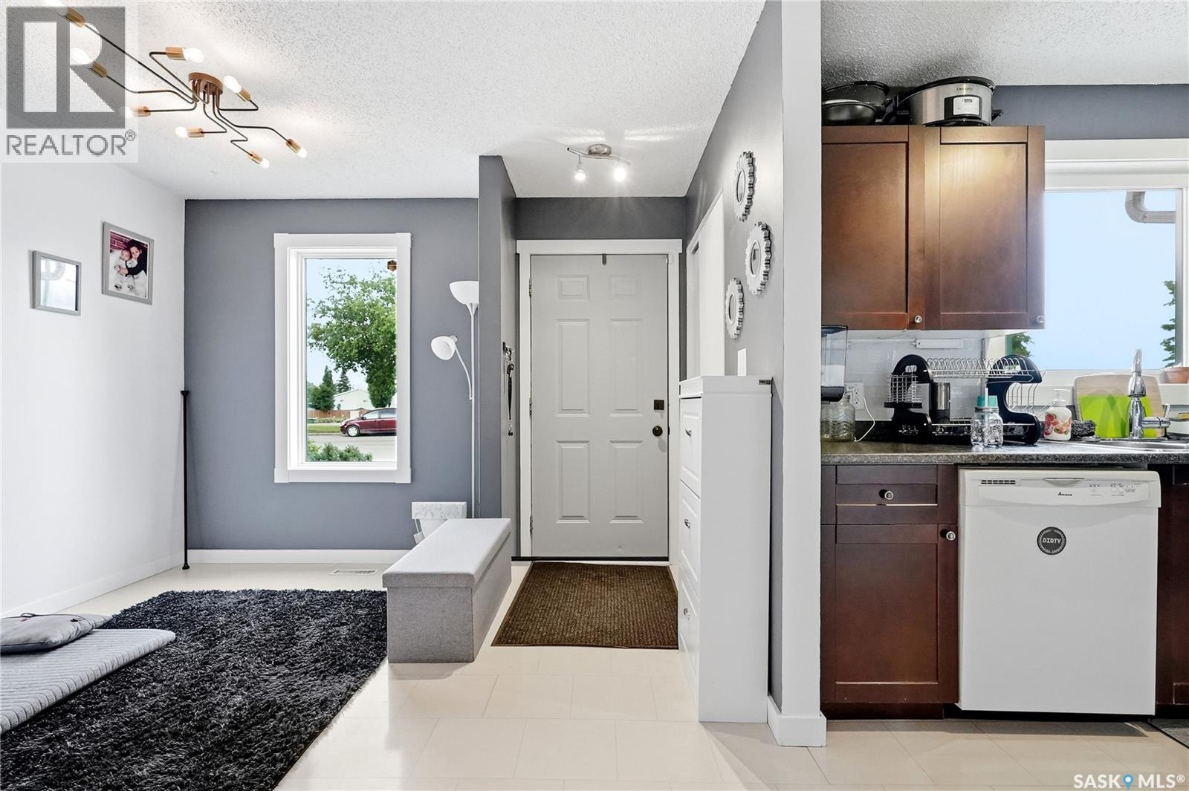
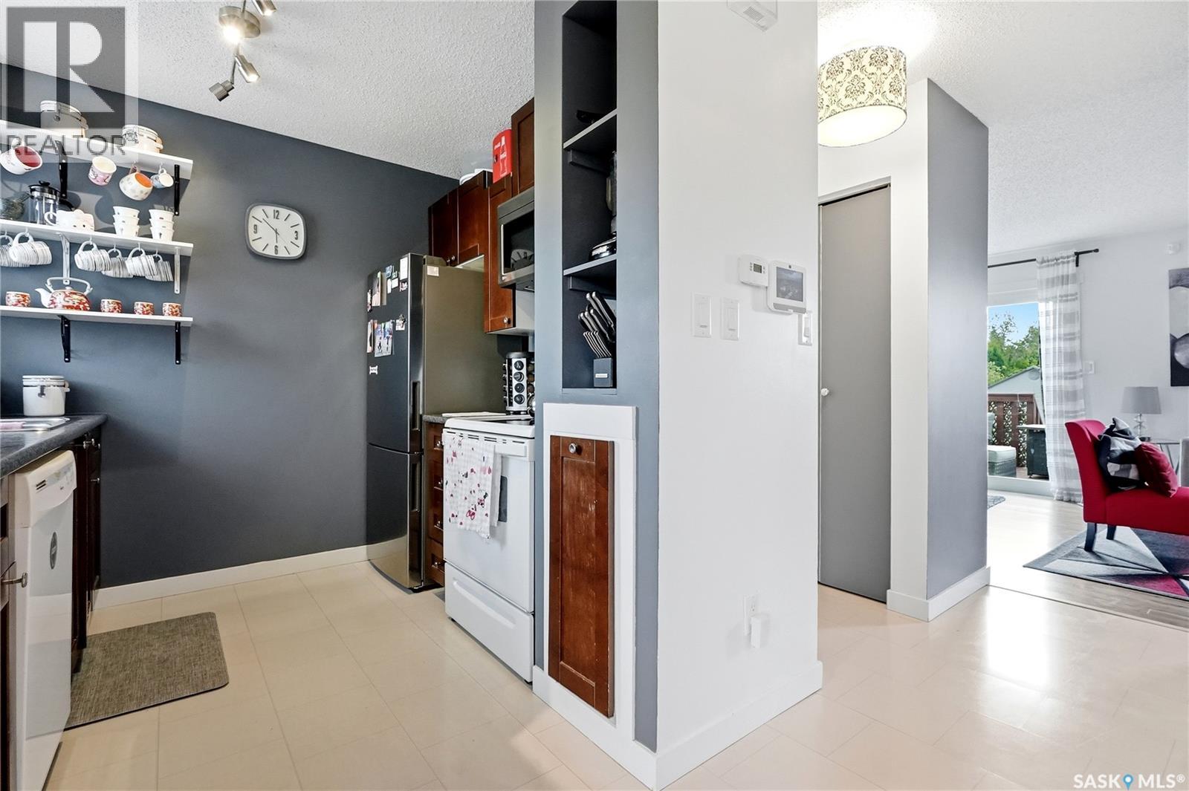
Welcome to 468 Bernini Drive, an affordable and well-maintained semi-detached home in the desirable Forest Grove neighbourhood. Offering 1,118 sq. ft. across two storeys, this home features 3 bedrooms, 3 bathrooms, and a fully finished basement, providing plenty of space for families, first-time buyers, or investors. The main floor offers a bright and spacious living room, functional kitchen, dining area, and convenient 2-piece bathroom. Upstairs you will find three comfortable bedrooms along with a 4-piece bathroom. The fully developed basement adds even more living space with a large family room, 3-piece bathroom, laundry area, and storage. Additional features include central air conditioning, natural gas BBQ hookup, all major appliances, and window treatments. Outside, enjoy a fenced and landscaped yard with a deck, lawn, mature trees and shrubs, plus a concrete driveway with two parking spaces. Situated in an established neighbourhood with convenient access to schools, parks, amenities, and the University of Saskatchewan, this property offers excellent value at an attractive price point. Call your Realtor today to view! (id:31684)
| 4 hours ago | Listing updated with changes from the MLS® | |
| 5 hours ago | Listing first seen on site |



The trademarks MLS®, Multiple Listing Service® and the associated logos are owned by The Canadian Real Estate Association (CREA) and identify the quality of services provided by real estate professionals who are members of CREA. Used under license.
The trademarks REALTOR®, REALTORS®, and the REALTOR® logo are controlled by The Canadian Real Estate Association (CREA) and identify real estate professionals who are members of CREA. These trademarks are owned or controlled by The Canadian Real Estate Association (CREA) and identify real estate professionals who are members of CREA (REALTOR®) and/or the quality of services they provide (MLS®).
This REALTOR.ca listing content is owned and licensed by REALTOR® members of The Canadian Real Estate Association.