





21 1128 McKercher DRIVESaskatoon, SKS7H4Y7
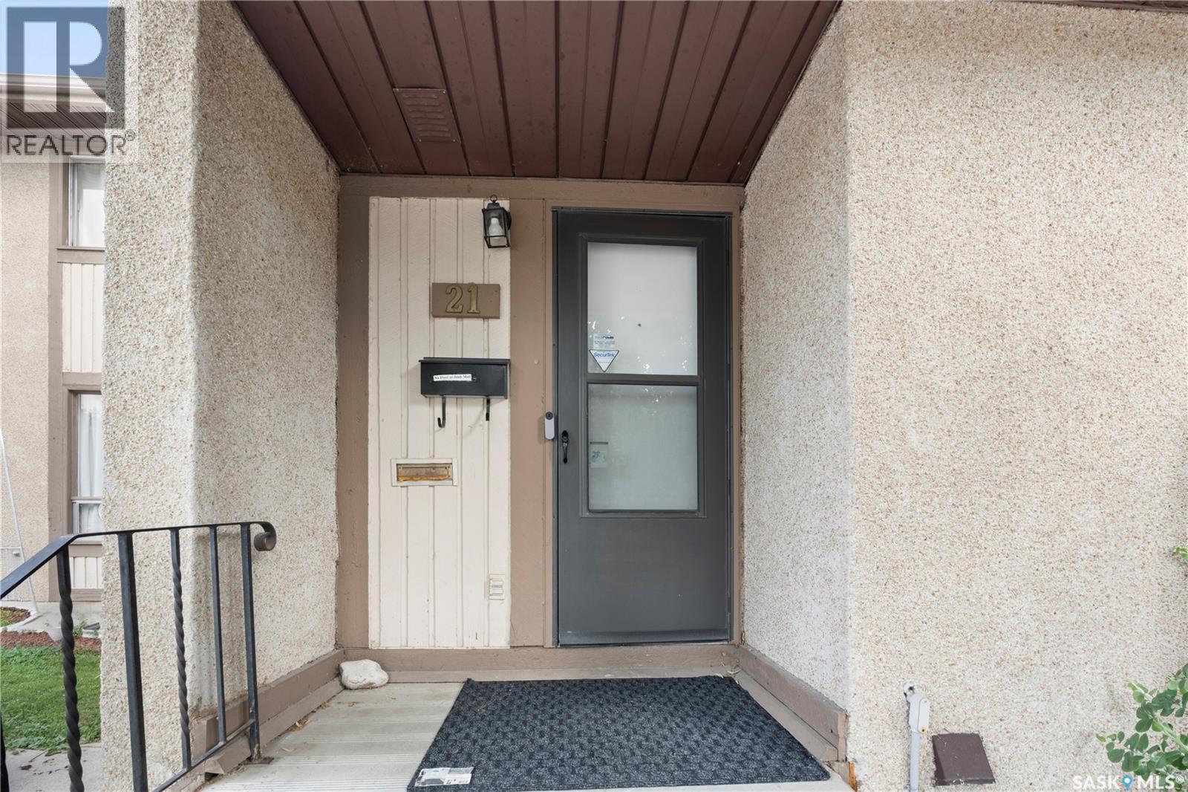
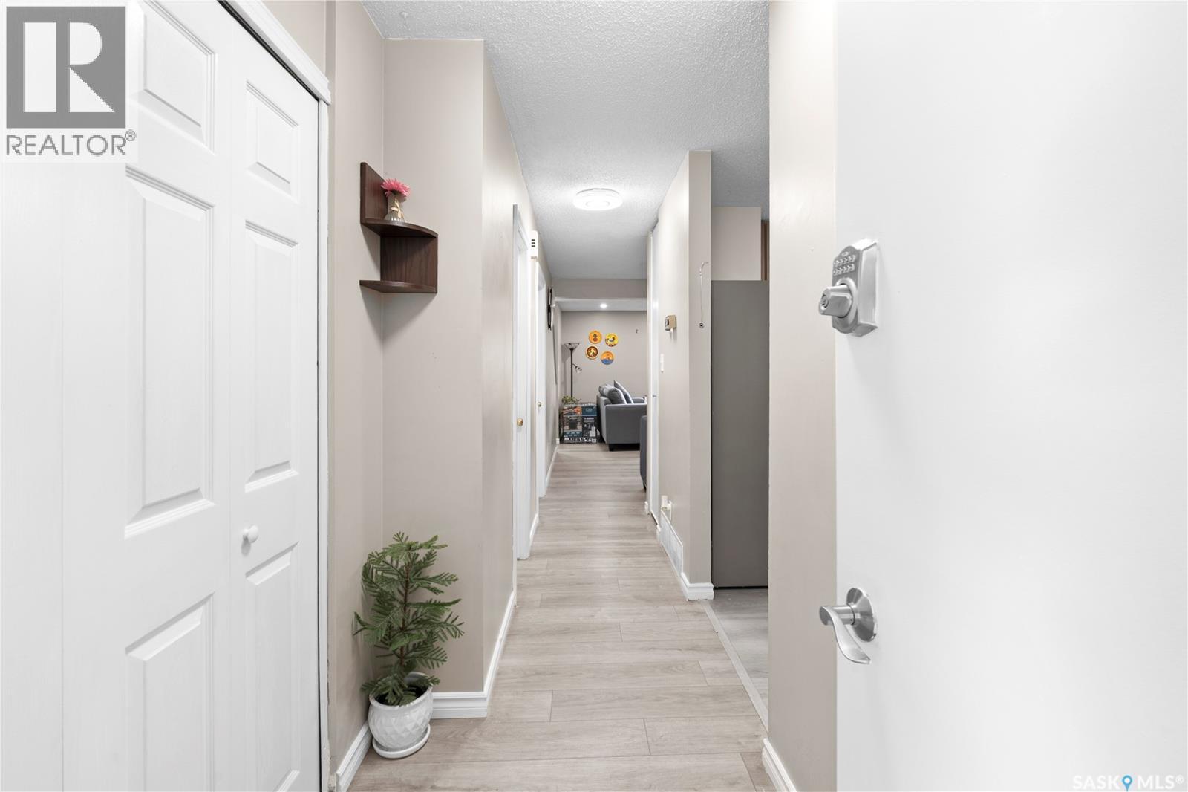
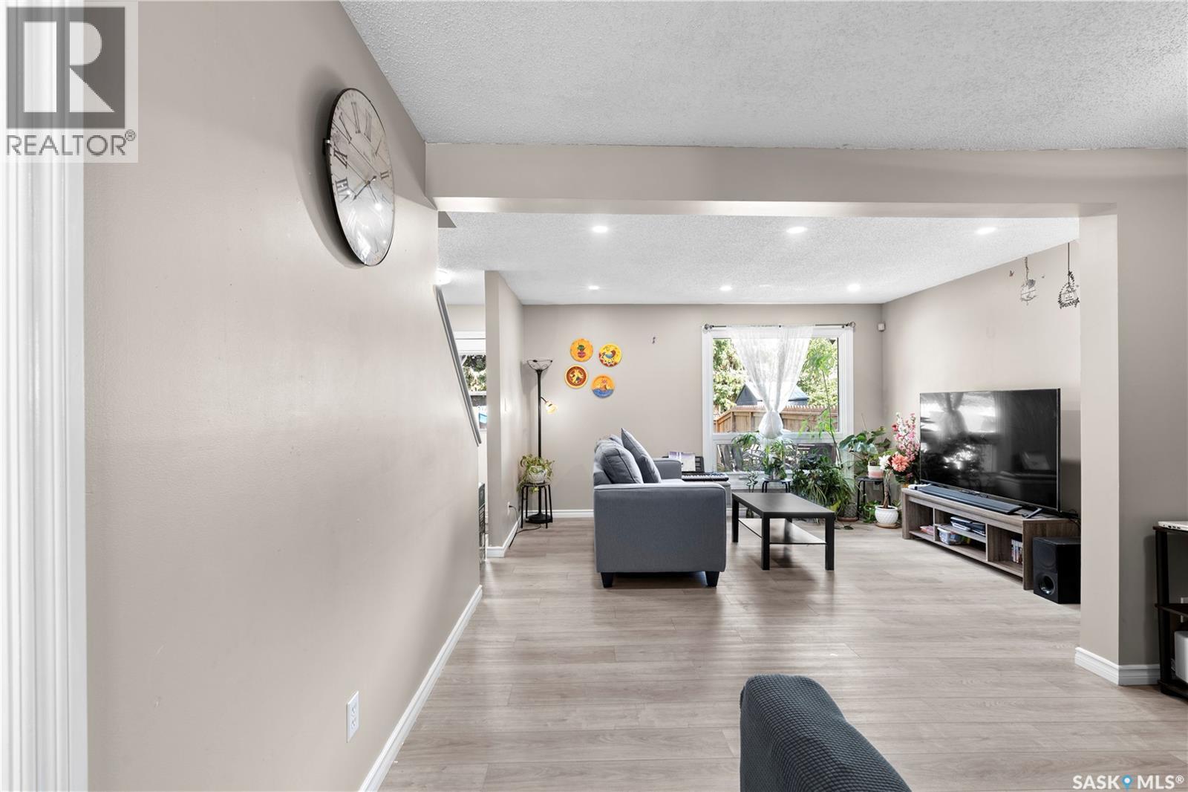
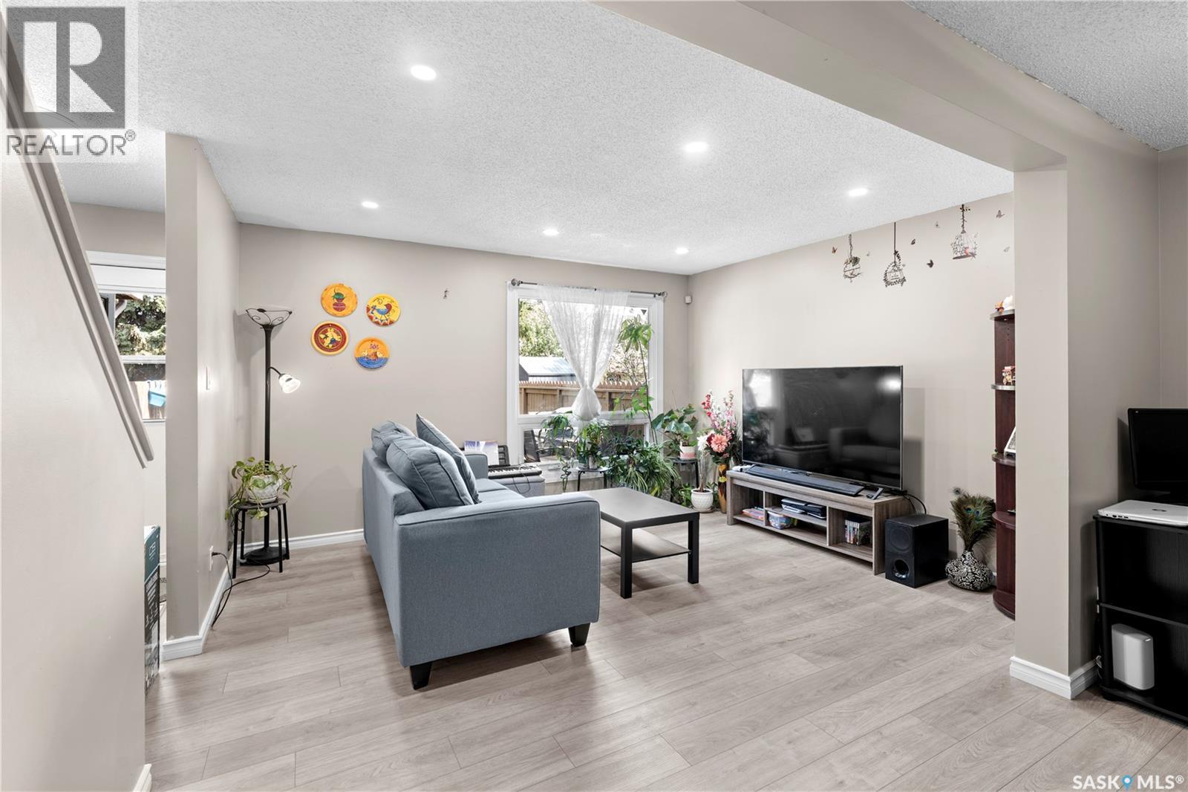
This east side gem delivers unbeatable value for the first time buyers, downsizers, or investors. With three fully developed levels, a functional layout, and a long list of extras, this home stands out in Wildwood Village — one of Saskatoon’s most convenient and sought after townhouse communities. As you walk in you will be welcomed with plenty of natural light thanks to the large windows. The main floor features a large living room adjacent to a flex space that can be used as an office space or children’s play area. The renovated kitchen features stainless steel appliances. In addition, there is a formal dining room with plenty of storage & counter-top space and a 2-pc bath. The second-floor features two bedrooms with a massive walk-in closet and a 4-pc bathroom. The newly renovated basement welcomes you with a large living/family room and a wet bar where you can create wonderful memories. There is also an additional bedroom with a 3 pc bathroom. Highlighted features: - newly painted basement and the basement floor, - new kitchen cabinet, water heater, water softener, A/C - the community features basketball/tennis court, kids playground. Within minutes, you’ll find public transit, gas station & boutique retail, The Centre Mall, Cineplex Cinemas, Fast food & dine in restaurants, Wildwood Golf Course, Lakewood Civic Centre, Schools, Sobeys right across 8th Street. This location makes the property not only a comfortable home but also an excellent long term investment. (id:31684)
| 4 hours ago | Listing updated with changes from the MLS® | |
| 5 hours ago | Listing first seen on site |



The trademarks MLS®, Multiple Listing Service® and the associated logos are owned by The Canadian Real Estate Association (CREA) and identify the quality of services provided by real estate professionals who are members of CREA. Used under license.
The trademarks REALTOR®, REALTORS®, and the REALTOR® logo are controlled by The Canadian Real Estate Association (CREA) and identify real estate professionals who are members of CREA. These trademarks are owned or controlled by The Canadian Real Estate Association (CREA) and identify real estate professionals who are members of CREA (REALTOR®) and/or the quality of services they provide (MLS®).
This REALTOR.ca listing content is owned and licensed by REALTOR® members of The Canadian Real Estate Association.