





1841 YORK STREETRegina, SKS4T4R3
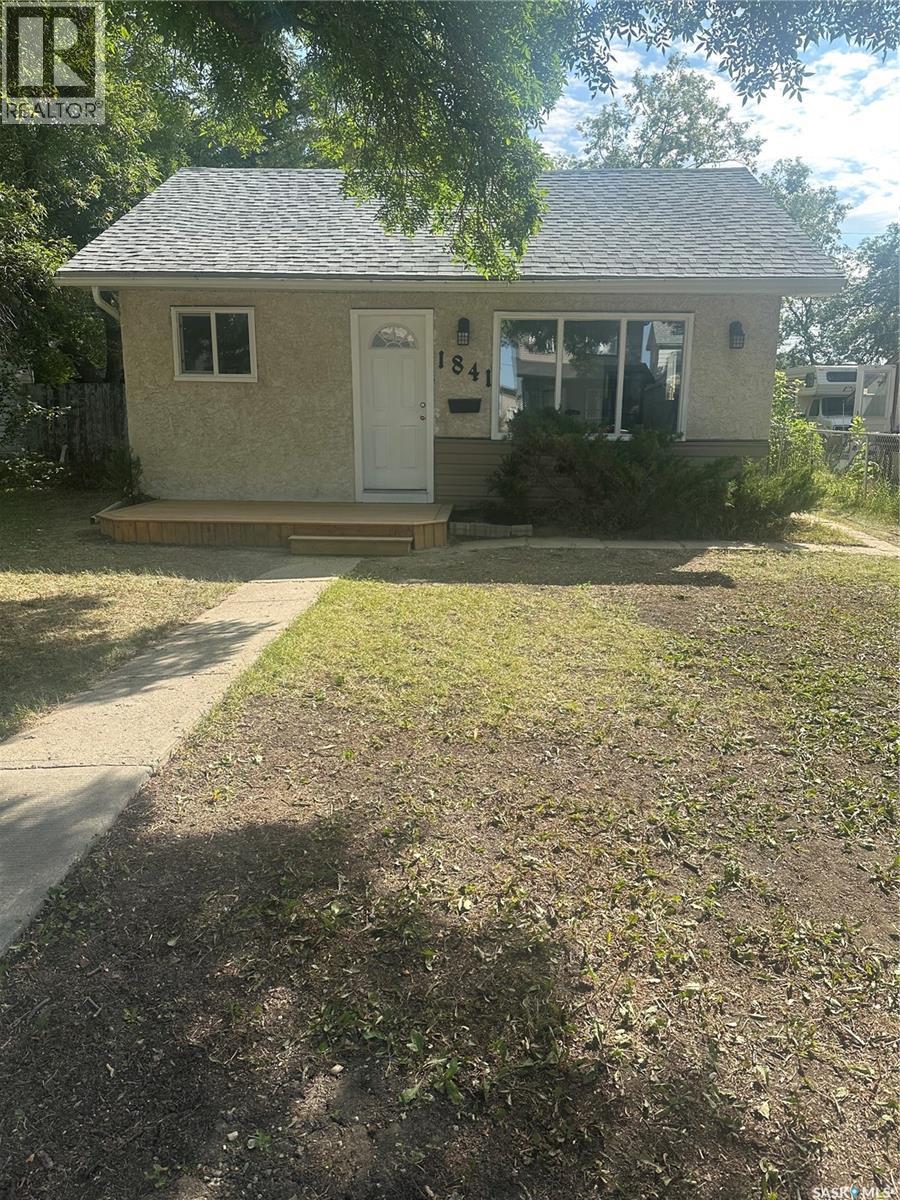
This charming two-bedroom bungalow plus den offers the flexibility to easily function as a three-bedroom home. The den and laundry room were added around 2002, creating a surprisingly functional layout for the home’s square footage. Approximately $30,000 plus labour in recent renovations include new kitchen cabinets, countertops and sink, an opened-up floor plan, updated bathroom, interior millwork and doors, fresh décor and new shingles 13 Aug /26. Situated on a large lot with potential for a spacious garage, this home is ideally located near parks and Pioneer Village, just across from the Cathedral neighbourhood. A comfortable, thoughtfully updated home in a great location! (id:31684)
| 12 hours ago | Listing updated with changes from the MLS® | |
| 12 hours ago | Listing first seen on site |



The trademarks MLS®, Multiple Listing Service® and the associated logos are owned by The Canadian Real Estate Association (CREA) and identify the quality of services provided by real estate professionals who are members of CREA. Used under license.
The trademarks REALTOR®, REALTORS®, and the REALTOR® logo are controlled by The Canadian Real Estate Association (CREA) and identify real estate professionals who are members of CREA. These trademarks are owned or controlled by The Canadian Real Estate Association (CREA) and identify real estate professionals who are members of CREA (REALTOR®) and/or the quality of services they provide (MLS®).
This REALTOR.ca listing content is owned and licensed by REALTOR® members of The Canadian Real Estate Association.