





304 4th AVENUELangham, SKS0K 2L0
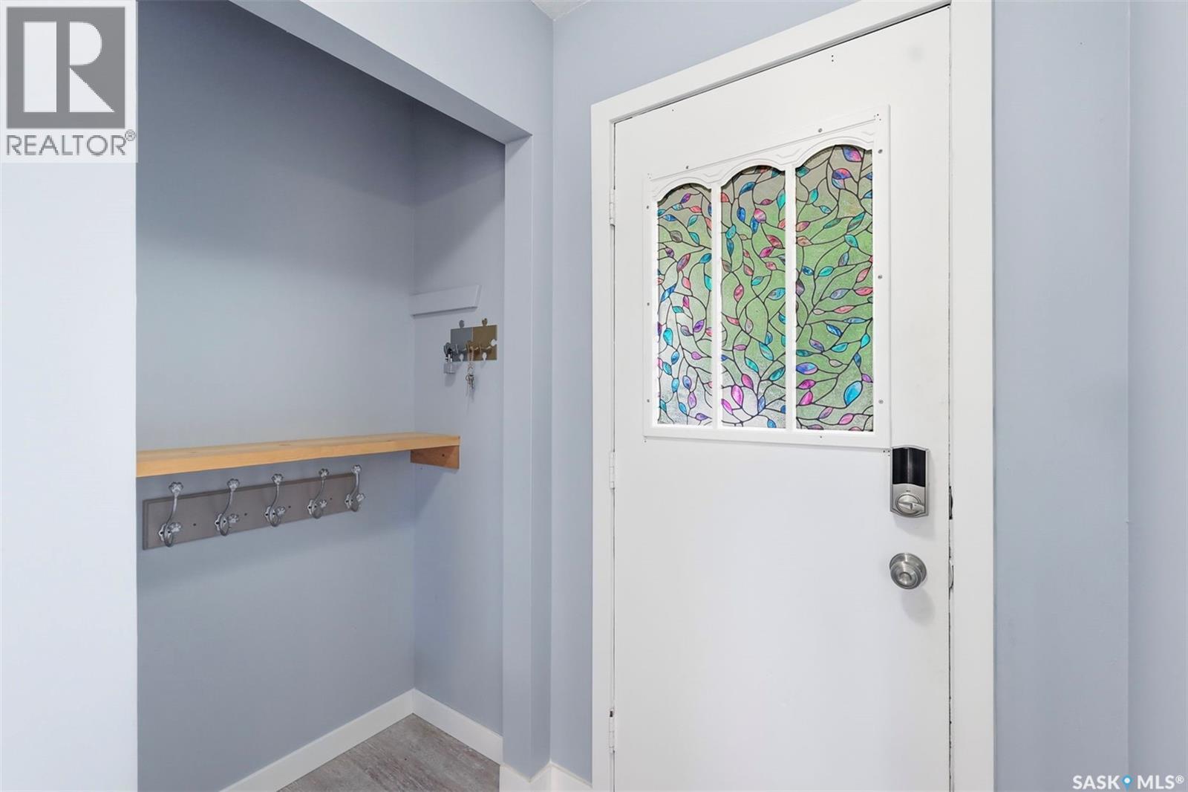
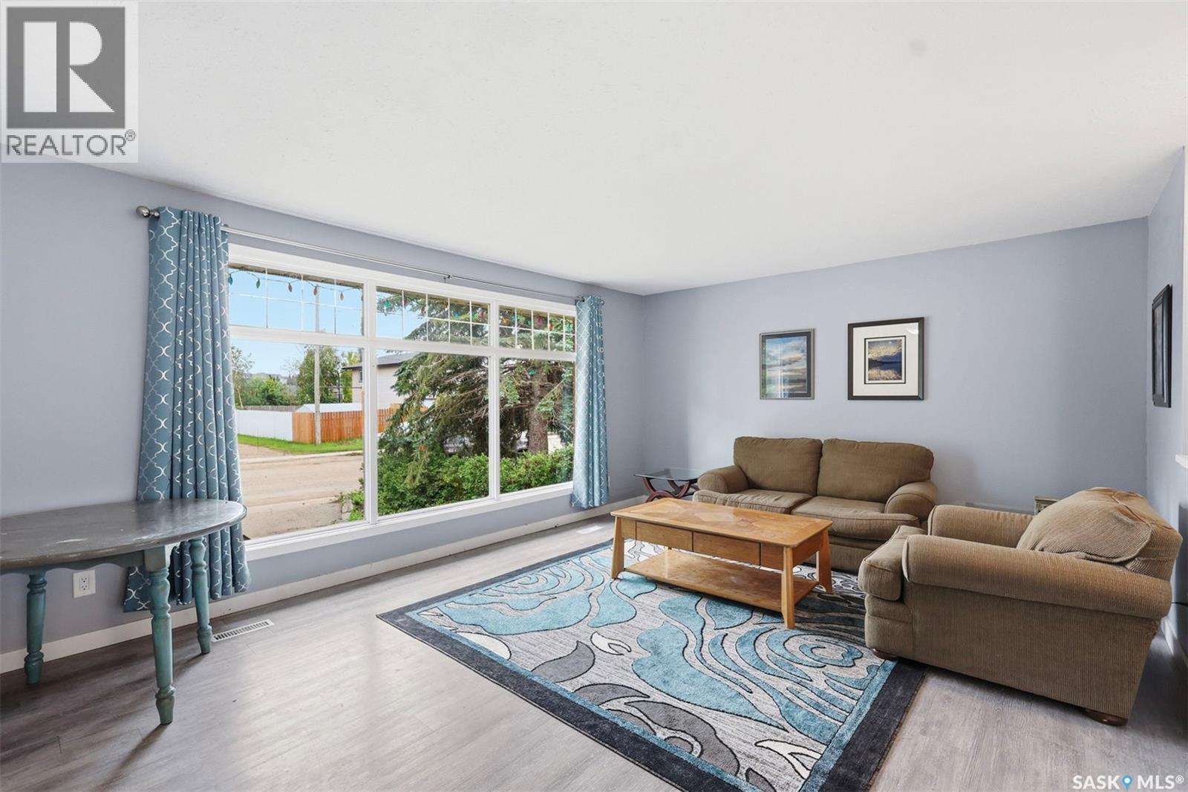
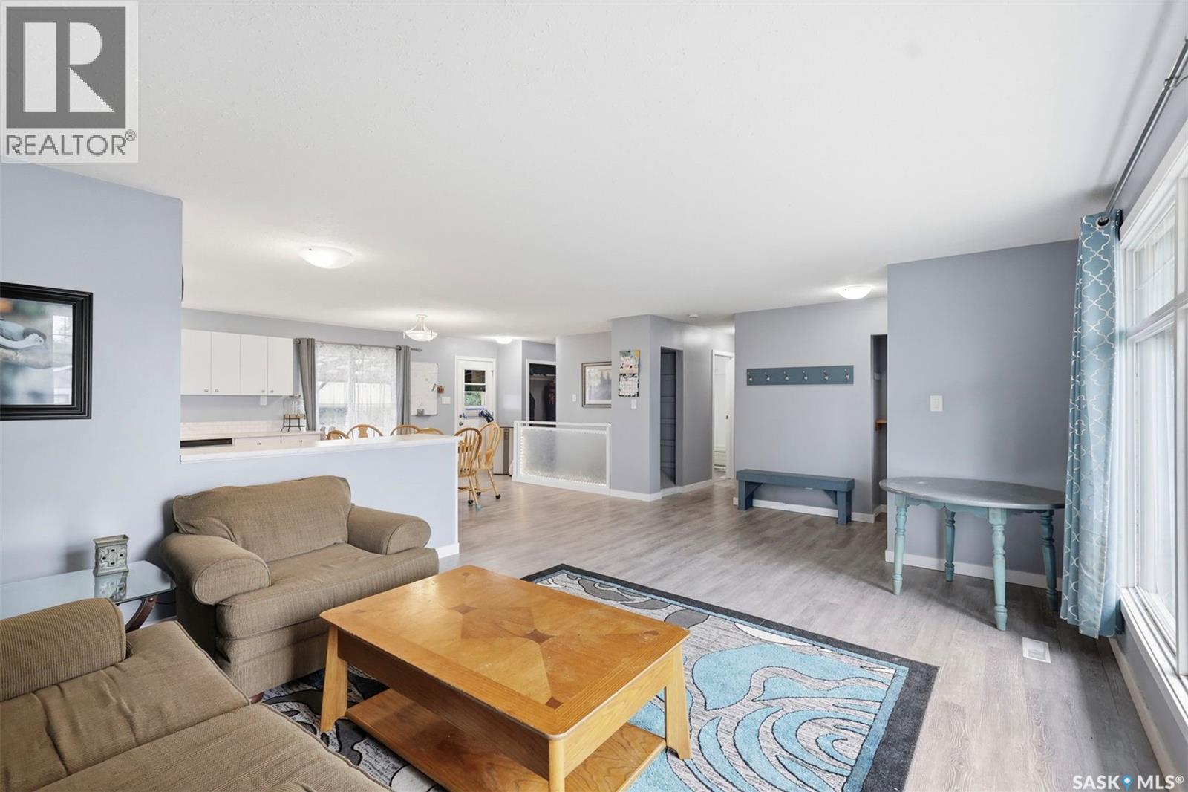
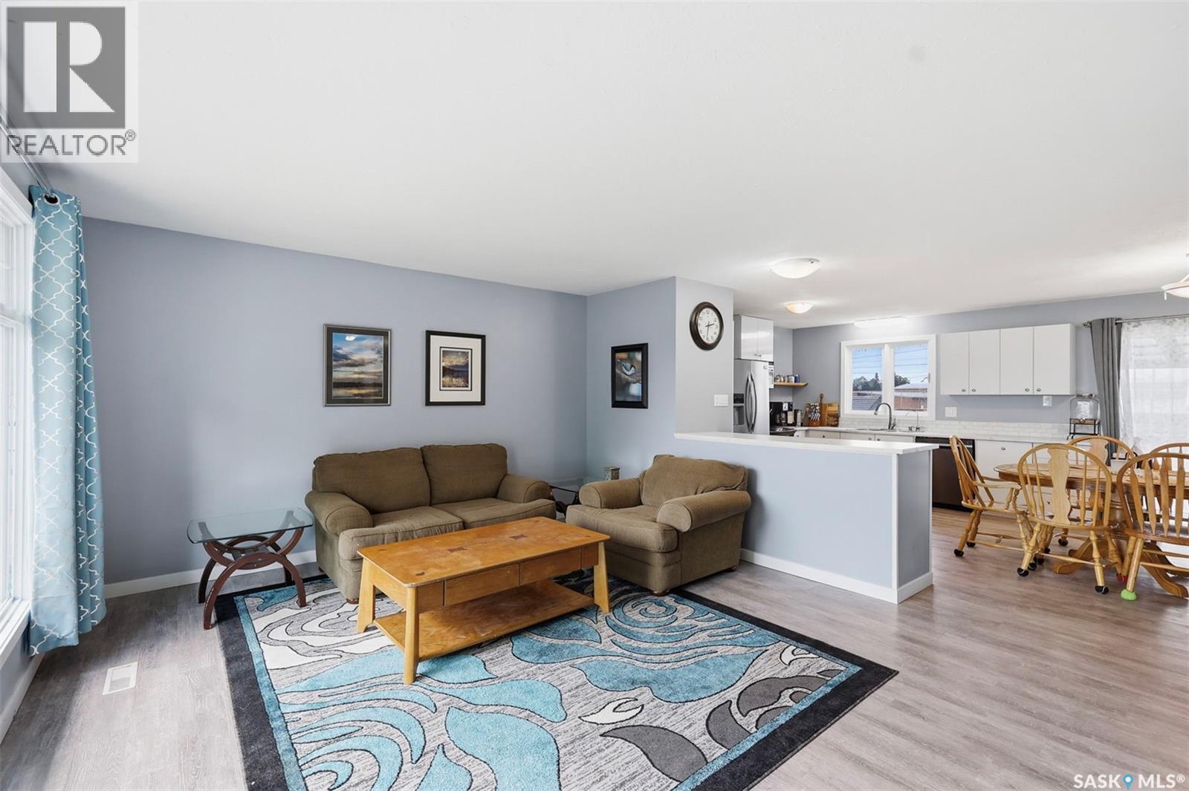
There's a lot to love about a well-designed bungalow, and this one checks every box — starting with the convenience of main floor laundry. Situated in a sought-after Langham location right next to Walter W. Brown School and the soccer fields, this home offers both lifestyle and location. Curb appeal starts strong with a brick-accented front exterior and a wrap-around driveway offering plenty of parking. Step inside and you'll immediately feel the extra breathing room throughout — every room in this 1,355 sq ft home feels a touch more spacious than expected. The main living area, including the kitchen, living room, and dining room, has been thoughtfully updated and opened up to create a bright, modern flow that today's buyers are looking for. Upstairs offers 3 bedrooms, including a primary suite with its own ensuite bathroom. Downstairs, you'll find 2 additional bedrooms plus a flexible office or den space — ideal for a growing family or those needing room to work from home. And if the house has you sold, the backyard will seal the deal: a massive 24' x 34' triple detached garage gives you all the space you need for vehicles, toys, or a workshop. This is bungalow living done right — comfortable, updated, and perfectly located. (id:31684)
| yesterday | Listing updated with changes from the MLS® | |
| yesterday | Listing first seen on site |



The trademarks MLS®, Multiple Listing Service® and the associated logos are owned by The Canadian Real Estate Association (CREA) and identify the quality of services provided by real estate professionals who are members of CREA. Used under license.
The trademarks REALTOR®, REALTORS®, and the REALTOR® logo are controlled by The Canadian Real Estate Association (CREA) and identify real estate professionals who are members of CREA. These trademarks are owned or controlled by The Canadian Real Estate Association (CREA) and identify real estate professionals who are members of CREA (REALTOR®) and/or the quality of services they provide (MLS®).
This REALTOR.ca listing content is owned and licensed by REALTOR® members of The Canadian Real Estate Association.