





2206 Assiniboine AVENUE ERegina, SKS4V 2E8
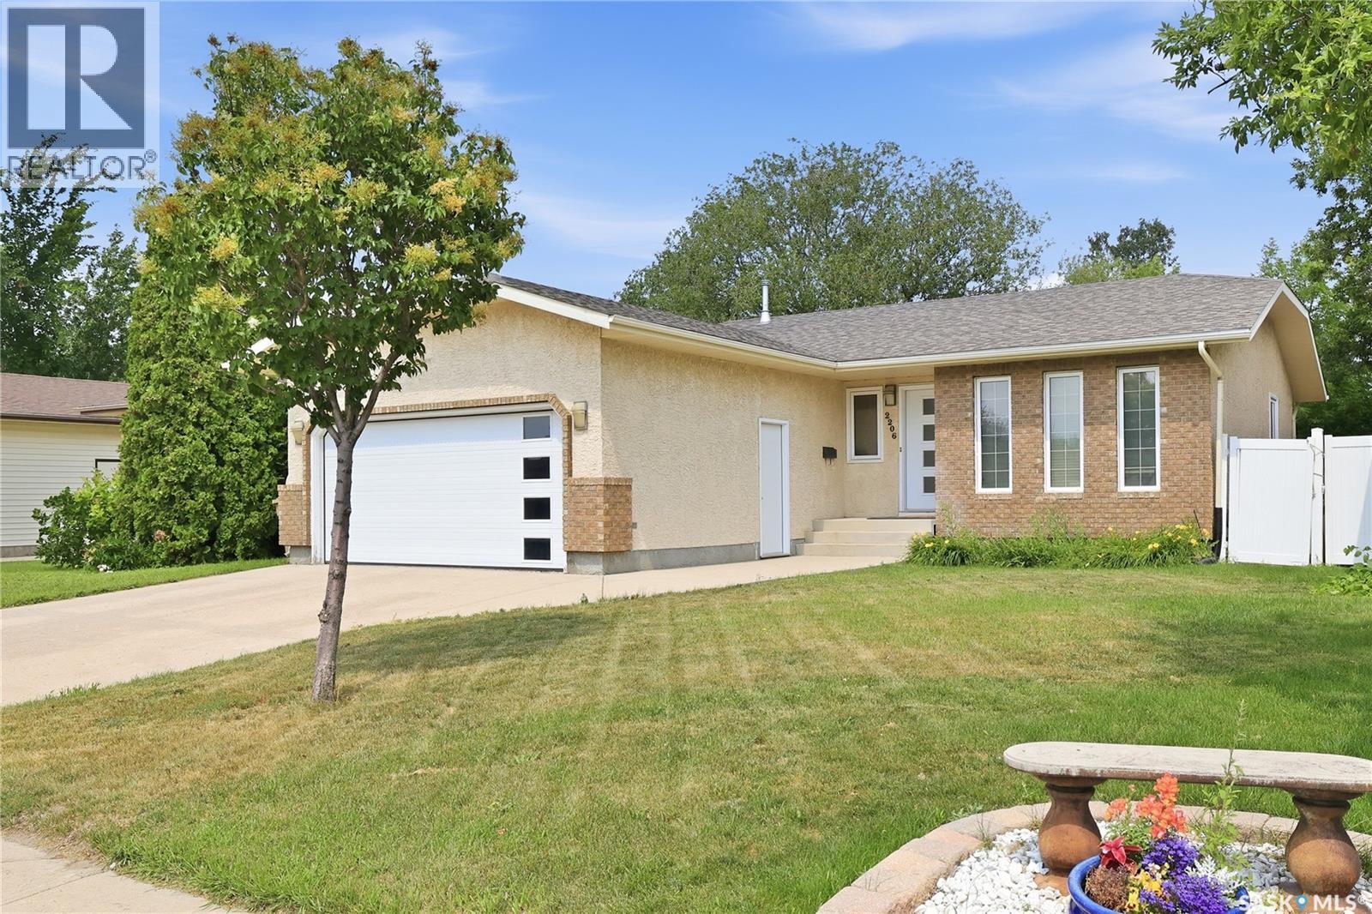
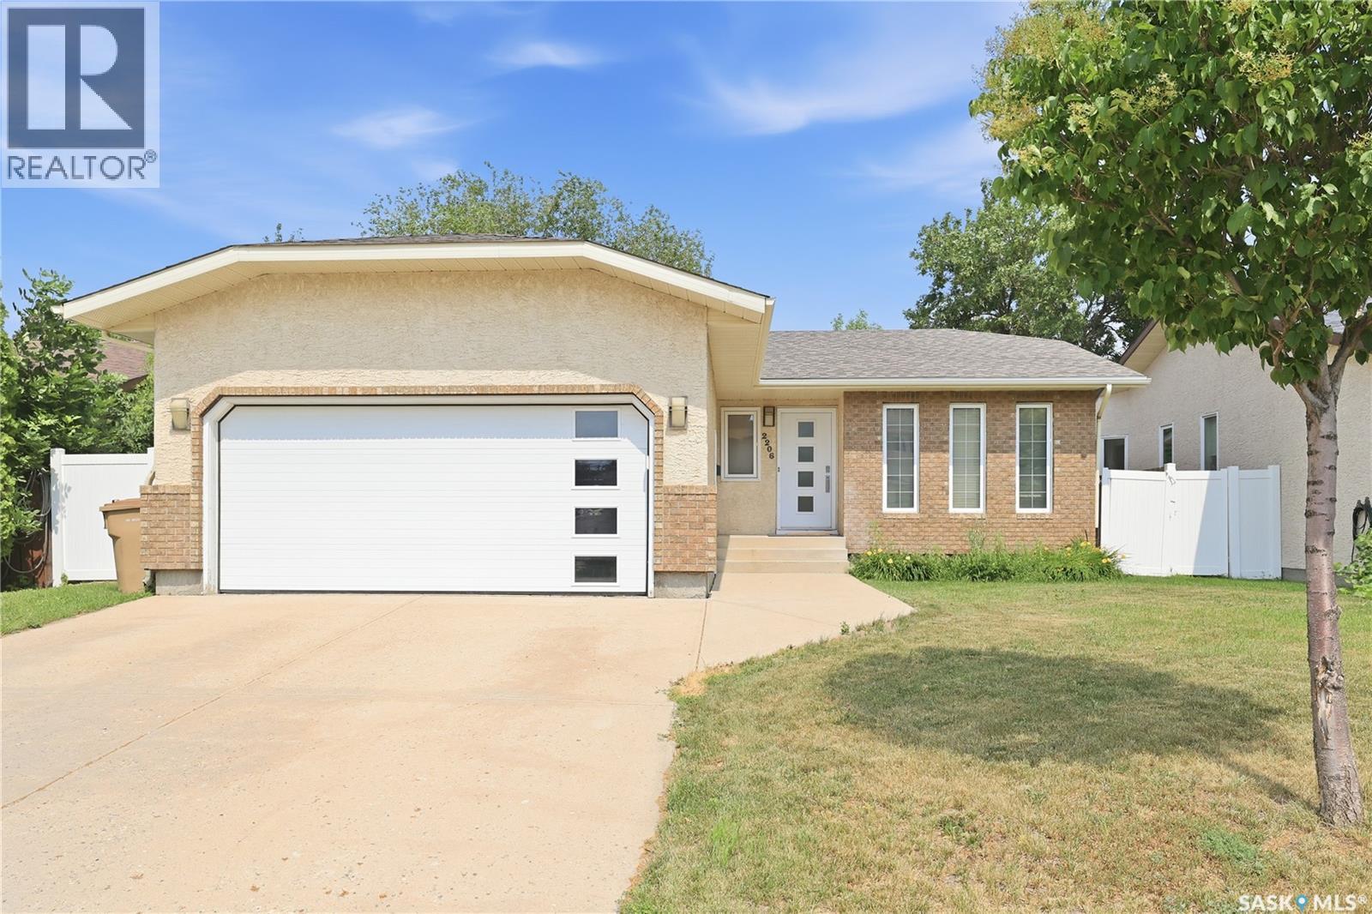
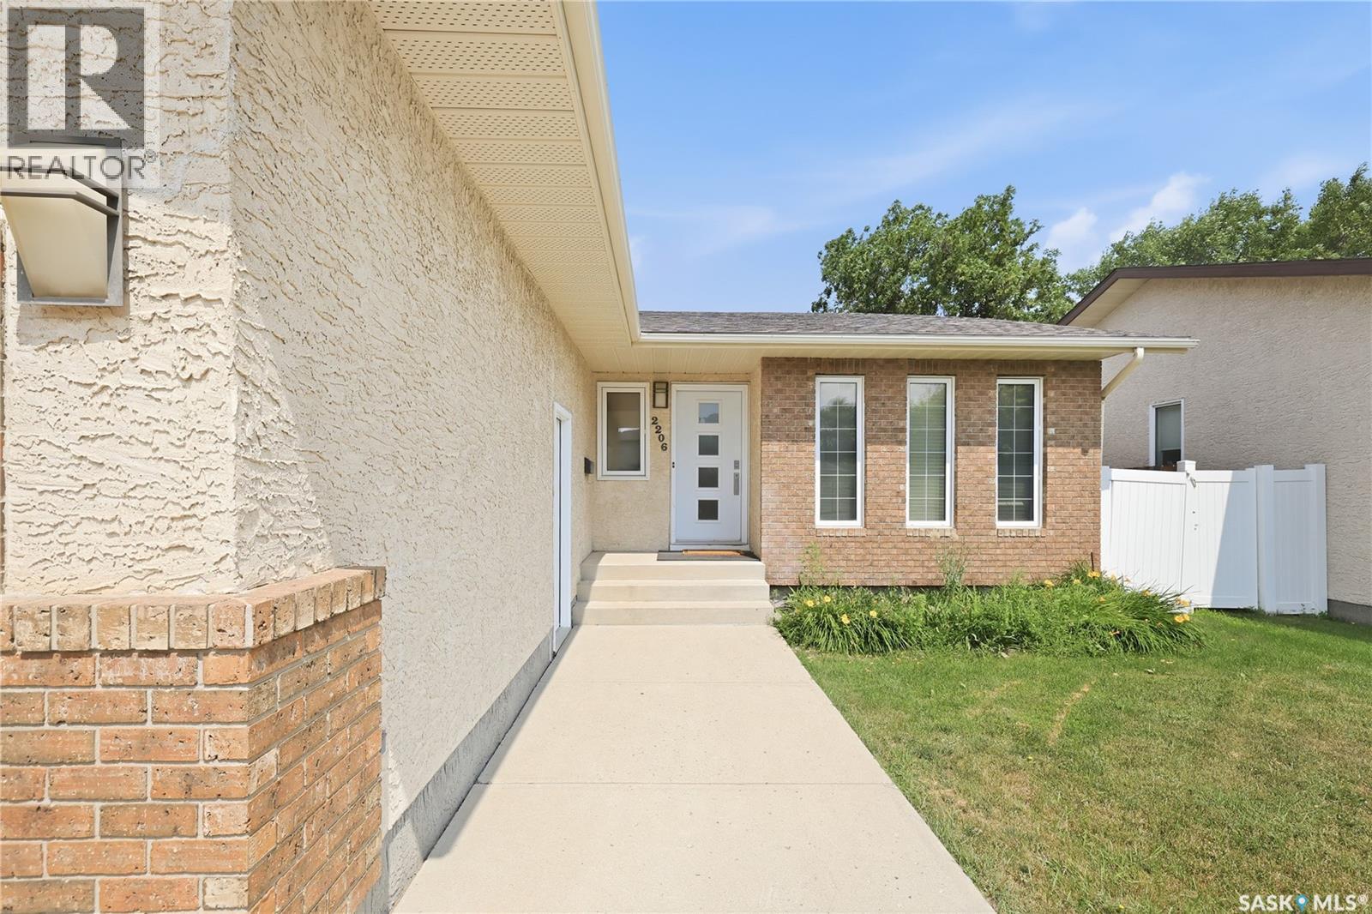
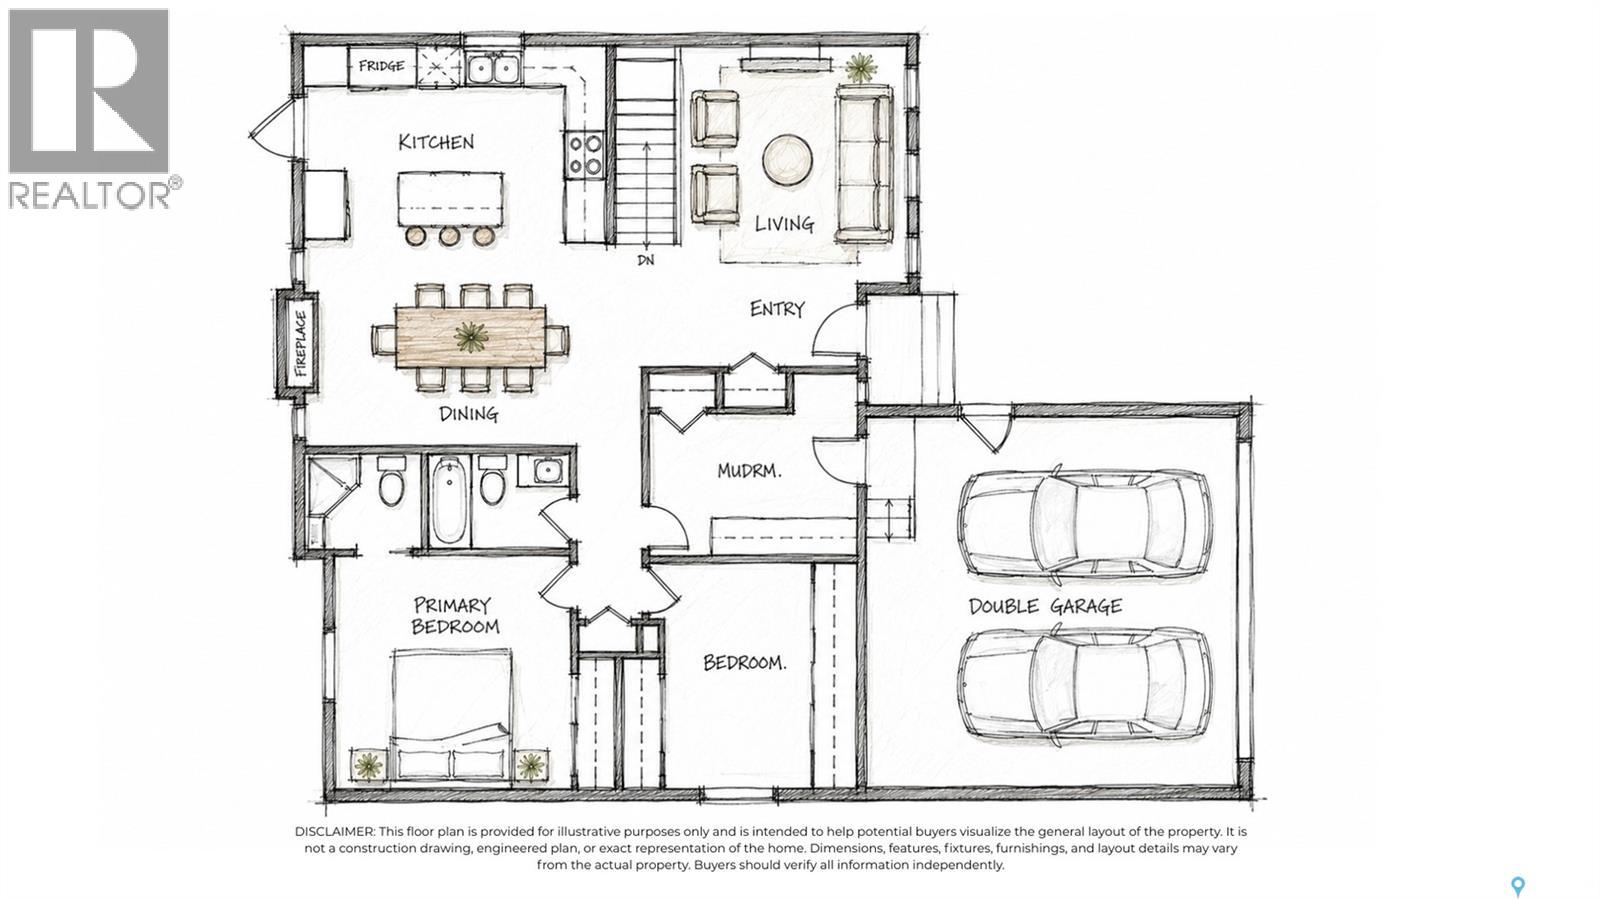
Welcome to this beautifully updated 1,214 sq. ft. bungalow in the established neighbourhood of Richmond Place. Offering 4 bedrooms and 3 bathrooms, this home has been thoughtfully refreshed throughout with both style and functionality in mind. The bright and welcoming main floor features professional interior paint throughout, updated light fixtures, professionally removed popcorn ceilings, and refreshed bathrooms. A convenient main-floor mudroom with built-in storage provides a practical space for keeping everyday essentials organized. At the heart of the home, the kitchen offers professionally painted cabinetry, quartz countertops, an oversized sink with built-in food waste disposal, reverse osmosis water filtration, and a brand new dishwasher (2026). All appliances are included, along with an additional refrigerator in the basement. The fully developed lower level provides plenty of additional living space with room for entertaining, overnight guests, hobbies, a home office, or growing family needs. Outside, the property offers a great space to enjoy Saskatchewan summers, with plenty of potential for relaxing, barbecuing, and outdoor entertaining. Ideally located just steps from a neighbourhood school and convenience store, you’ll also enjoy quick access to the University of Regina, parks, walking paths, shopping, restaurants, and everyday amenities. Richmond Place is a well-established neighbourhood with convenient access throughout the city and a strong sense of community. With extensive updates already completed and plenty of space across both levels, this home deserves a closer look. Furniture may also be negotiated separately, offering added flexibility for buyers. (id:31684)
| 4 hours ago | Listing updated with changes from the MLS® | |
| 4 hours ago | Listing first seen on site |



The trademarks MLS®, Multiple Listing Service® and the associated logos are owned by The Canadian Real Estate Association (CREA) and identify the quality of services provided by real estate professionals who are members of CREA. Used under license.
The trademarks REALTOR®, REALTORS®, and the REALTOR® logo are controlled by The Canadian Real Estate Association (CREA) and identify real estate professionals who are members of CREA. These trademarks are owned or controlled by The Canadian Real Estate Association (CREA) and identify real estate professionals who are members of CREA (REALTOR®) and/or the quality of services they provide (MLS®).
This REALTOR.ca listing content is owned and licensed by REALTOR® members of The Canadian Real Estate Association.