





306C 1121 McKercher DRIVESaskatoon, SKS7H 5B8
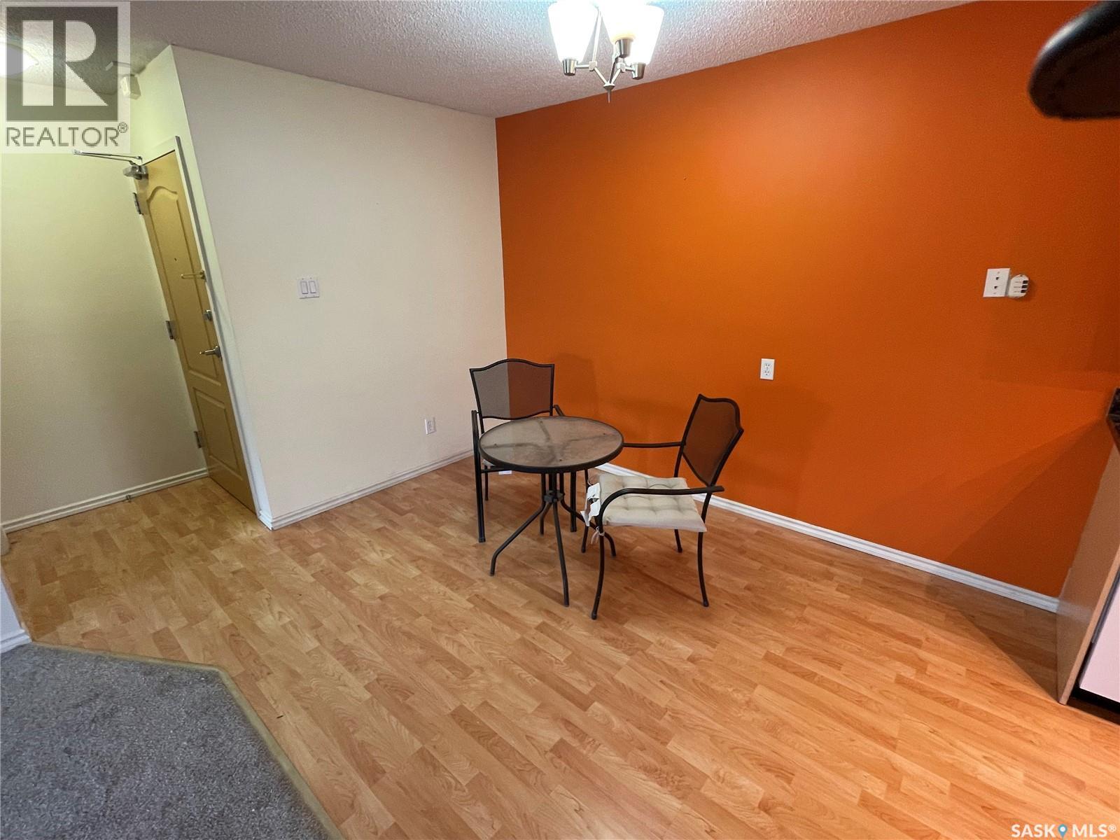
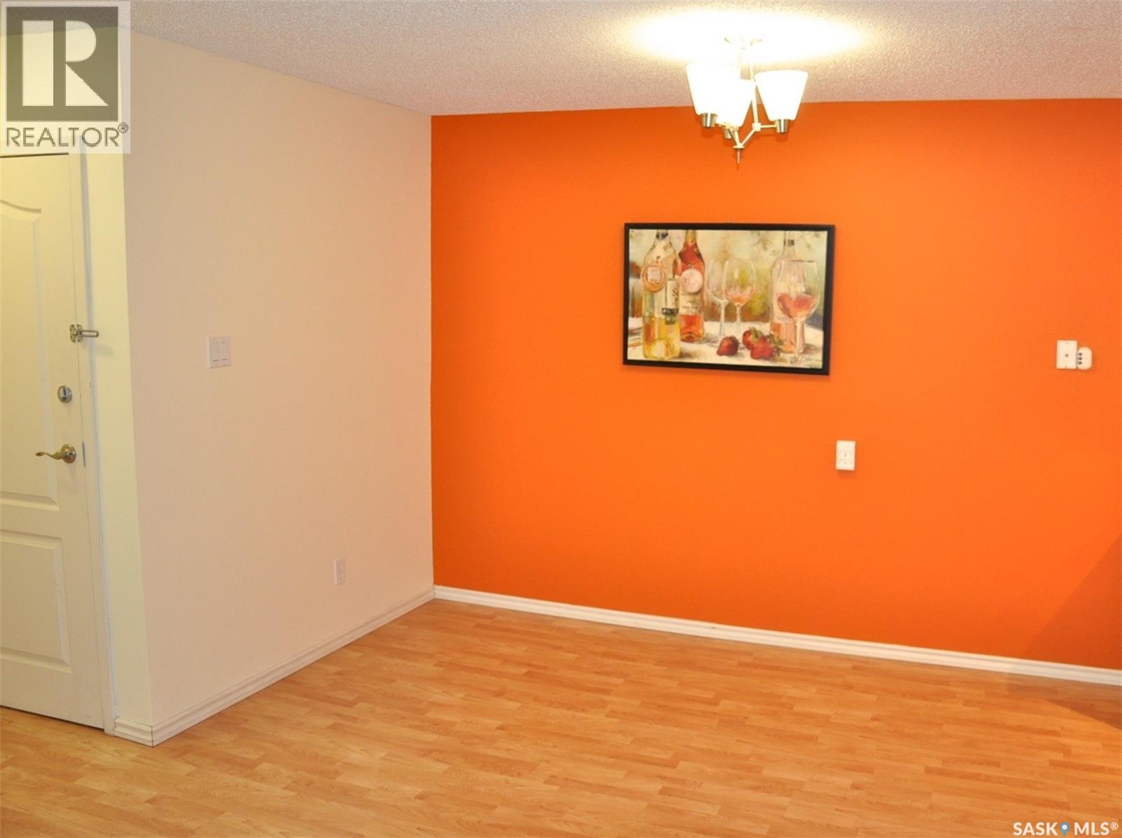
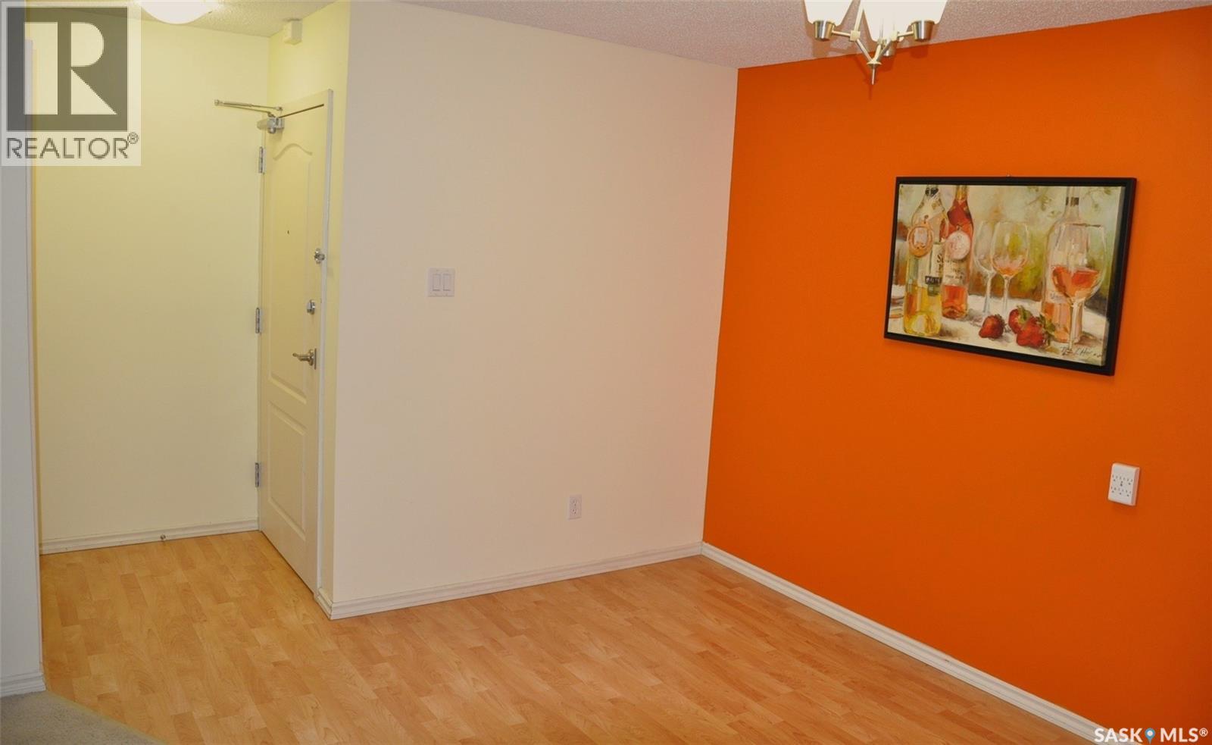
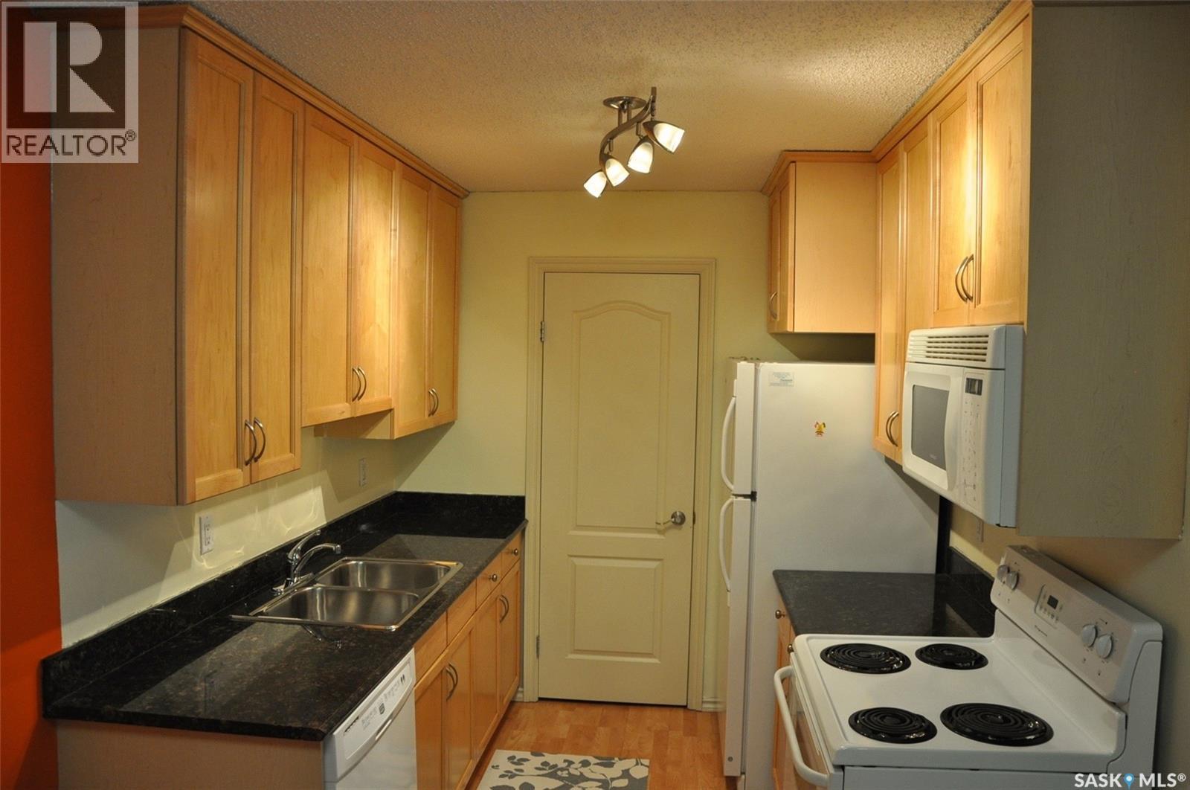
Look no further, you found it, this rare three bedroom condo. Located in Wildwood next to the golf course and shopping mall with great connections to the rapid transit. With over 1080 sq ft this top floor corner unit condo features all new carpets, a kitchen with maple cabinets with extended taller cabinets, and granite countertops. The gawley style kitchen also includes fridge, stove and dishwasher with an over the range hood microwave. Adjacent to the kitchen is an additional storage area/ walk in pantry. The property does have a four piece bath and a two piece off the master. The washer and dryer are stacking. There’s a spacious dining area and living area with electric fireplace, AC, and patio doors to a large deck spacious enough to set out a table and chairs for visiting company. The balcony also has an additional storage area. Parking is also included (id:31684)
| 2 hours ago | Listing updated with changes from the MLS® | |
| 2 hours ago | Status changed to Active | |
| 5 hours ago | Listing first seen on site |



The trademarks MLS®, Multiple Listing Service® and the associated logos are owned by The Canadian Real Estate Association (CREA) and identify the quality of services provided by real estate professionals who are members of CREA. Used under license.
The trademarks REALTOR®, REALTORS®, and the REALTOR® logo are controlled by The Canadian Real Estate Association (CREA) and identify real estate professionals who are members of CREA. These trademarks are owned or controlled by The Canadian Real Estate Association (CREA) and identify real estate professionals who are members of CREA (REALTOR®) and/or the quality of services they provide (MLS®).
This REALTOR.ca listing content is owned and licensed by REALTOR® members of The Canadian Real Estate Association.