





1601 320 5th AVENUE NSaskatoon, SKS7K 2P5
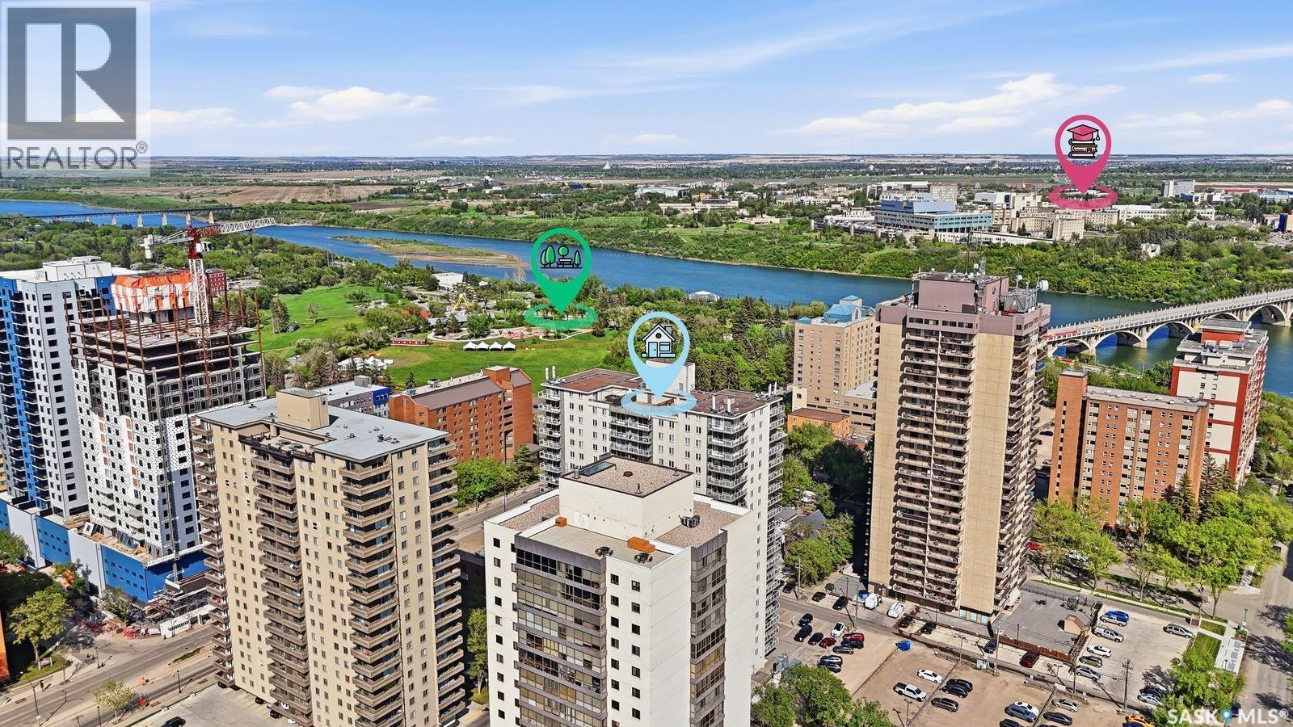
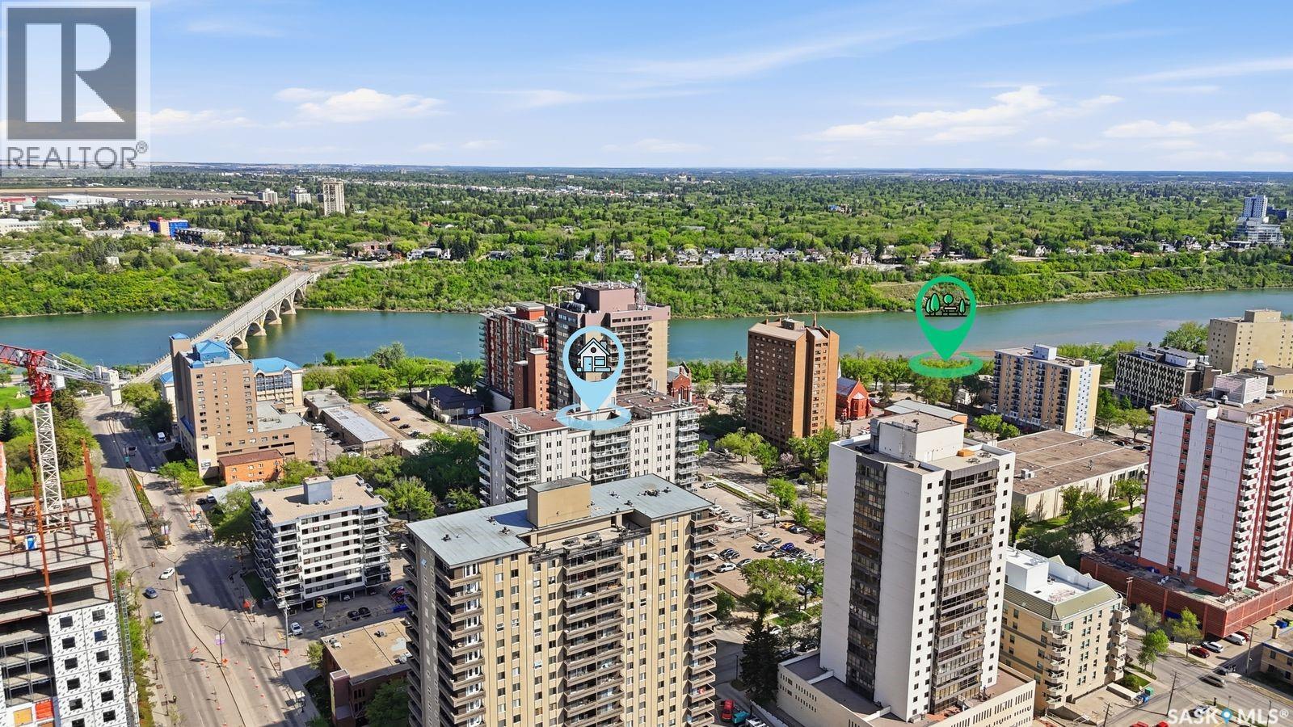
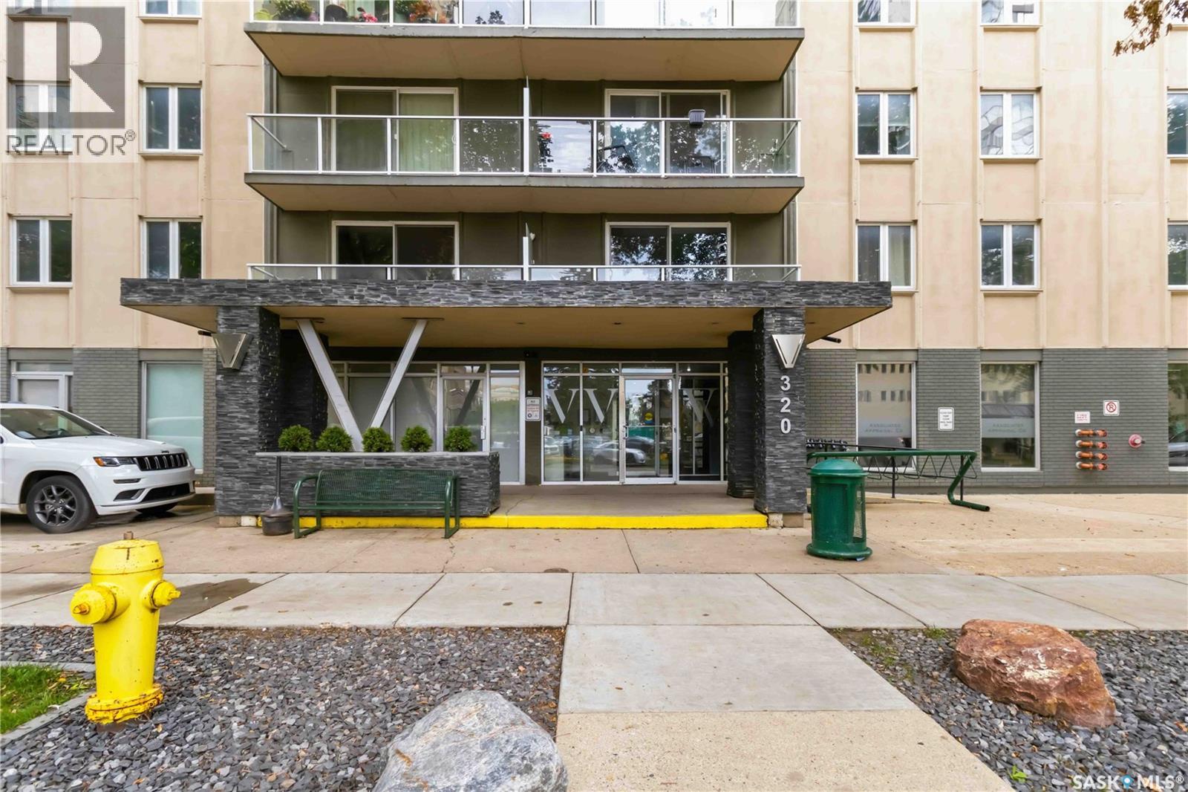
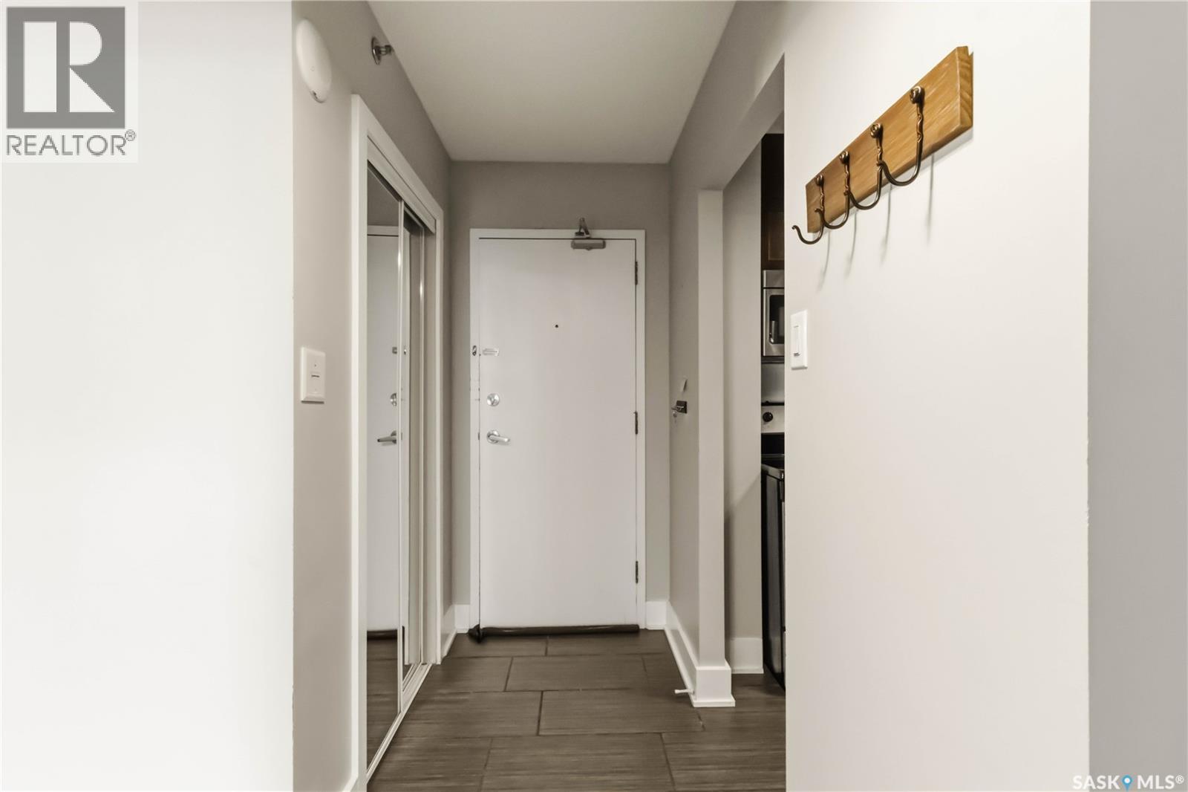
Welcome to The View, a 16th-floor, two-bedroom downtown condo offering stunning skyline views. This unit has been completely renovated and features a beautiful maple kitchen with granite countertops, stainless steel appliances, and a built-in dishwasher. The spacious living room provides plenty of room to relax and opens onto a private balcony through patio doors. The eating area features a lighted ceiling fan, while French doors lead into a versatile flex room that could be used as a second bedroom, home office, or den. The four-piece bathroom has also been updated with a maple vanity, undermount sink, and granite countertop. One parking stall is included. Residents also have access to excellent building amenities, including a rooftop deck with great views, a private function room, and an exercise room. With its central downtown location, modern updates, and flexible living space, this condo is a great opportunity for comfortable urban living. (id:31684)
| 7 hours ago | Listing updated with changes from the MLS® | |
| 7 hours ago | Listing first seen on site |



The trademarks MLS®, Multiple Listing Service® and the associated logos are owned by The Canadian Real Estate Association (CREA) and identify the quality of services provided by real estate professionals who are members of CREA. Used under license.
The trademarks REALTOR®, REALTORS®, and the REALTOR® logo are controlled by The Canadian Real Estate Association (CREA) and identify real estate professionals who are members of CREA. These trademarks are owned or controlled by The Canadian Real Estate Association (CREA) and identify real estate professionals who are members of CREA (REALTOR®) and/or the quality of services they provide (MLS®).
This REALTOR.ca listing content is owned and licensed by REALTOR® members of The Canadian Real Estate Association.