Save
Ask
Tour
Hide
Share
$424,900
13 Days On Site

510 Park AVENUE E
Melfort, SKS0E 1A0

For Sale|Single Family Residence|Active
5
Beds
3
Total Baths
1,509
SqFt
$282
/SqFt
2000
Built
Call Now: 613.733.9494
Is this the listing for you? We can help make it yours.
613.733.9494
510 Park AVENUE E510 Park AVENUE E510 Park AVENUE E510 Park AVENUE E
Save
Ask
Tour
Hide
Share

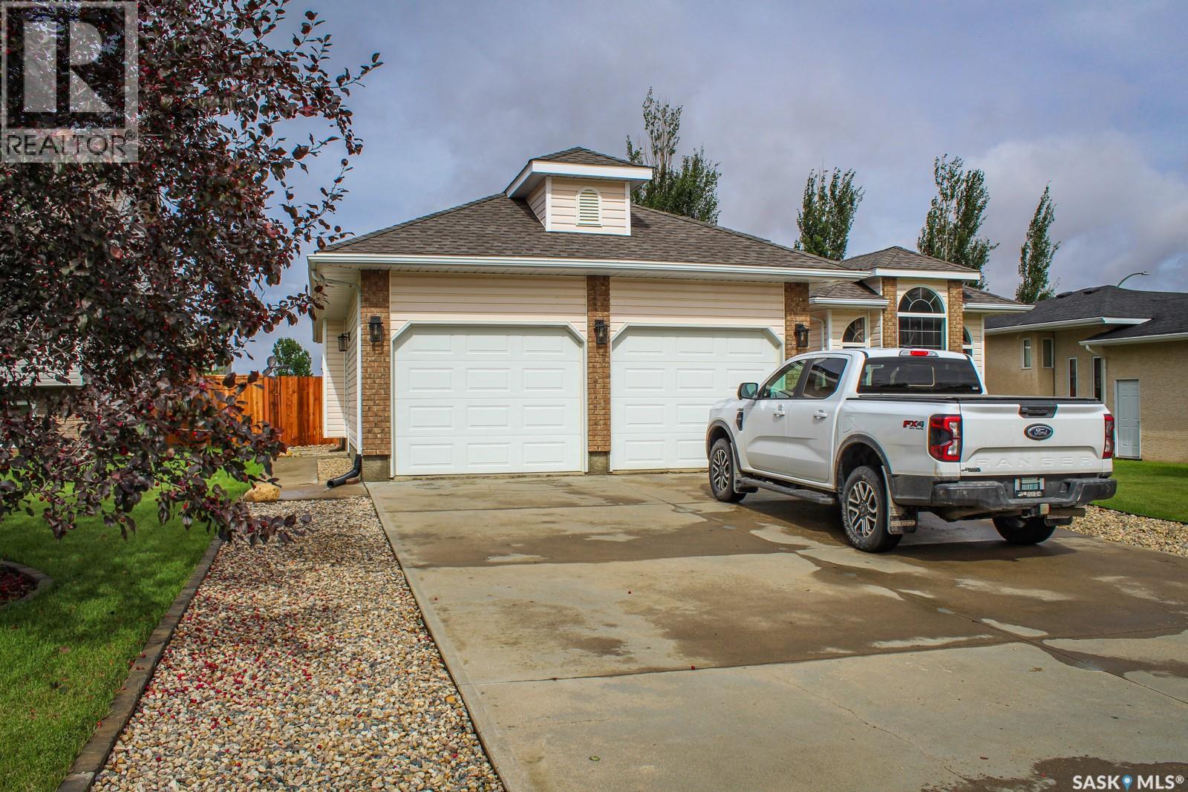
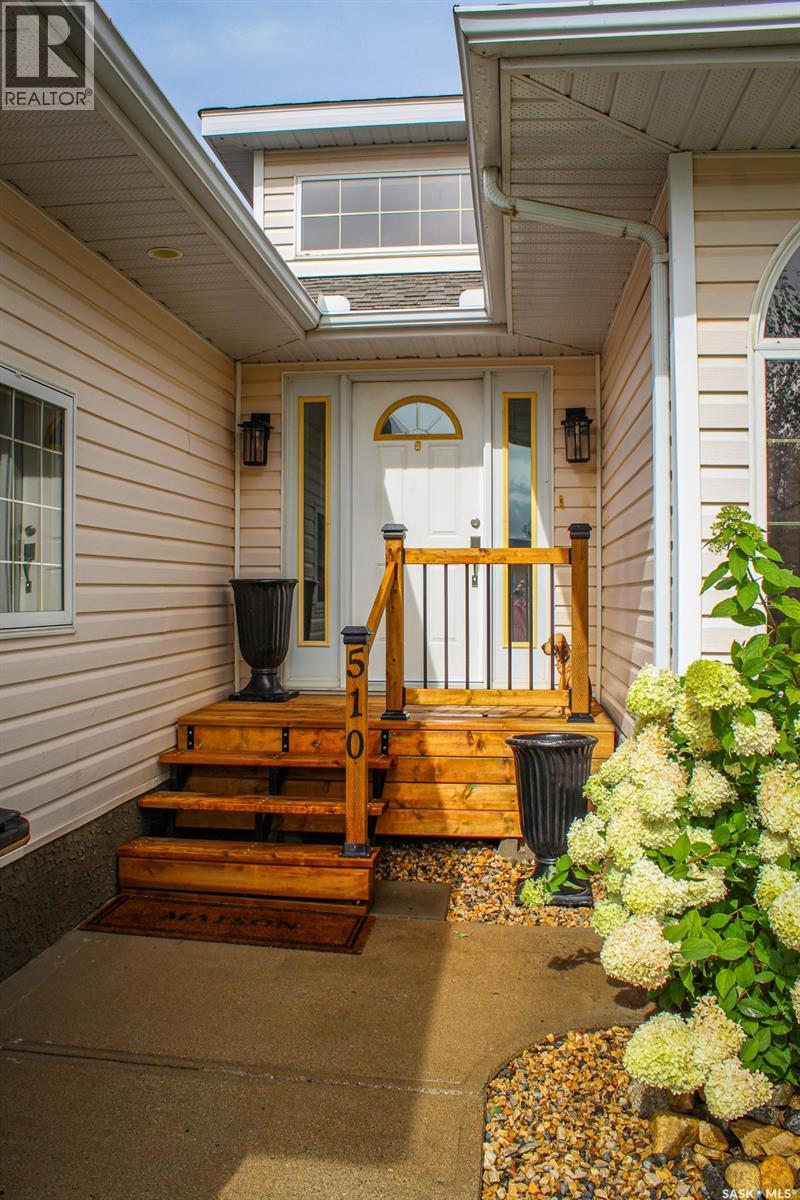
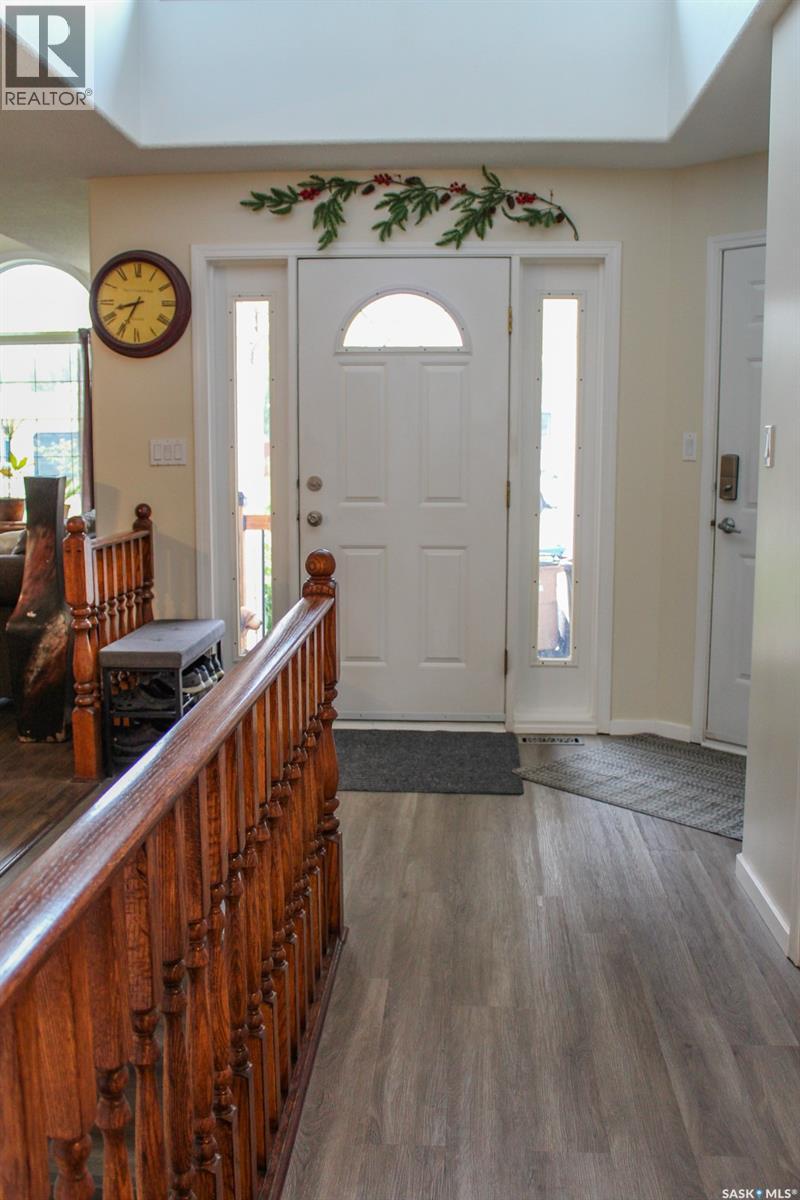
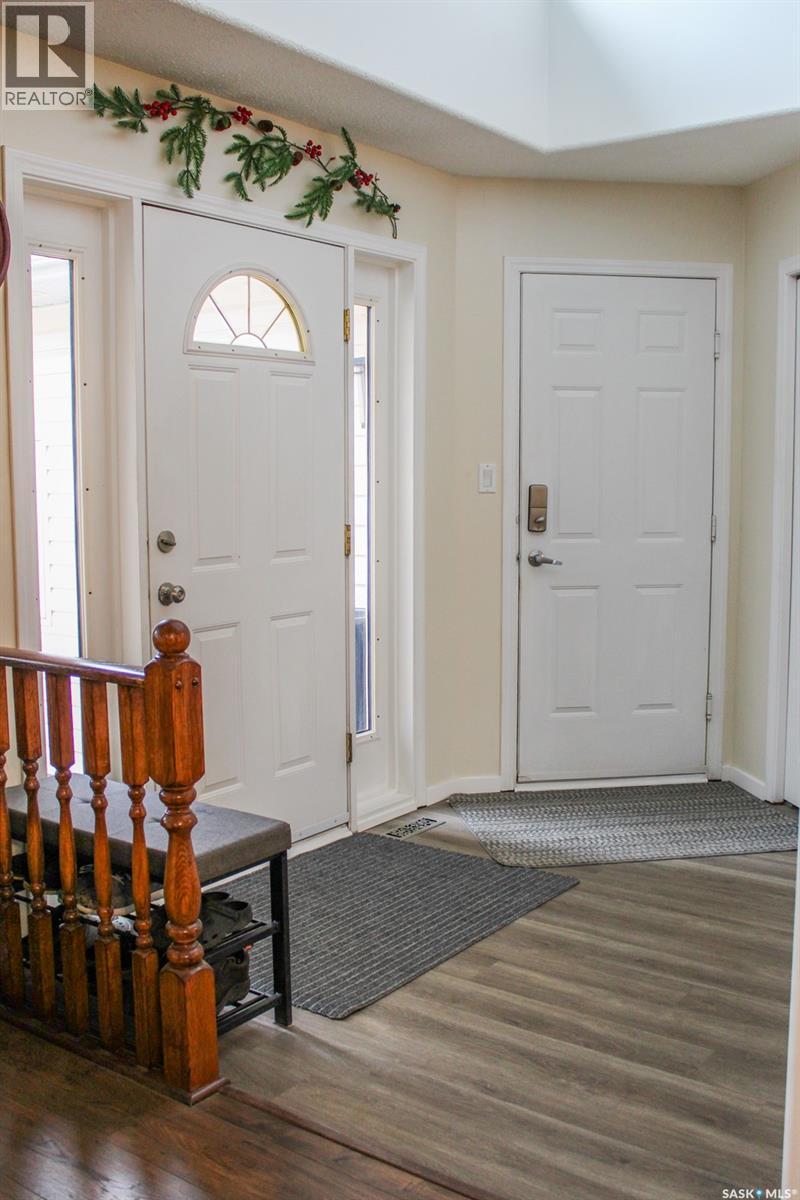
Welcome to 510 Park Ave E, a beautifully updated home offering plenty of space, thoughtful improvements, and a backyard designed to be enjoyed. Inside, the home has seen numerous updates, including new flooring throughout both levels, newer appliances, fresh paint, and much more. The main floor features a full kitchen, large dining room, two bedrooms, and a bathroom, including a spacious primary bedroom with a convenient 3-piece ensuite. Downstairs, you’ll find a large recreation room, an additional bedroom, and a home office that could easily be converted into another bedroom to suit your needs. The large utility room also includes a workshop, making it a great space for indoor projects and hobbies. Outside, the fully fenced backyard is beautifully landscaped and includes drainage improvements designed to direct water away from the home. With a great layout, extensive updates, and a private backyard with plenty to offer, this home is ready for its next owners. Offer presentation on Sept 11,2026 at 2:00pm. (id:31684)

Save
Ask
Tour
Hide
Share
Listing Snapshot
Price 
$424,900
Days On Site 
13 Days
Bedrooms 
5
Inside Area (SqFt) 
1,509 sqft
Total Baths 
3
Full Baths 
N/A
Partial Baths 
N/A
Lot Size 
0.1846 Acres
Year Built 
2000
MLS® Number 
SK047808
Status 
Active
Property Tax 
$4,998
Maintenance Fees 
N/A
Sq Ft Source 
N/A
Friends & Family
Recent Activity
a week agoListing updated with changes from the MLS®
a week agoStatus changed to Active
2 weeks agoListing first seen on site
General Features
Attached Garage 
Yes
Garage 
Yes
Parking 
Garage Door OpenerAttached
Property Sub Type 
Single Family Residence
Style 
Bungalow
Interior Features
Appliances 
CooktopWasherRefrigeratorDishwasherDryerMicrowave
Basement 
Sump PumpPartially FinishedFull
Cooling 
Central Air
Fireplace 
Yes
Fireplace Features 
Gas
Fireplaces 
1
Heating 
Forced AirNatural Gas
Window Features 
Window Coverings
3pc Bathroom 
Dimensions - 5'6" x 7'6"Level - Basement
3pc Ensuite bath 
Dimensions - 5'6" x 7'4"
Bedroom 
Dimensions - 11'9" x 11'6"Level - Basement
Dining nook 
Dimensions - 9' x 12'8"
Dining Room 
Dimensions - 8'2" x 13'1"
Foyer 
Dimensions - 10'3" x 7'7"
Kitchen 
Dimensions - 10'3" x 12'4"
Living Room 
Dimensions - 11'8" x 21'6"
Other 
Dimensions - 17'7" x 24'1"Level - Basement
Primary Bedroom 
Dimensions - 12'1" x 14'11"
Storage 
Dimensions - 8' x 10'1"Level - Basement
Workshop 
Dimensions - 10'7" x 13'6"Level - Basement
Save
Ask
Tour
Hide
Share
Exterior Features
Fencing 
Fenced
Lot Features 
Wooded
Other Structures 
Shed(s)
Windows/Doors 
Window Coverings

Listing courtesy of: Richelle Rogers of Realty Executives Gateway Realty

The trademarks MLS®, Multiple Listing Service® and the associated logos are owned by The Canadian Real Estate Association (CREA) and identify the quality of services provided by real estate professionals who are members of CREA. Used under license.

The trademarks REALTOR®, REALTORS®, and the REALTOR® logo are controlled by The Canadian Real Estate Association (CREA) and identify real estate professionals who are members of CREA. These trademarks are owned or controlled by The Canadian Real Estate Association (CREA) and identify real estate professionals who are members of CREA (REALTOR®) and/or the quality of services they provide (MLS®).

This REALTOR.ca listing content is owned and licensed by REALTOR® members of The Canadian Real Estate Association.

Neighborhood & Commute
Source: Walkscore
Disclosure: Community information and market data powered by Constellation Data Labs. Information is deemed reliable but not guaranteed.
Save
Ask
Tour
Hide
Share