





174 Hinitt PLACESaskatoon, SKS7N 4M6
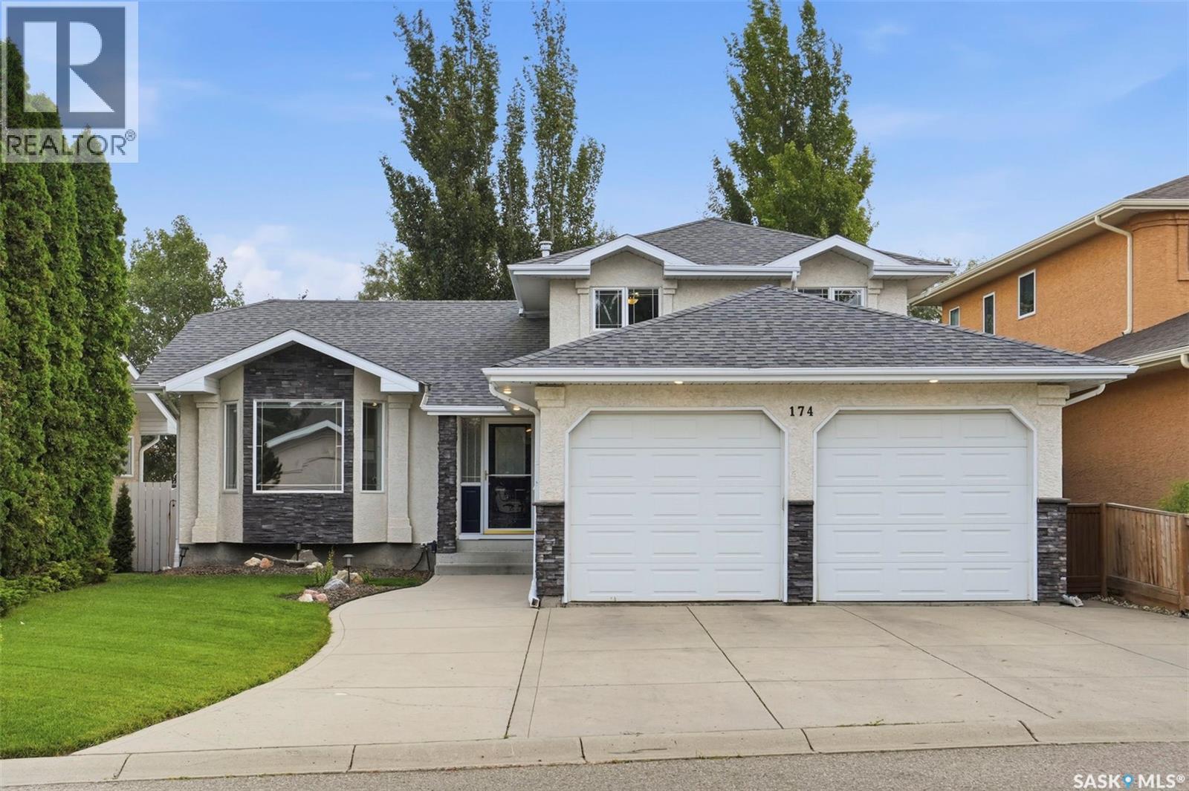
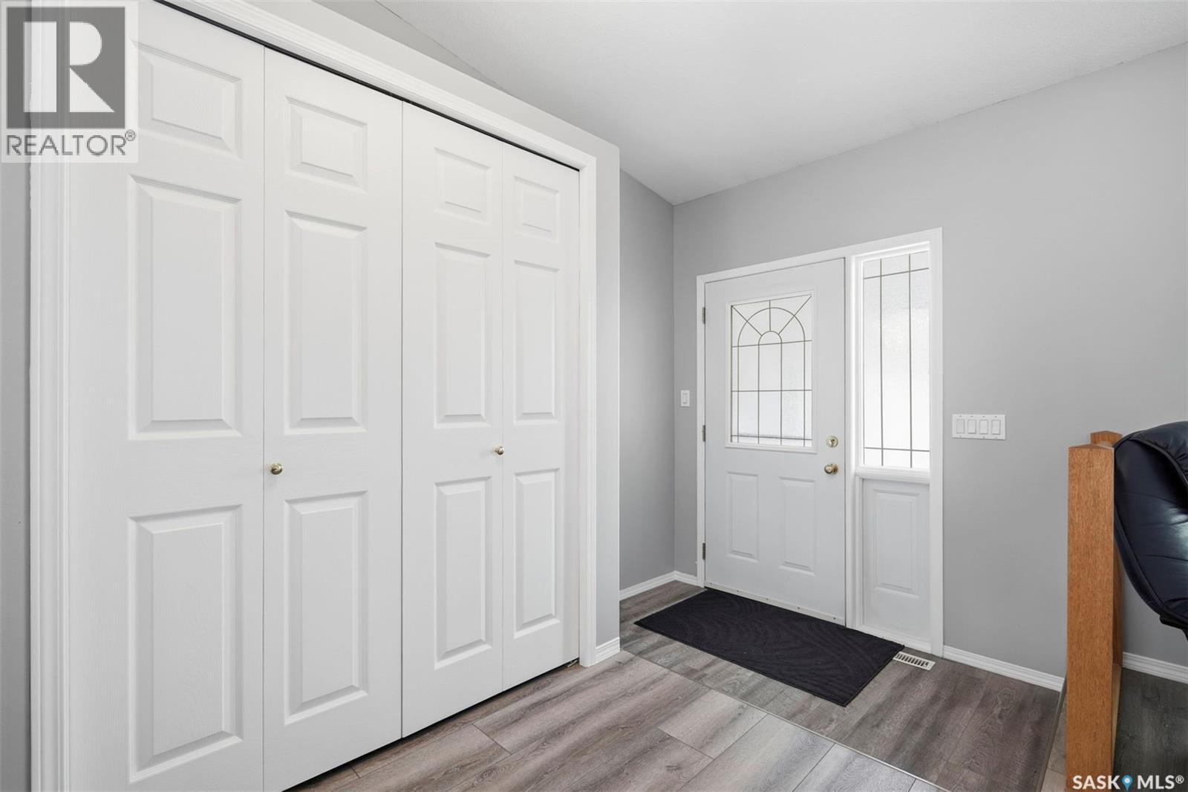
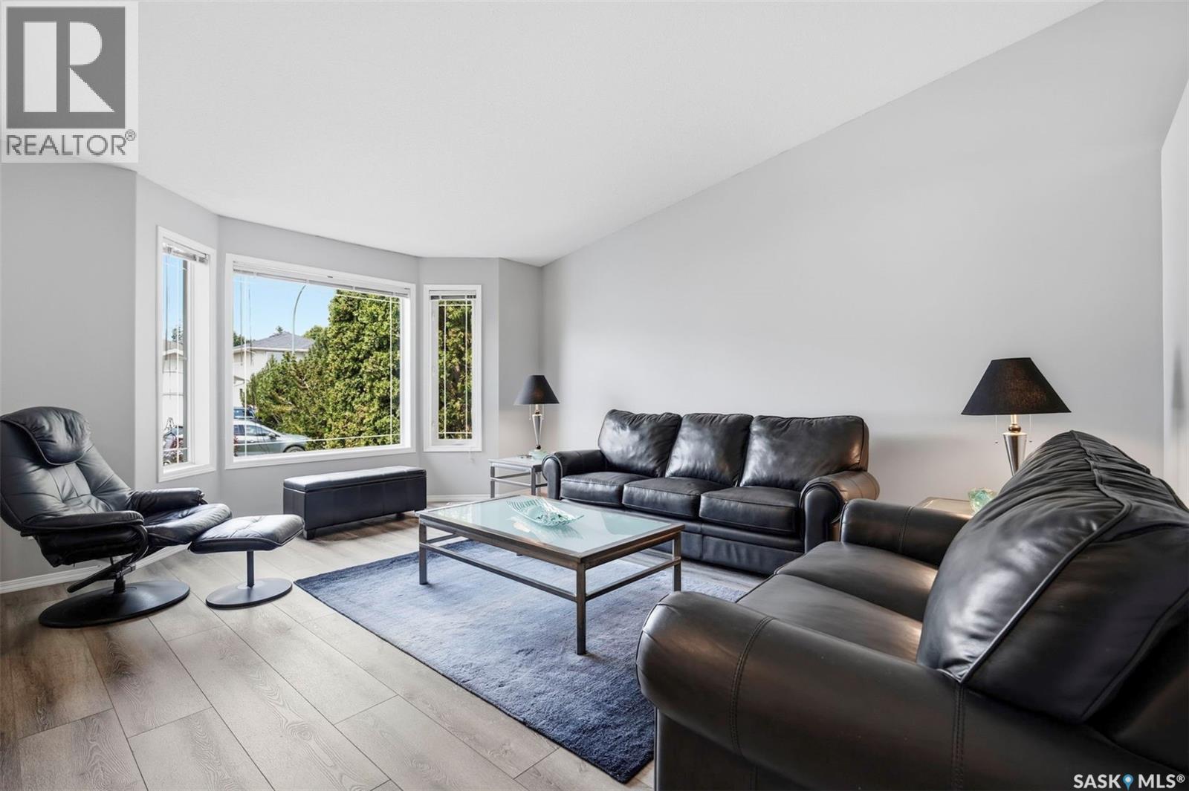
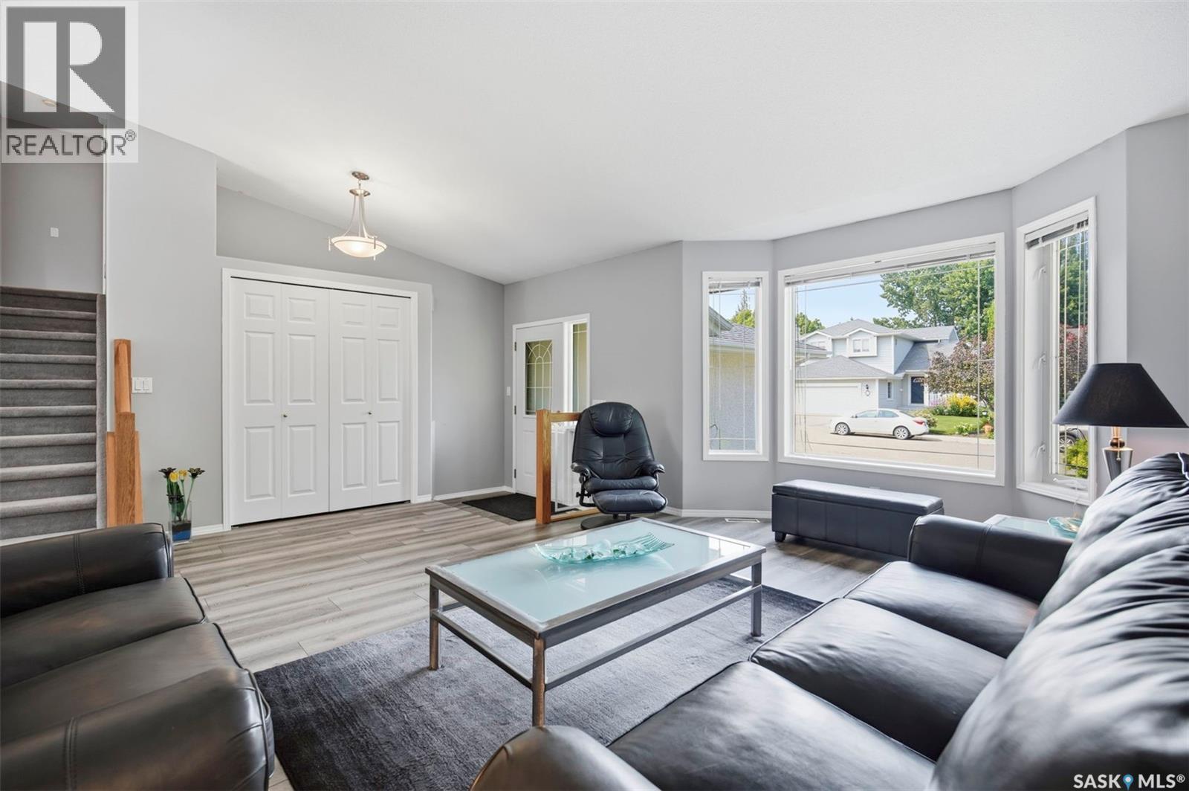
Welcome to 174 Hinitt Place, a beautifully maintained 1,850 sq. ft. four-level split, tucked away on a quiet street in the heart of Arbor Creek. Offering an exceptional layout with multiple living spaces, generous room sizes, and a mature, private backyard, this home is perfectly suited for growing families. The main floor welcomes you with a bright living room and a functional kitchen featuring abundant cabinetry, plenty of prep space, stainless steel appliances, and views of the backyard. Just a few steps down, the spacious family room is filled with natural light and provides the perfect space to unwind or entertain. This floor also features an additional bedroom, a laundry room and a 3-piece bathroom. Upstairs, you'll find three spacious bedrooms, including the primary bedroom which featuring a 3-piece ensuite. A 3-piece bathroom serves the additional bedrooms, while the fully developed lower level offers a large recreation room & new carpet throughout & abundant storage. Step outside to enjoy the beautifully landscaped backyard, complete with a large deck, patio, underground sprinklers, storage shed, and mature trees that provide outstanding privacy—an ideal setting for summer entertaining or relaxing evenings at home. The insulated and heated double attached garage offers plenty of room for vehicles, storage, and hobbies. Located in one of Saskatoon's most sought-after neighbourhoods, you'll appreciate the close proximity to parks, walking paths, schools, shopping, and all the amenities Arbor Creek has to offer. Combining space, functionality, and an exceptional setting, this is a home you'll be proud to call your own. (id:31684)
| 7 hours ago | Listing updated with changes from the MLS® | |
| 7 hours ago | Listing first seen on site |



The trademarks MLS®, Multiple Listing Service® and the associated logos are owned by The Canadian Real Estate Association (CREA) and identify the quality of services provided by real estate professionals who are members of CREA. Used under license.
The trademarks REALTOR®, REALTORS®, and the REALTOR® logo are controlled by The Canadian Real Estate Association (CREA) and identify real estate professionals who are members of CREA. These trademarks are owned or controlled by The Canadian Real Estate Association (CREA) and identify real estate professionals who are members of CREA (REALTOR®) and/or the quality of services they provide (MLS®).
This REALTOR.ca listing content is owned and licensed by REALTOR® members of The Canadian Real Estate Association.