





2429 Cumberland AVENUE SSaskatoon, SKS7J 1Z8
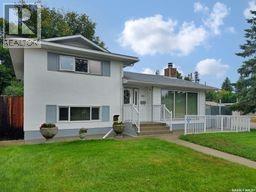
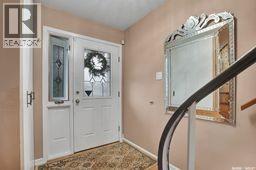
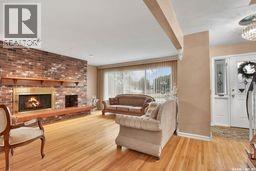
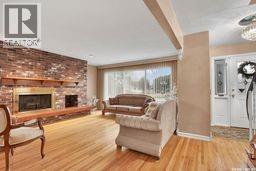
Welcome to 2429 Cumberland Avenue S. This very well maintained and spacious 4-level split is ideally suited for a growing family looking to establish roots in the heart of Nutana Park. The main floor offers a generous living room highlighted by a large picture window and cozy wood burning fireplace. The spacious dining area is an exxtension of the living roomm area and is filled with tons of natural light!! The updated kUitchen features all SS appliances which are included with the home. Upstairs you’ll find three comfortable bedrooms and full bathroom, while the third level provides excellent flexibility with the primary bedroom and 1/2 bath ensuite as well as a bright family room withs large windows and cozy gas fireplace. The fourth level is developed and has another bedroom and Full bathroom!! There is tons of storage room and the utility room and laundry area complete this level of the home. Outside you are welcomed by the beautiful back yard. From the huge maintanence free deck to the lovely covered patio area you will enjoy everything that the outdoors have to offer. The oversized double garage is steps away and there is room for 2 vehicles maybe even three if they are smaller. The garage is heated and has a breaker box for those who need power for tools. The overhead attics are accessible by ladders and add storageto the space. The RV parking behind the garage is concrete and the gate is there for privacy! There is a beautiful Grape vine growing on the side of the home on its arbor and it is a perfect spot to relax under. There have been many updates to the home over the past few years which include but are not limited to a newer sewerline , newer central air conditioning(2024), Main floor bathroom has been updated. Some newer appliances. This is a beautiful home and is a must to see!!!d As per the Seller’s direction, all offers will be presented on 09/19/2026 6:00PM. (id:31684)
| an hour ago | Listing updated with changes from the MLS® | |
| 2 hours ago | Listing first seen on site |



The trademarks MLS®, Multiple Listing Service® and the associated logos are owned by The Canadian Real Estate Association (CREA) and identify the quality of services provided by real estate professionals who are members of CREA. Used under license.
The trademarks REALTOR®, REALTORS®, and the REALTOR® logo are controlled by The Canadian Real Estate Association (CREA) and identify real estate professionals who are members of CREA. These trademarks are owned or controlled by The Canadian Real Estate Association (CREA) and identify real estate professionals who are members of CREA (REALTOR®) and/or the quality of services they provide (MLS®).
This REALTOR.ca listing content is owned and licensed by REALTOR® members of The Canadian Real Estate Association.