Save
Ask
Tour
Hide
Share
$589,900
New Listing

5517 Leibel CRESCENT
Regina, SKS4X 4G9

For Sale|Single Family Residence|Active
4
Beds
3
Total Baths
2,149
SqFt
$274
/SqFt
1992
Built
Call Now: 613.733.9494
Is this the listing for you? We can help make it yours.
613.733.9494
5517 Leibel CRESCENT5517 Leibel CRESCENT5517 Leibel CRESCENT5517 Leibel CRESCENT
Save
Ask
Tour
Hide
Share

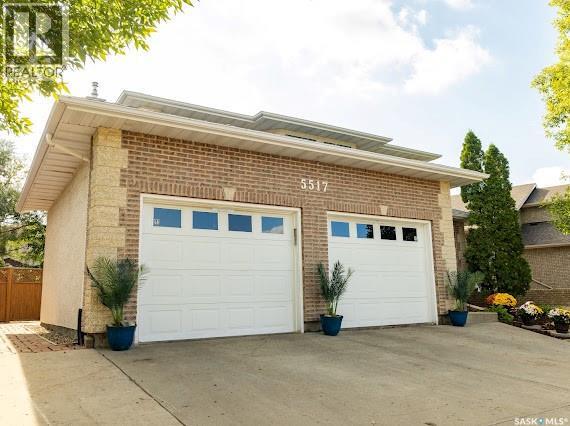
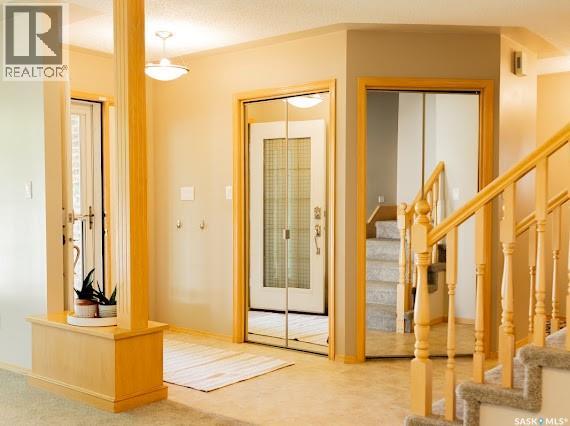
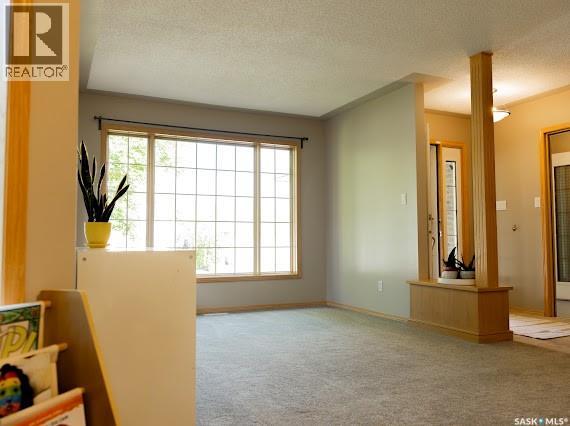
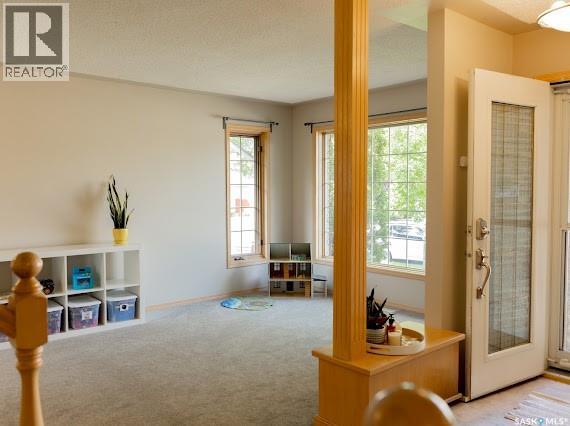
Welcome to 5517 Leibel Crescent! This property is ALL about PERFECT location, located on a quiet crescent in Lakeridge, just a short stroll to a beautiful lake walking path, restaurants, grocery stores and schools. This former Munro Show Home has been beautifully maintained and would make for the perfect family home with two large living spaces on the main floor, 4 bedrooms upstairs and a fully finished recreational basement with a 2 piece bath. The backyard is beautifully landscaped with a deck to enjoy the warm fall nights. Recent upgrades and features include two high efficiency furnaces (2015), two air conditioners, some new Asphalt shingles (2026), 250 Amp Electrical Panel, heated garage, and solar panels. This one is a must see!! As per the Seller’s direction, all offers will be presented on 09/25/2026 2:00PM. (id:31684)

Save
Ask
Tour
Hide
Share
Listing Snapshot
Price 
$589,900
Days On Site 
0 Days
Bedrooms 
4
Inside Area (SqFt) 
2,149 sqft
Total Baths 
3
Full Baths 
N/A
Partial Baths 
N/A
Lot Size 
0.1355 Acres
Year Built 
1992
MLS® Number 
SK049040
Status 
Active
Property Tax 
$6,654
Maintenance Fees 
N/A
Sq Ft Source 
N/A
Friends & Family
Recent Activity
3 hours agoListing updated with changes from the MLS®
3 hours agoListing first seen on site
General Features
Attached Garage 
Yes
Garage 
Yes
Number Of Stories 
2
Parking 
Garage Door OpenerHeated GarageAttached
Property Sub Type 
Single Family Residence
Security 
Security System
Style 
2 Level
Interior Features
Appliances 
DisposalCooktopWasherRefrigeratorDishwasherDryerMicrowaveHumidifierRange Hood
Basement 
FinishedFull
Cooling 
Central Air
Fireplace 
Yes
Fireplace Features 
Gas
Fireplaces 
1
Heating 
Forced AirNatural GasSolar
2pc Bathroom 
Dimensions - 8'9 x 11'0Level - Basement
4pc Bathroom 
Dimensions - 6'0 x 9'6
Bedroom 
Dimensions - 11'10 x 11'10
Dining Room 
Dimensions - 8'10 x 13'5
Family Room 
Dimensions - 13'9 x 15'5
Kitchen 
Dimensions - 15'5 x 17'9
Laundry 
Dimensions - 8'9 x 11'0
Living Room 
Dimensions - 11'2 x 18'8
Other 
Dimensions - 16'0 x 28'4Level - Basement
Primary Bedroom 
Dimensions - 13'1 x 15'5
Save
Ask
Tour
Hide
Share
Exterior Features
Fencing 
Fenced
Lot Features 
Wooded

Listing courtesy of: Heather Kosowan of Realtyone Real Estate Services Inc.

The trademarks MLS®, Multiple Listing Service® and the associated logos are owned by The Canadian Real Estate Association (CREA) and identify the quality of services provided by real estate professionals who are members of CREA. Used under license.

The trademarks REALTOR®, REALTORS®, and the REALTOR® logo are controlled by The Canadian Real Estate Association (CREA) and identify real estate professionals who are members of CREA. These trademarks are owned or controlled by The Canadian Real Estate Association (CREA) and identify real estate professionals who are members of CREA (REALTOR®) and/or the quality of services they provide (MLS®).

This REALTOR.ca listing content is owned and licensed by REALTOR® members of The Canadian Real Estate Association.

Neighborhood & Commute
Source: Walkscore
Disclosure: Community information and market data powered by Constellation Data Labs. Information is deemed reliable but not guaranteed.
Save
Ask
Tour
Hide
Share