Save
Ask
Tour
Hide
Share
$479,900
New Listing

5 Malta CRESCENT
Saskatoon, SKS7L 3V9

For Sale|Single Family Residence|Active
5
Beds
2
Total Baths
884
SqFt
$543
/SqFt
1963
Built
Call Now: 613.733.9494
Is this the listing for you? We can help make it yours.
613.733.9494
5 Malta CRESCENT5 Malta CRESCENT5 Malta CRESCENT5 Malta CRESCENT
Save
Ask
Tour
Hide
Share

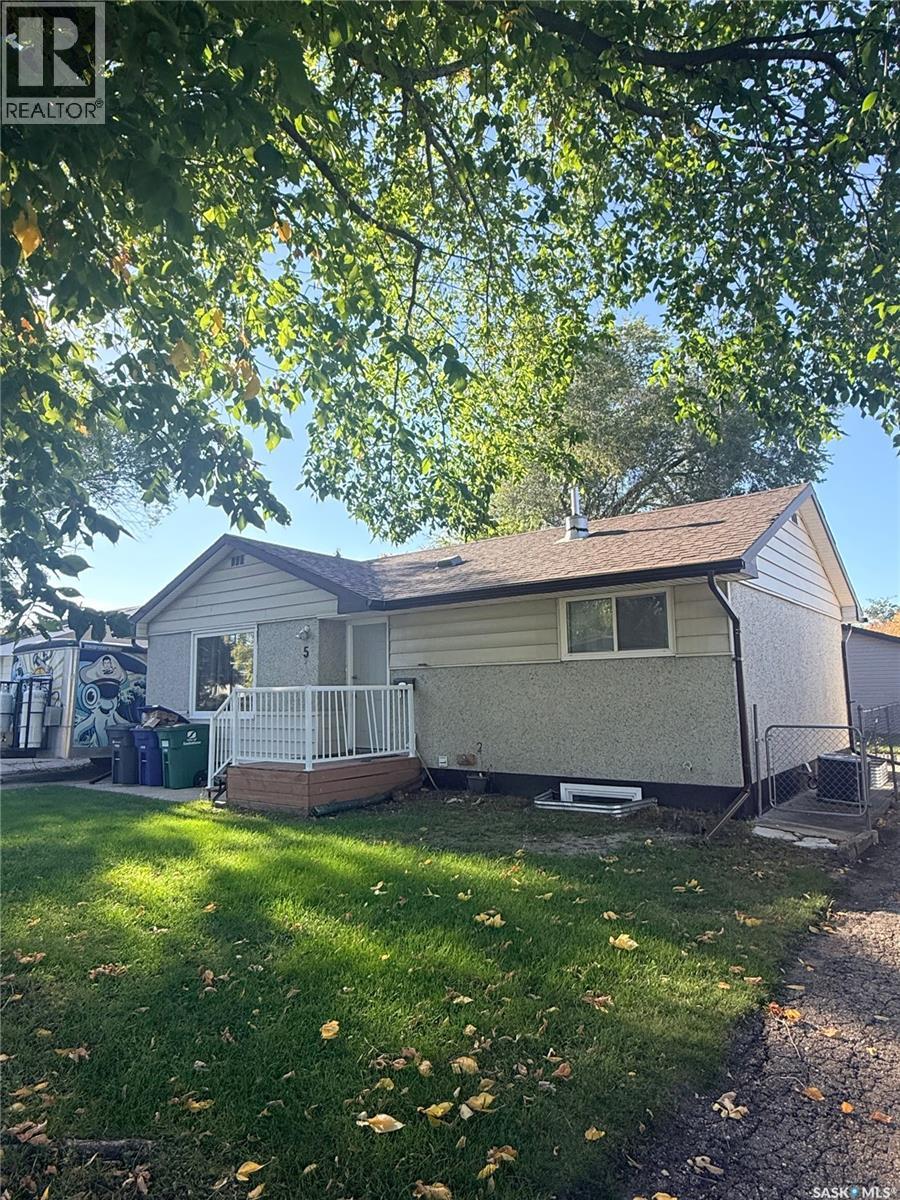
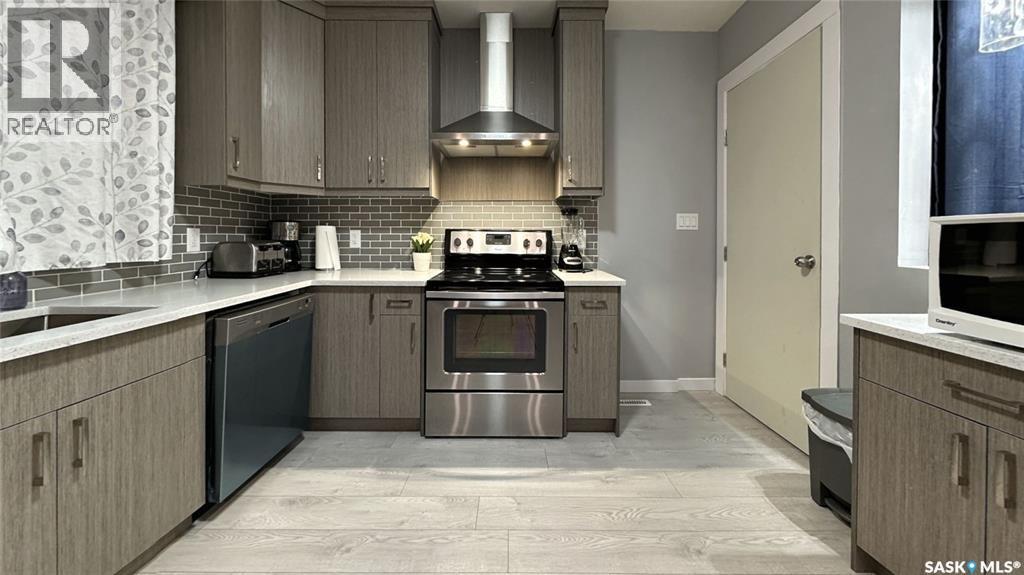
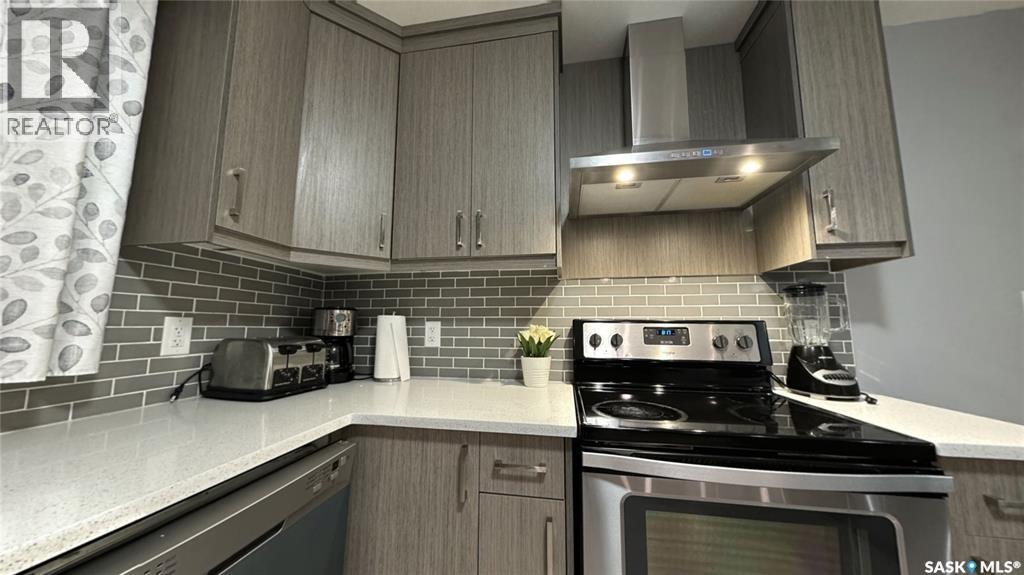
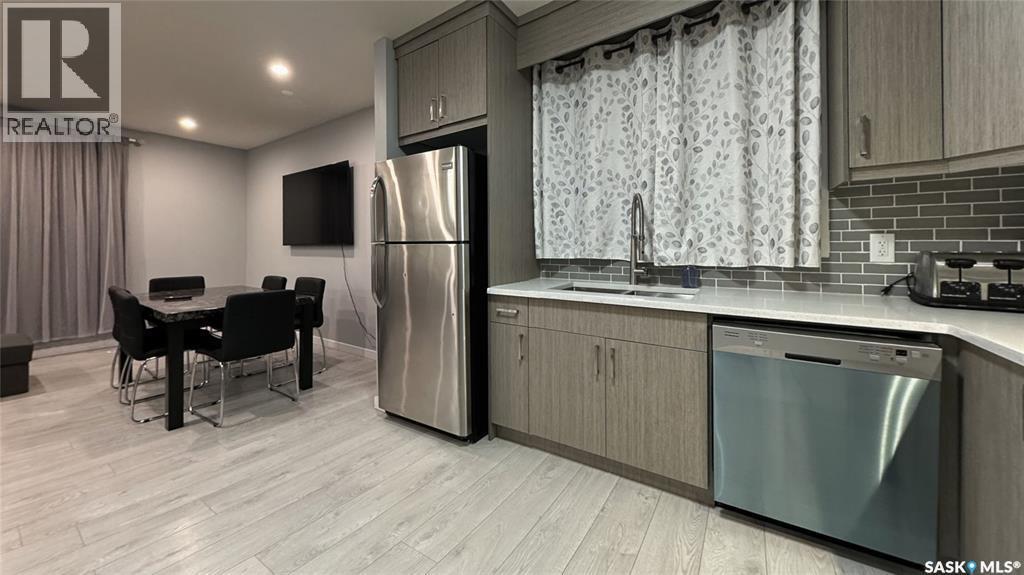
Welcome to this beautifully renovated bungalow in Massey Place! As you walk inside, you're greeted by an open-concept living room, kitchen, and dining area, finished with light, neutral tones throughout. The main floor also offers three good sized bedrooms and a timeless 4-piece bathroom featuring a jet tub nestled in a white Calcutta tile surround. Walk downstairs through the separate entrance and you'll find a 2-bedroom suite which works as a great mortgage helper or space for extended family. Outside, you'll find a huge backyard with the lot being over 6000 sq ft! Perfect for summer gatherings and featuring a 24x24 detached two-car garage. Call your favourite agent today to book a showing! (id:31684)

Save
Ask
Tour
Hide
Share
Listing Snapshot
Price 
$479,900
Days On Site 
0 Days
Bedrooms 
5
Inside Area (SqFt) 
884 sqft
Total Baths 
2
Full Baths 
N/A
Partial Baths 
N/A
Lot Size 
0.1387 Acres
Year Built 
1963
MLS® Number 
SK049203
Status 
Active
Property Tax 
$3,356
Maintenance Fees 
N/A
Sq Ft Source 
N/A
Friends & Family
Recent Activity
6 hours agoListing updated with changes from the MLS®
6 hours agoListing first seen on site
General Features
Garage 
Yes
Parking 
Garage Door OpenerDetached
Property Sub Type 
Single Family Residence
Style 
Bungalow
Interior Features
Appliances 
CooktopWasherRefrigeratorDishwasherDryerRange Hood
Basement 
FinishedFull
Cooling 
Central Air
Heating 
Forced AirNatural Gas
4pc Bathroom 
Dimensions - X x XLevel - Basement
Bedroom 
Dimensions - 10'3" x 9'6"Level - Basement
Dining Room 
Dimensions - 10'1" x 10'Level - Basement
Kitchen 
Dimensions - 9'10" x 6'2"Level - Basement
Kitchen/Dining room 
Dimensions - 11'2" x 10'7"
Laundry 
Dimensions - X x XLevel - Basement
Living Room 
Dimensions - 11' x 8'5"Level - Basement
Save
Ask
Tour
Hide
Share
Exterior Features
Fencing 
Partial
Lot Features 
Wooded
Other Structures 
Shed(s)

Listing courtesy of: Alikhan (Ali) Nurgozhayev of eXp Realty

The trademarks MLS®, Multiple Listing Service® and the associated logos are owned by The Canadian Real Estate Association (CREA) and identify the quality of services provided by real estate professionals who are members of CREA. Used under license.

The trademarks REALTOR®, REALTORS®, and the REALTOR® logo are controlled by The Canadian Real Estate Association (CREA) and identify real estate professionals who are members of CREA. These trademarks are owned or controlled by The Canadian Real Estate Association (CREA) and identify real estate professionals who are members of CREA (REALTOR®) and/or the quality of services they provide (MLS®).

This REALTOR.ca listing content is owned and licensed by REALTOR® members of The Canadian Real Estate Association.

Neighborhood & Commute
Source: Walkscore
Disclosure: Community information and market data powered by Constellation Data Labs. Information is deemed reliable but not guaranteed.
Save
Ask
Tour
Hide
Share