





1010 Elphinstone STREETRegina, SKS4T 3L8
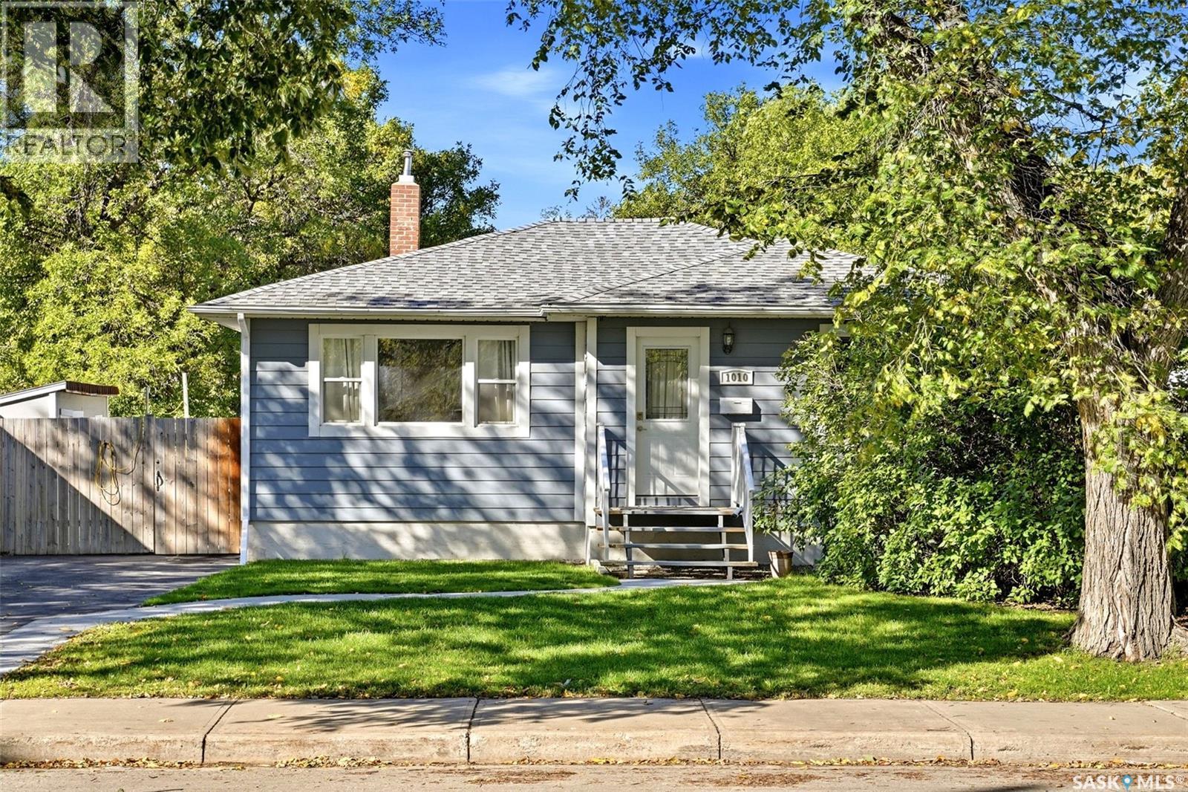
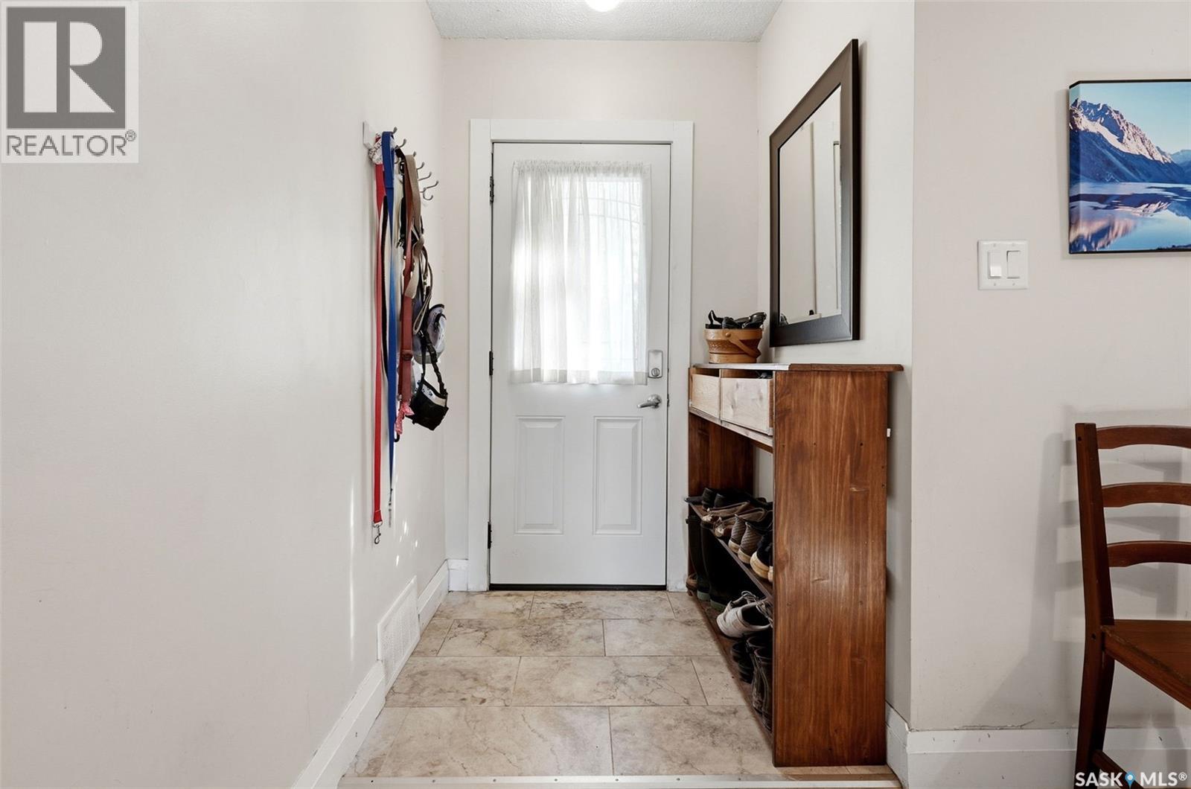
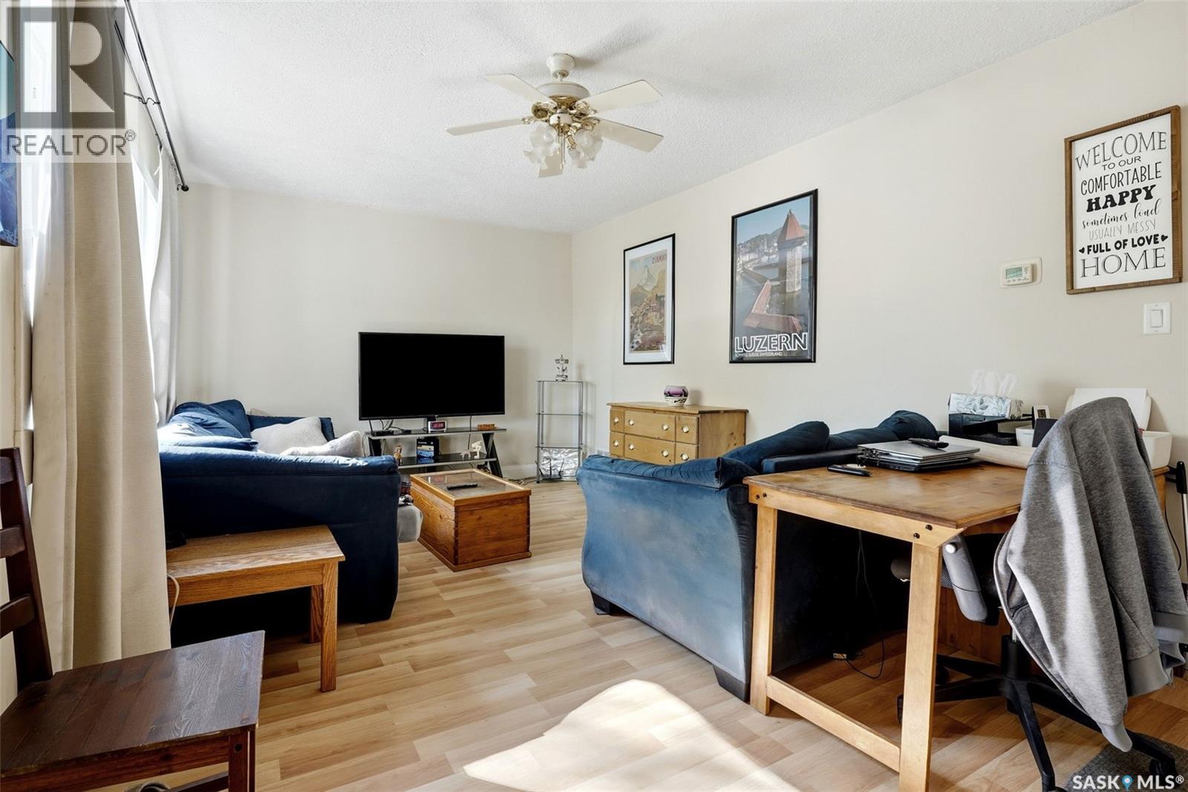
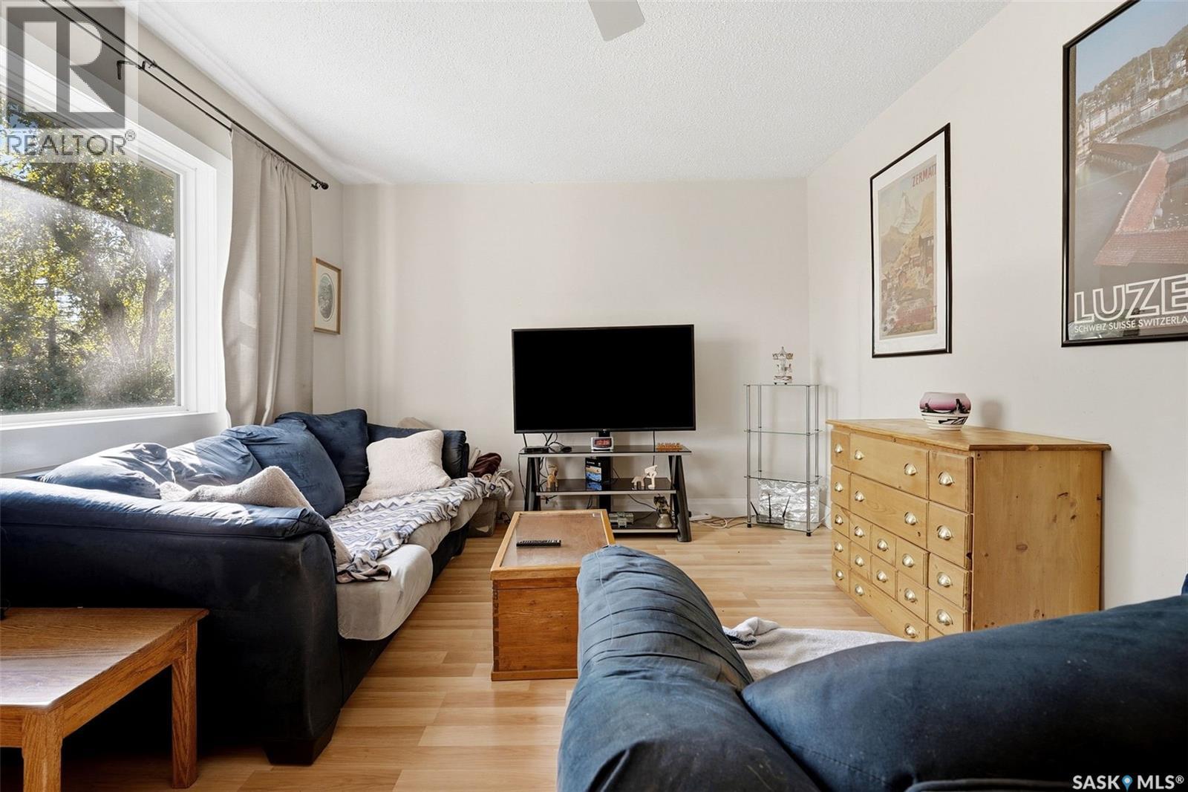
Welcome to 1010 Elphinstone Street! This inviting 900 sq. ft. bungalow offers great curb appeal, a functional layout & plenty of updates throughout. Step inside to a bright, comfortable main floor highlighted by an impressive eat-in kitchen featuring quartz countertops, tiled backsplash, stainless steel appliances, built-in dishwasher, over-the-range microwave & an abundance of cupboard space. Two nicely sized bedrooms & an updated 4-pc bathroom complete the main level. Downstairs adds excellent versatility with 2 additional bedrooms, an updated 4-pc bathroom, spacious rec/living area & a secondary kitchen. With 2 fridges & 2 stoves included, the lower level provides plenty of options for extended family, guests or additional living space. Outside, enjoy a fully fenced yard with front & back lawns, mature trees & shrubs, a garden area and a great back deck for relaxing or entertaining. Parking is another bonus with a concrete front driveway providing space for 2 vehicles plus an additional rear parking pad accessed through the backyard. Additional features include PVC windows, durable Hardie board siding, 100-amp electrical service & a high-efficiency furnace installed in January 2026. Washer & dryer are also included. With 4 bedrooms, 2 updated bathrooms, flexible lower-level living space and a well-kept yard, 1010 Elphinstone Street has plenty to offer! (id:31684)
| yesterday | Listing updated with changes from the MLS® | |
| yesterday | Listing first seen on site |



The trademarks MLS®, Multiple Listing Service® and the associated logos are owned by The Canadian Real Estate Association (CREA) and identify the quality of services provided by real estate professionals who are members of CREA. Used under license.
The trademarks REALTOR®, REALTORS®, and the REALTOR® logo are controlled by The Canadian Real Estate Association (CREA) and identify real estate professionals who are members of CREA. These trademarks are owned or controlled by The Canadian Real Estate Association (CREA) and identify real estate professionals who are members of CREA (REALTOR®) and/or the quality of services they provide (MLS®).
This REALTOR.ca listing content is owned and licensed by REALTOR® members of The Canadian Real Estate Association.