





601 6th AVENUE NESwift Current, SKS9H 2M5
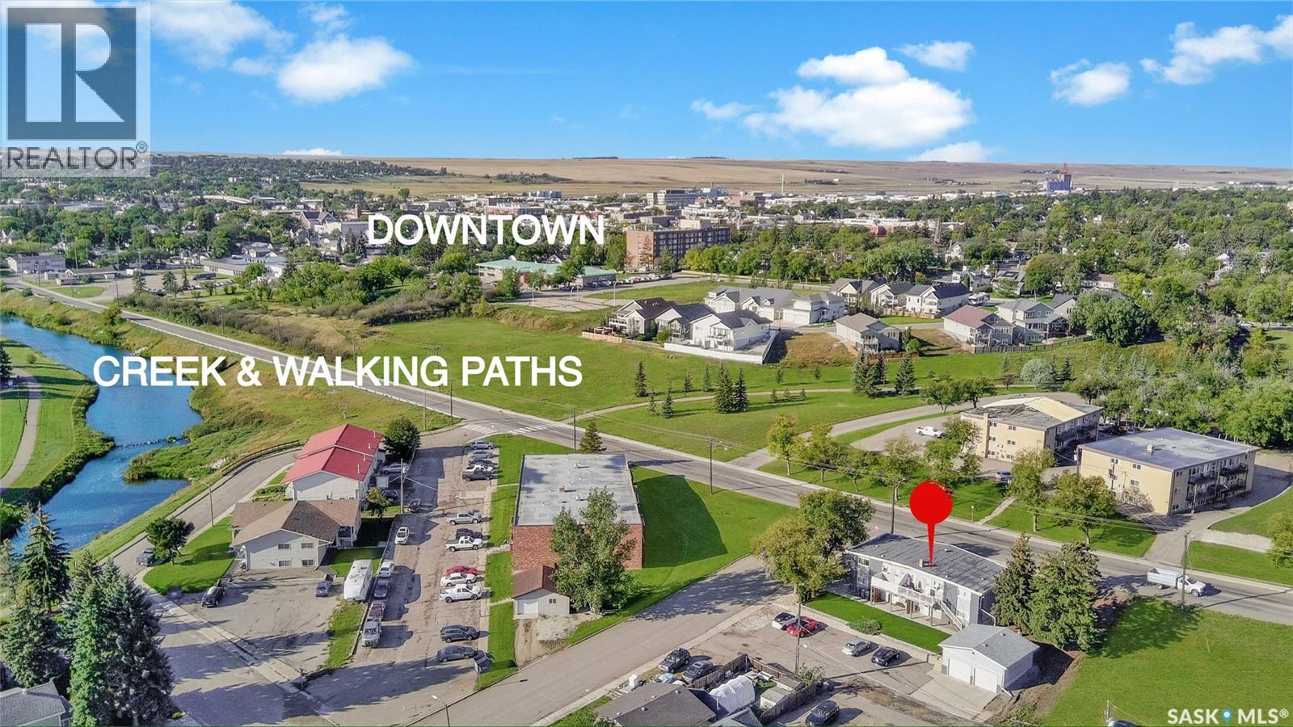
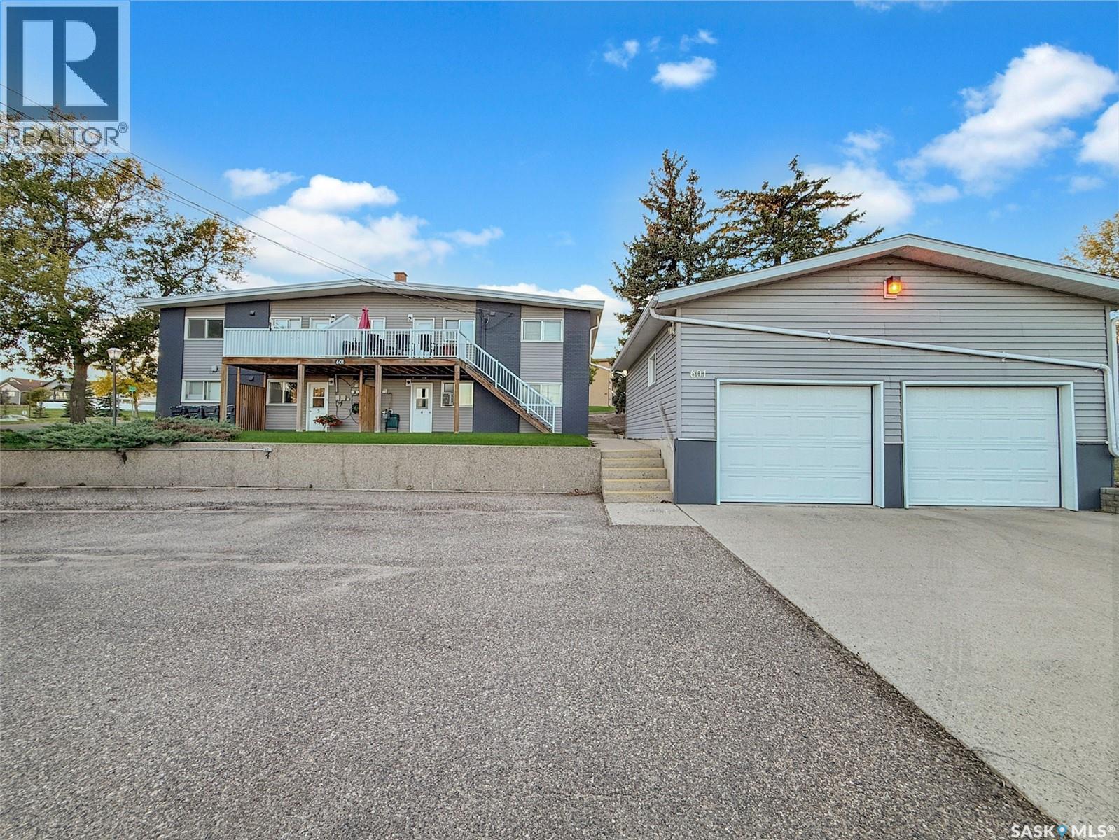
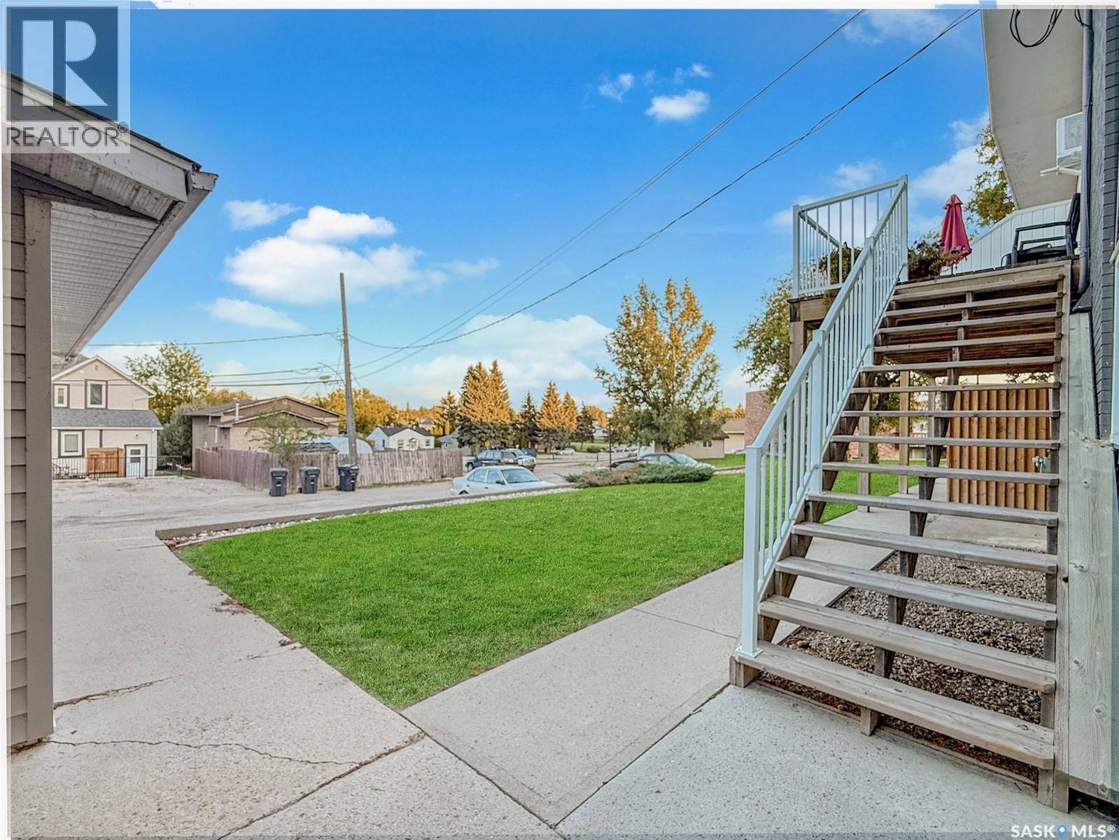
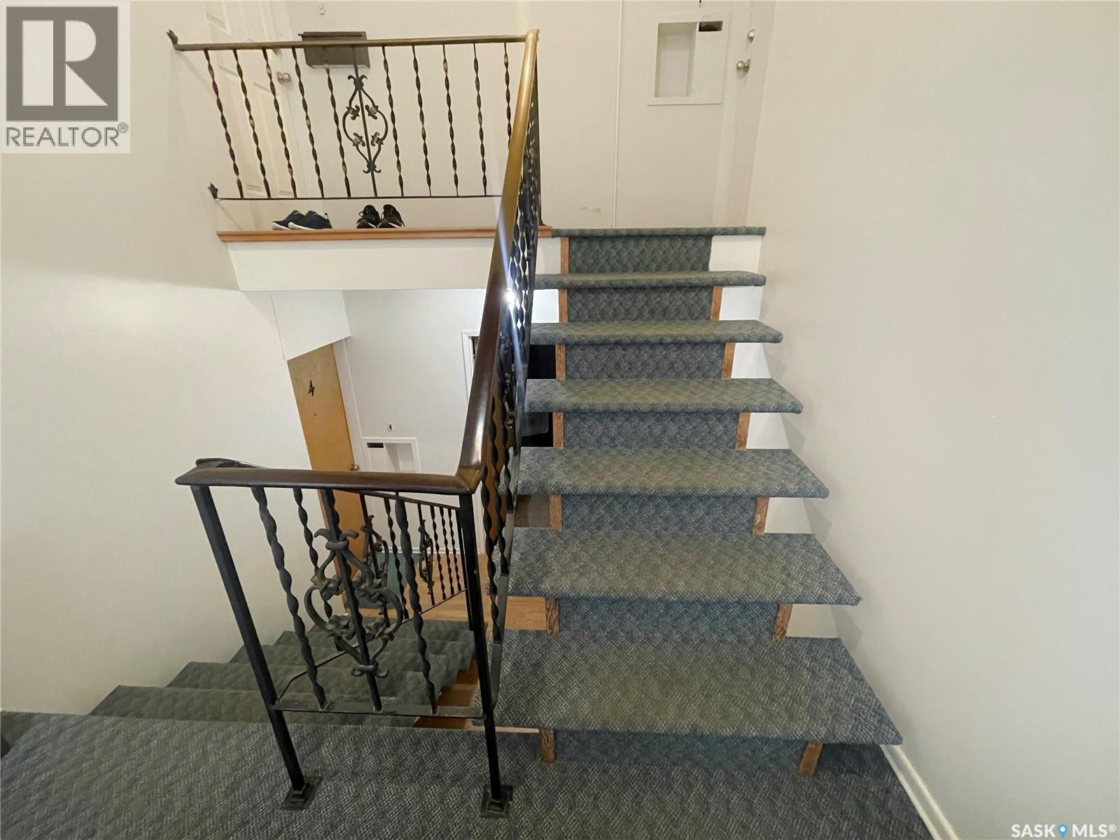
Location, location, location! This 4-plex sits in one of Swift Current's most sought-after neighbourhoods. It's in the northeast, just steps from the walking paths, with creek views, and close to ACT Park, the library and K–12 schools, with downtown only minutes away. Tenants want to live here and they stay, which makes this a smart, steady investment. Three of the four suites have been fully renovated with modern finishes, and the fourth is partially updated. Every suite has its own private entrance. The two upper suites have in-suite laundry, and the two lower suites share a laundry room. Large windows bring in natural light on both levels. The oversized double detached garage is split into two separate bays by an interior wall. The owners have taken care of the big-ticket items: fresh exterior paint (2023), updated balconies (2015), a membrane roof, a newer hot water heater, and landscaping. Inside, the updates include appliances, flooring, baseboards, paint, lighting, bathrooms and kitchens, and the list goes on! Excellent long-term tenants are already in place. This is a low-maintenance, well-kept building in a location that sells itself, ready for you to step into the landlord life. (id:31684)
| 24 hours ago | Listing updated with changes from the MLS® | |
| yesterday | Status changed to Active | |
| yesterday | Listing first seen on site |



The trademarks MLS®, Multiple Listing Service® and the associated logos are owned by The Canadian Real Estate Association (CREA) and identify the quality of services provided by real estate professionals who are members of CREA. Used under license.
The trademarks REALTOR®, REALTORS®, and the REALTOR® logo are controlled by The Canadian Real Estate Association (CREA) and identify real estate professionals who are members of CREA. These trademarks are owned or controlled by The Canadian Real Estate Association (CREA) and identify real estate professionals who are members of CREA (REALTOR®) and/or the quality of services they provide (MLS®).
This REALTOR.ca listing content is owned and licensed by REALTOR® members of The Canadian Real Estate Association.